Welcome to 1080 Harper St in Laurens! This brand-new manufactured home offers fresh, modern living with a spacious open layout, an inviting living area, and a kitchen featuring an island, ample cabinetry, stainless steel appliances, and wood-look flooring throughout the main living spaces. The primary bedroom includes a private bath with a soaking tub, separate shower, and generous closet space, while the additional bedrooms offer flexibility for family, guests, or a home office. Outside, the home is being completed with a new 4x4 front deck and is FHA compliant, giving buyers added financing flexibility. Surrounded by mature trees in a peaceful setting, this never-lived-in home is ready for its first owner!
New construction
$234,900
1080 S Harper Street Ext, Laurens, SC 29360
4beds
1,344sqft
Mobile Home, Residential
Built in 2026
0.5 Acres Lot
$-- Zestimate®
$175/sqft
$-- HOA
What's special
Stainless steel appliancesSpacious open layoutKitchen featuring an islandGenerous closet spaceSeparate showerAmple cabinetrySoaking tub
- 2 days
- 88
- 13
Zillow last checked:
Listing updated:
Listed by:
Christina Erwin 864-706-9387,
EXP Realty LLC
Source: Greater Greenville AOR,MLS#: 1605148
Facts & features
Interior
Bedrooms & bathrooms
- Bedrooms: 4
- Bathrooms: 2
- Full bathrooms: 2
- Main level bathrooms: 2
- Main level bedrooms: 4
Primary bedroom
- Area: 224
- Dimensions: 16 x 14
Bedroom 2
- Area: 140
- Dimensions: 10 x 14
Bedroom 3
- Area: 140
- Dimensions: 10 x 14
Bedroom 4
- Area: 150
- Dimensions: 10 x 15
Primary bathroom
- Features: Walk-In Closet(s)
Dining room
- Area: 126
- Dimensions: 9 x 14
Kitchen
- Area: 168
- Dimensions: 12 x 14
Living room
- Area: 266
- Dimensions: 19 x 14
Heating
- Electric
Cooling
- Electric
Appliances
- Included: Microwave, Range Hood, Electric Water Heater
- Laundry: Electric Dryer Hookup
Features
- Walk-In Closet(s)
- Flooring: Luxury Vinyl
- Basement: None
- Attic: Storage
- Has fireplace: No
- Fireplace features: None
Interior area
- Total interior livable area: 1,344 sqft
Property
Parking
- Parking features: See Remarks, None, Gravel
- Has uncovered spaces: Yes
Features
- Levels: One
- Stories: 1
- Patio & porch: Deck, Porch
Lot
- Size: 0.5 Acres
- Features: 1/2 - Acre
- Topography: Level
Details
- Parcel number: 3870000103
Construction
Type & style
- Home type: MobileManufactured
- Property subtype: Mobile Home, Residential
Materials
- Vinyl Siding
- Foundation: Crawl Space
- Roof: Composition
Condition
- Under Construction
- New construction: Yes
- Year built: 2026
Utilities & green energy
- Sewer: Septic Tank
- Water: Public
Community & HOA
Community
- Features: None
- Subdivision: None
HOA
- Has HOA: No
- Services included: None
Location
- Region: Laurens
Financial & listing details
- Price per square foot: $175/sqft
- Date on market: 9/29/2026
- Body type: Double Wide
Estimated market value
Not available
Estimated sales range
Not available
Not available
Price history
| Date | Event | Price |
|---|---|---|
| 9/29/2026 | Listed for sale | $234,900$175/sqft |
Source:  Greater Greenville AOR #1605148 Report a problem Greater Greenville AOR #1605148 Report a problem | ||
Public tax history
Tax history is unavailable.
Monthly payment
Climate risks
Neighborhood: 29360
Nearby schools
Schools provided by the listing agent
- Elementary: Laurens
- Middle: Sanders
- High: Laurens Dist 55
Source: Greater Greenville AOR. This data may not be complete. We recommend contacting the local school district to confirm school assignments for this home.
Similar homes
- $234,9003 bd2 ba1.6k sqft34 Foxfire Dr, Laurens, SC 29360New Construction
 MLS ID #342174, Christina Erwin, EXP Realty LLC. SAR as distributed by MLS GRID
 - $229,0003 bd2 ba1.4k sqft128 Gray Barn Rd, Laurens, SC 29360New Construction
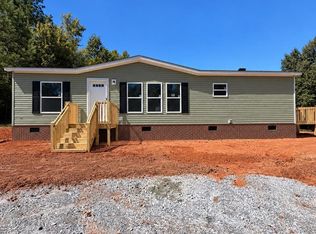 MLS ID #1605153, Steven Koleno, Beycome Brokerage Realty LLC. Greater Greenville AOR
 - $215,0004 bd2 ba1.2k sqft120 Botany Dr, Laurens, SC 29360For Sale
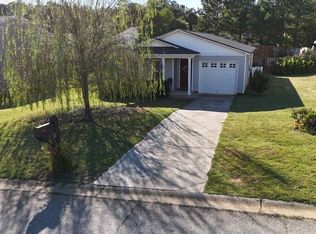 MLS ID #1605057, Daisy Chaplin, 864 Realty LLC. Greater Greenville AOR
 - $239,9004 bd2 ba1.8k sqft2326-221 S Hwy, Laurens, SC 29360New Construction
 MLS ID #1603883, Daniel Bracken, Bracken Real Estate. Greater Greenville AOR
