Welcome Home.... This brand-new Cavco Landon offers the perfect opportunity to enjoy a never-lived-in home with a fresh, modern feel from the moment you walk through the door. The spacious layout offers plenty of room for everyday living, entertaining, and making the space your own. Enjoy an open and inviting floor plan designed for both comfort and functionality, with generous living areas and a layout that makes the home feel bright and welcoming. Whether you are looking for your first home, your next home, or simply want the ease of new construction, this property is ready for its new owner. Located in the Laurens area with the peace and privacy of a residential setting, this brand-new Cavco home gives you the opportunity to move in and start enjoying it right away. Come see everything 24 Foxfire Dr has to offer!
Active
Price cut: $2K (10/1)
$232,900
34 Foxfire Dr, Laurens, SC 29360
3beds
1,680sqft
Mobile Home
Built in 2026
0.62 Acres Lot
$232,400 Zestimate®
$139/sqft
$-- HOA
What's special
Fresh modern feelSpacious layout
- 7 days
- 216
- 9
Likely to sell faster than
Zillow last checked:
Listing updated:
Listed by:
Christina Erwin 864-706-9387,
EXP Realty LLC
Source: SAR as distributed by MLS GRID,MLS#: 342174
Facts & features
Interior
Bedrooms & bathrooms
- Bedrooms: 3
- Bathrooms: 2
- Full bathrooms: 2
Rooms
- Room types: None
Primary bedroom
- Level: First
- Area: 196
- Dimensions: 14x14
Bedroom 2
- Level: First
- Area: 112
- Dimensions: 8x14
Bedroom 3
- Level: First
- Area: 126
- Dimensions: 9x14
Dining room
- Level: First
- Area: 336
- Dimensions: 24x14
Kitchen
- Level: First
- Area: 154
- Dimensions: 11x14
Laundry
- Level: First
- Area: 84
- Dimensions: 6x14
Living room
- Level: First
- Area: 238
- Dimensions: 17x14
Heating
- Heat Pump, Electricity
Cooling
- Heat Pump, Electricity
Appliances
- Included: Dishwasher, Microwave, Electric Oven, Range Hood, Refrigerator, Electric Water Heater
- Laundry: Electric Dryer Hookup
Features
- Ceiling Fan(s), Open Floorplan, Pantry
- Flooring: Luxury Vinyl
- Has basement: No
- Has fireplace: No
Interior area
- Total interior livable area: 1,680 sqft
- Finished area above ground: 1,680
- Finished area below ground: 0
Property
Parking
- Parking features: Driveway, Combination
- Has uncovered spaces: Yes
Features
- Levels: One
- Stories: 1
- Patio & porch: Deck
Lot
- Size: 0.62 Acres
- Features: Level
- Topography: Level
Construction
Type & style
- Home type: MobileManufactured
- Architectural style: Ranch
- Property subtype: Mobile Home
Materials
- Vinyl Siding
- Foundation: Crawl Space
- Roof: Architectural,Composition
Condition
- New construction: Yes
- Year built: 2026
Utilities & green energy
- Sewer: Septic Tank
- Water: Available
Community & HOA
Community
- Features: None
- Subdivision: None
HOA
- Has HOA: No
Location
- Region: Laurens
Financial & listing details
- Price per square foot: $139/sqft
- Annual tax amount: $540
- Date on market: 9/24/2026
Estimated market value
$232,400
$221,000 - $244,000
Not available
Price history
| Date | Event | Price |
|---|---|---|
| 10/1/2026 | Price change | $232,900-0.9%$139/sqft |
Source:  Greater Greenville AOR #1604823 Report a problem Greater Greenville AOR #1604823 Report a problem | ||
| 9/24/2026 | Listed for sale | $234,900$140/sqft |
Source:  SAR as distributed by MLS GRID #342174 Report a problem SAR as distributed by MLS GRID #342174 Report a problem | ||
Public tax history
Tax history is unavailable.
Monthly payment
Climate risks
Neighborhood: 29360
Similar homes
- $232,9004 bd2 ba1.3k sqft1080 S Harper Street Ext, Laurens, SC 29360New Construction
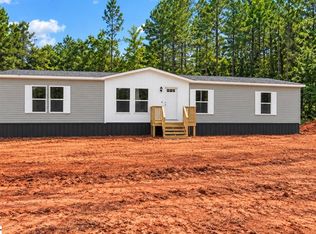 MLS ID #1605148, Christina Erwin, EXP Realty LLC. Greater Greenville AOR
 - $229,0003 bd2 ba1.4k sqft128 Gray Barn Rd, Laurens, SC 29360New Construction
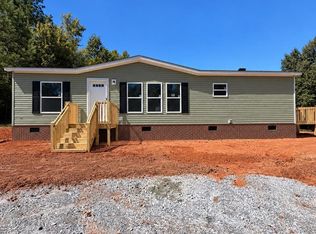 MLS ID #1605153, Steven Koleno, Beycome Brokerage Realty LLC. Greater Greenville AOR
 - $225,0004 bd2 ba2.1k sqft801 Vern Cora Rd, Laurens, SC 29360For Sale
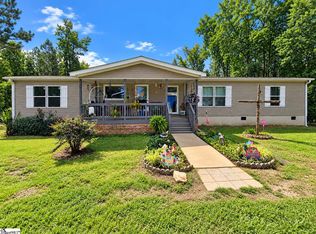 MLS ID #1604301, Sharon Owens, Simpson Land and Home. Greater Greenville AOR
 - $239,9004 bd2 ba1.8k sqft2326-221 S Hwy, Laurens, SC 29360New Construction
 MLS ID #1603883, Daniel Bracken, Bracken Real Estate. Greater Greenville AOR
