If you have been looking for something with a little more personality than the typical floor plan, this may be the one! This mid-century modern contemporary home with 3 bedrooms and 2 full baths is full of potential—inside and out. With a massive new deck, two private balconies and windows galore, this home was designed to help you enjoy the outdoors, even when you are inside! Double entry doors welcome you into a light-filled foyer and an impressive vaulted living room that is spacious, open and anchored by a beautiful fireplace. The dining room is just off the living room with plenty of space for entertaining, and the huge outdoor deck becomes a natural extension of the living area. The kitchen is a good size, functional and ready for someone to make it their own, with all kitchen appliances conveying. The contemporary staircase leading to the second floor is full of character, with a large window bringing in even more natural light. Upstairs, the unique design continues with an open loft overlooking the living room below. Two large bedrooms share a spacious bathroom, and the laundry room is conveniently located on this level. The backyard may be one of the best surprises. In addition to all that outdoor space, there is a workshop with electricity that could become so much more with a little imagination—workshop, studio, garden space or the perfect backyard hangout. Located in Clinton, home to the beautiful campus of Presbyterian College and a downtown that is seeing exciting new energy, this is a home with character, space and so much potential. Come see what you could make of it!
For sale
$250,000
207 Preakness Patti Dr, Clinton, SC 29325
3beds
1,950sqft
Single Family Residence, Residential
Built in ----
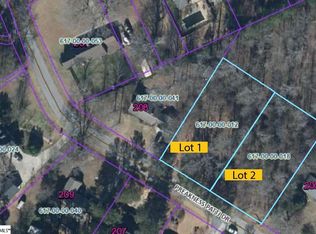
0.45 Acres Lot
$-- Zestimate®
$128/sqft
$-- HOA
What's special
Beautiful fireplaceTwo private balconiesMassive new deckWorkshop with electricityTwo large bedroomsWindows galoreDouble entry doors
- 14 days
- 475
- 38
Zillow last checked:
Listing updated:
Listed by:
Heather Hardee Tiller 864-923-0822,
BHHS C Dan Joyner - Midtown,
Susan Tallman,
BHHS C Dan Joyner - Midtown
Source: Greater Greenville AOR,MLS#: 1605145
Facts & features
Interior
Bedrooms & bathrooms
- Bedrooms: 3
- Bathrooms: 2
- Full bathrooms: 2
- Main level bathrooms: 1
- Main level bedrooms: 1
Rooms
- Room types: Laundry, Loft, Office/Study, Workshop
Primary bedroom
- Area: 143
- Dimensions: 13 x 11
Bedroom 2
- Area: 143
- Dimensions: 13 x 11
Bedroom 3
- Area: 228
- Dimensions: 19 x 12
Primary bathroom
- Features: Dressing Room, Full Bath, Tub/Shower, Walk-In Closet(s), Multiple Closets
- Level: Main
Dining room
- Area: 120
- Dimensions: 12 x 10
Kitchen
- Area: 132
- Dimensions: 12 x 11
Living room
- Area: 285
- Dimensions: 19 x 15
Heating
- Forced Air, Natural Gas
Cooling
- Central Air, Electric
Appliances
- Included: Dishwasher, Disposal, Free-Standing Gas Range, Refrigerator, Microwave, Gas Water Heater
- Laundry: 2nd Floor, Laundry Closet, Electric Dryer Hookup, Washer Hookup, Laundry Room
Features
- 2 Story Foyer, Bookcases, High Ceilings, Ceiling Fan(s), Vaulted Ceiling(s), Ceiling Smooth, Open Floorplan, Walk-In Closet(s), Laminate Counters
- Flooring: Carpet, Wood, Laminate
- Doors: Storm Door(s)
- Windows: Window Treatments
- Basement: None
- Number of fireplaces: 1
- Fireplace features: Gas Log
Interior area
- Total interior livable area: 1,950 sqft
Property
Parking
- Total spaces: 1
- Parking features: Attached, Yard Door, Driveway, Concrete
- Attached garage spaces: 1
- Has uncovered spaces: Yes
Features
- Levels: Two
- Stories: 2
- Patio & porch: Deck, Rear Porch
- Exterior features: Balcony
- Fencing: Fenced
Lot
- Size: 0.45 Acres
- Features: Few Trees, 1/2 Acre or Less
- Topography: Level
Details
- Parcel number: 6170000052
Construction
Type & style
- Home type: SingleFamily
- Architectural style: Contemporary
- Property subtype: Single Family Residence, Residential
Materials
- Brick Veneer, Vinyl Siding
- Foundation: Crawl Space
- Roof: Architectural
Utilities & green energy
- Sewer: Public Sewer
- Water: Public
- Utilities for property: Cable Available
Community & HOA
Community
- Features: None
- Security: Smoke Detector(s)
- Subdivision: None
HOA
- Has HOA: No
- Services included: None
Location
- Region: Clinton
Financial & listing details
- Price per square foot: $128/sqft
- Tax assessed value: $229,000
- Annual tax amount: $1,734
- Date on market: 9/29/2026
- Listing terms: USDA Loan
Estimated market value
Not available
Estimated sales range
Not available
Not available
Price history
| Date | Event | Price |
|---|---|---|
| 9/29/2026 | Listed for sale | $250,000+10.2%$128/sqft |
Source:  Greater Greenville AOR #1605145 Report a problem Greater Greenville AOR #1605145 Report a problem | ||
| 5/9/2023 | Sold | $226,800+3.1%$116/sqft |
Source: Greater Greenville AOR #1495310 Report a problem | ||
| 4/7/2023 | Contingent | $220,000$113/sqft |
Source: Greater Greenville AOR #1495310 Report a problem | ||
| 4/4/2023 | Listed for sale | $220,000+78%$113/sqft |
Source: Greater Greenville AOR #1495310 Report a problem | ||
| 4/18/2008 | Sold | $123,600$63/sqft |
Source: Public Record Report a problem | ||
Public tax history
| Year | Property taxes | Tax assessment |
|---|---|---|
| 2025 | $1,734 +4.2% | $9,160 |
| 2024 | $1,665 +113.6% | $9,160 +58.2% |
| 2023 | $780 -25.2% | $5,790 |
| 2022 | $1,041 +8.9% | $5,790 +8.8% |
| 2021 | $956 | $5,320 |
| 2020 | -- | $5,320 |
| 2018 | $956 | $5,320 |
| 2017 | -- | $5,320 +9.9% |
| 2015 | $812 | $4,840 |
| 2014 | $812 | $4,840 |
| 2013 | $812 | $4,840 |
| 2012 | -- | $4,840 |
| 2011 | -- | $4,840 +11% |
| 2010 | -- | $4,360 |
Find assessor info on the county website
Monthly payment
Est. payment
Payment breakdown
Explore the cost of this home by adjusting the details. Changes won't be saved.Climate risks
Neighborhood: 29325
Nearby schools
Schools provided by the listing agent
- Elementary: Clinton
- Middle: Clinton Middle School
- High: Clinton
Source: Greater Greenville AOR. This data may not be complete. We recommend contacting the local school district to confirm school assignments for this home.
Similar homes
- $266,0004 bd2 ba1.4k sqft606 Cedar St, Clinton, SC 29325For Sale
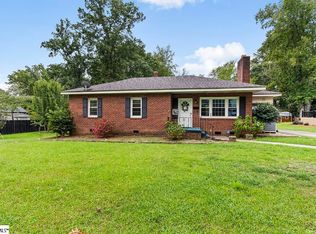 MLS ID #1604672, Sarah Hill, 864 Realty LLC. Greater Greenville AOR
 - $307,0004 bd3 ba2.6k sqft402 Chestnut St, Clinton, SC 29325For Sale
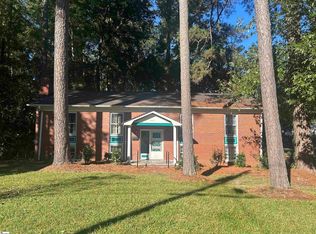 MLS ID #1606257, Susan Anderson, Upstate Realty, Inc.. Greater Greenville AOR
 - $214,9003 bd3 ba2k sqft105 Derby Ln, Clinton, SC 29325For Sale
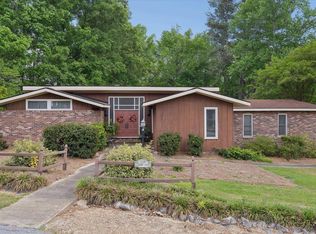 MLS ID #1589599, Susan Tallman, BHHS C Dan Joyner - Midtown. Greater Greenville AOR
 - $250,0004 bd2 ba2k sqft32 Peachtree St, Clinton, SC 29325For Sale
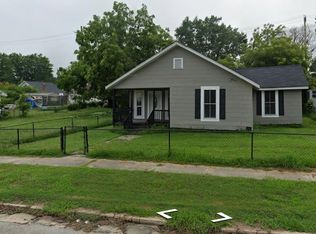 MLS ID #341588, Ricky Fields, Belle Realty and Associates. SAR as distributed by MLS GRID
