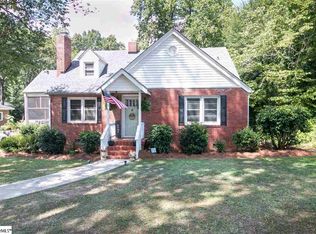
Lets Guide you home to this well-maintained 4-bedroom, 2-bath brick home in the desirable College View neighborhood in Clinton SC, known for its walkability and convenient location. The home features a fenced backyard, small carport, sunroom, and outbuilding providing additional storage. Inside, you’ll find a spacious open-concept living and dining area with a combination of laminate and original hardwood flooring. The kitchen has been refreshed with brand new countertops, stove, and refrigerator and dishwasher. Fresh interior paint through out and replaced flooring add to the move-in-ready appeal. The primary bedroom is located on the back side of the home and offers access to a separate living area, providing flexibility for a den, office, sitting room, additional gathering space, or even an in-law suite as it has its own separate entry. A sunroom adds even more usable space and natural light. Additional features include washer and dryer conveying, an HVAC system approximately 4 years old, roof approximately 9 years old, flooring replaced in August 2026, and fresh paint completed in September 2026. Located just blocks from Presbyterian College and within walking distance of LushAcres Farm, where you can enjoy local produce. This home offers both neighborhood charm and convenient access to local amenities. A great opportunity for those looking for space, updates, and a walkable location.
For sale
$266,000
606 Cedar St, Clinton, SC 29325
4beds
1,450sqft
Single Family Residence, Residential
Built in ----
0.46 Acres Lot
$258,900 Zestimate®
$183/sqft
$-- HOA
What's special
Fresh interior paint throughoutSmall carportFenced backyardOutbuilding providing additional storageWasher and dryer conveying
- 1 day
- 115
- 10
Likely to sell faster than
Zillow last checked:
Listing updated:
Listed by:
Sarah Hill 864-923-2357,
864 Realty LLC
Source: Greater Greenville AOR,MLS#: 1604672
Facts & features
Interior
Bedrooms & bathrooms
- Bedrooms: 4
- Bathrooms: 2
- Full bathrooms: 2
- Main level bathrooms: 2
- Main level bedrooms: 4
Rooms
- Room types: Sun Room
Primary bedroom
- Area: 156
- Dimensions: 13 x 12
Bedroom 2
- Area: 121
- Dimensions: 11 x 11
Bedroom 3
- Area: 154
- Dimensions: 14 x 11
Bedroom 4
- Area: 110
- Dimensions: 11 x 10
Primary bathroom
- Level: Main
Dining room
- Area: 99
- Dimensions: 11 x 9
Kitchen
- Area: 117
- Dimensions: 13 x 9
Living room
- Area: 221
- Dimensions: 17 x 13
Office
- Area: 266
- Dimensions: 19 x 14
Den
- Area: 266
- Dimensions: 19 x 14
Heating
- Natural Gas
Cooling
- Electric
Appliances
- Included: Dishwasher, Refrigerator, Free-Standing Electric Range, Gas Water Heater
- Laundry: 1st Floor, Walk-in
Features
- Ceiling Fan(s), Open Floorplan, Laminate Counters
- Flooring: Wood, Laminate
- Windows: Window Treatments
- Basement: None
- Attic: Pull Down Stairs
- Number of fireplaces: 1
- Fireplace features: Gas Log
Interior area
- Total interior livable area: 1,450 sqft
Property
Parking
- Parking features: None, Side/Rear Entry, Driveway, Paved
- Has uncovered spaces: Yes
Features
- Levels: One
- Stories: 1
- Patio & porch: Front Porch
- Fencing: Fenced
Lot
- Size: 0.46 Acres
- Features: 1/2 Acre or Less
- Topography: Level
Details
- Parcel number: 9012502002
Construction
Type & style
- Home type: SingleFamily
- Architectural style: Ranch
- Property subtype: Single Family Residence, Residential
Materials
- Brick Veneer
- Foundation: Crawl Space
- Roof: Composition
Utilities & green energy
- Sewer: Public Sewer
- Water: Public
Community & HOA
Community
- Features: None
- Subdivision: College View
HOA
- Has HOA: No
- Services included: None
Location
- Region: Clinton
Financial & listing details
- Price per square foot: $183/sqft
- Tax assessed value: $155,750
- Annual tax amount: $1,438
- Date on market: 9/24/2026
Estimated market value
$258,900
$246,000 - $272,000
$1,820/mo
Price history
| Date | Event | Price |
|---|---|---|
| 9/24/2026 | Listed for sale | $266,000+118%$183/sqft |
Source:  Greater Greenville AOR #1604672 Report a problem Greater Greenville AOR #1604672 Report a problem | ||
| 6/22/2017 | Sold | $122,000-2.4%$84/sqft |
Source: Greater Greenville AOR #1342201 Report a problem | ||
| 4/20/2017 | Listed for sale | $125,000$86/sqft |
Source: CENTURY 21 The Gresham Company #1342201 Report a problem | ||
Public tax history
| Year | Property taxes | Tax assessment |
|---|---|---|
| 2025 | $1,438 +4.5% | $6,230 |
| 2024 | $1,376 +43.3% | $6,230 |
| 2023 | $960 -7.6% | $6,230 |
| 2022 | $1,038 -3.4% | $6,230 +13.3% |
| 2021 | $1,075 | $5,500 |
| 2020 | -- | $5,500 |
| 2018 | $1,099 | $5,500 +25.9% |
| 2017 | -- | $4,370 +15% |
| 2015 | $259 | $3,800 |
| 2014 | $259 | $3,800 |
| 2013 | $259 | $3,800 +12.4% |
| 2012 | -- | $3,380 |
| 2011 | -- | $3,380 +0.6% |
| 2010 | -- | $3,360 |
Find assessor info on the county website
Monthly payment
Est. payment
Payment breakdown
Explore the cost of this home by adjusting the details. Changes won't be saved.Climate risks
Neighborhood: 29325
Nearby schools
Schools provided by the listing agent
- Elementary: Clinton
- Middle: Clinton Middle School
- High: Clinton
Source: Greater Greenville AOR. This data may not be complete. We recommend contacting the local school district to confirm school assignments for this home.
Similar homes
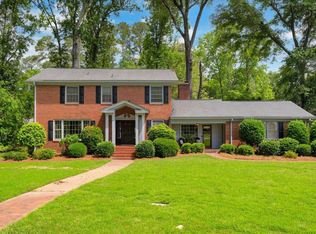
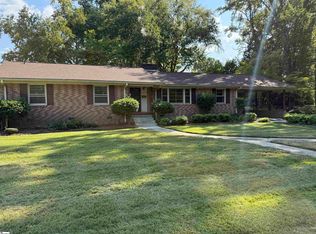
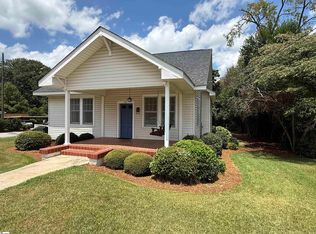
- $275,0003 bd2 ba2.1k sqft307 Spruce St, Clinton, SC 29325For Sale
 MLS ID #1604257, Susan Raynal, BHHS C Dan Joyner - Midtown. Greater Greenville AOR
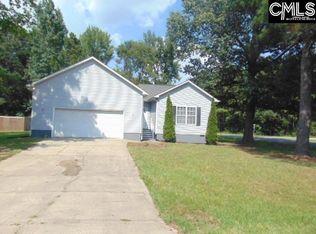
 - $197,5003 bd2 ba1.7k sqft115 Stratford Pl, Clinton, SC 29325For Sale
 MLS ID #643778, Barbara Parks. Consolidated MLS
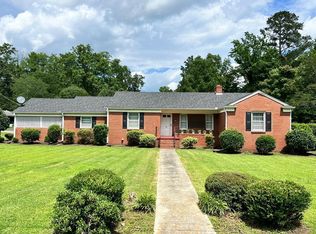
 - $280,0004 bd2 ba2k sqft210 W Maple St, Clinton, SC 29325For Sale
 MLS ID #1599700, Heather Hardee Tiller, BHHS C Dan Joyner - Midtown. Greater Greenville AOR
 - $232,0003 bd2 ba1.5k sqft501 Cedar St, Clinton, SC 29325For Sale
 MLS ID #139933, Cheryl Ware, Keller Williams Greenwood. MLS Of Greenwood Sc Inc.
