Welcome home to Laurens, SC. This tradional style home boasts 4 bedrooms and 2 baths. The back yard is fenced in with a privacy fence, and an established flower bed. The natural stone french drain adds a nice feature and walk way in the back. Enjoy the weeping willow from the comfort of the front porch while you relax. The open concept eat in kitchen and living room mean you never miss a moment of the conversation or the game. During the cooler months, cozy up by the freestanding electric fireplace with a good book or movie. This home is bathed in tons of natural light, but on those dreary days, the attached garage means not getting wet coming inside after a long day. Schedule your showing today to see this great home in the established Pinehaven Pointe Subdivision.
For sale
$215,000
120 Botany Dr, Laurens, SC 29360
4beds
1,287sqft
Single Family Residence, Residential
Built in 2019
8,712 Square Feet Lot
$212,500 Zestimate®
$167/sqft
$-- HOA
What's special
Freestanding electric fireplaceAttached garageEstablished flower bed
- 9 days
- 330
- 12
Likely to sell faster than
Zillow last checked:
Listing updated:
Listed by:
Daisy Chaplin 864-923-4003,
864 Realty LLC
Source: Greater Greenville AOR,MLS#: 1605057
Facts & features
Interior
Bedrooms & bathrooms
- Bedrooms: 4
- Bathrooms: 2
- Full bathrooms: 2
- Main level bathrooms: 2
- Main level bedrooms: 4
Rooms
- Room types: Laundry
Primary bedroom
- Area: 144
- Dimensions: 12 x 12
Bedroom 2
- Area: 81
- Dimensions: 9 x 9
Bedroom 3
- Area: 90
- Dimensions: 9 x 10
Bedroom 4
- Area: 90
- Dimensions: 9 x 10
Primary bathroom
- Features: Full Bath, Tub/Shower, Walk-In Closet(s)
Kitchen
- Area: 234
- Dimensions: 13 x 18
Living room
- Area: 180
- Dimensions: 10 x 18
Heating
- Electric, Forced Air
Cooling
- Central Air, Electric
Appliances
- Included: Dishwasher, Refrigerator, Free-Standing Electric Range, Microwave, Electric Water Heater
- Laundry: Laundry Closet, Electric Dryer Hookup, Washer Hookup, Laundry Room
Features
- Ceiling Fan(s), Ceiling Smooth, Open Floorplan, Walk-In Closet(s), Laminate Counters
- Flooring: Carpet, Vinyl
- Windows: Insulated Windows
- Basement: None
- Attic: Pull Down Stairs,Storage
- Has fireplace: Yes
- Fireplace features: Free Standing, Ventless
Interior area
- Total interior livable area: 1,287 sqft
Property
Parking
- Total spaces: 1
- Parking features: Attached, Paved, Concrete
- Attached garage spaces: 1
- Has uncovered spaces: Yes
Features
- Levels: One
- Stories: 1
- Patio & porch: Front Porch
Lot
- Size: 8,712 Square Feet
- Dimensions: 125 x 70 x 125 x 70
- Features: Sloped, Few Trees, 1/2 Acre or Less
Details
- Parcel number: 9060801178
Construction
Type & style
- Home type: SingleFamily
- Architectural style: Traditional
- Property subtype: Single Family Residence, Residential
Materials
- Vinyl Siding
- Foundation: Slab
- Roof: Composition
Condition
- Year built: 2019
Details
- Builder name: Wade Jurney Homes, LLC
Utilities & green energy
- Sewer: Public Sewer
- Water: Public
- Utilities for property: Cable Available
Community & HOA
Community
- Features: None
- Security: Smoke Detector(s)
- Subdivision: Pinehaven Pointe
HOA
- Has HOA: No
- Services included: None
Location
- Region: Laurens
Financial & listing details
- Price per square foot: $167/sqft
- Tax assessed value: $138,600
- Annual tax amount: $1,493
- Date on market: 9/28/2026
Estimated market value
$212,500
$202,000 - $223,000
$1,648/mo
Price history
| Date | Event | Price |
|---|---|---|
| 9/28/2026 | Listed for sale | $215,000+74.8%$167/sqft |
Source:  Greater Greenville AOR #1605057 Report a problem Greater Greenville AOR #1605057 Report a problem | ||
| 10/22/2019 | Sold | $122,990$96/sqft |
Source: Greater Greenville AOR #1395770 Report a problem | ||
Public tax history
| Year | Property taxes | Tax assessment |
|---|---|---|
| 2025 | $1,493 +5.8% | $5,430 |
| 2024 | $1,410 +23.8% | $5,430 |
| 2023 | $1,140 +3.3% | $5,430 |
| 2022 | $1,103 +20.4% | $5,430 +15% |
| 2021 | $916 | $4,720 |
| 2020 | -- | $4,720 |
Find assessor info on the county website
Monthly payment
Est. payment
Payment breakdown
Explore the cost of this home by adjusting the details. Changes won't be saved.Climate risks
Neighborhood: 29360
Nearby schools
Schools provided by the listing agent
- Elementary: Eb Morse
- Middle: Sanders
- High: Laurens Dist 55
Source: Greater Greenville AOR. This data may not be complete. We recommend contacting the local school district to confirm school assignments for this home.
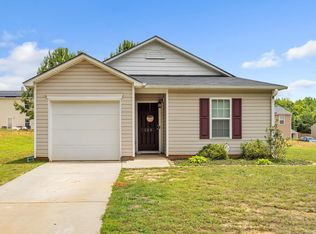
Similar homes
- $--3 bd2 ba1.9k sqft106 Stuart St, Laurens, SC 29360Auction
 Xome
Xome - $220,0003 bd2 ba1.6k sqft107 Pine Rd, Laurens, SC 29360For Sale
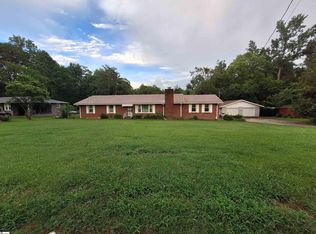 MLS ID #1566426, Andrea Bolding-Walker, Realty One Group Freedom. Greater Greenville AOR
 - $189,8003 bd3 ba1.4k sqft156 Queens Cir, Laurens, SC 29360For Sale
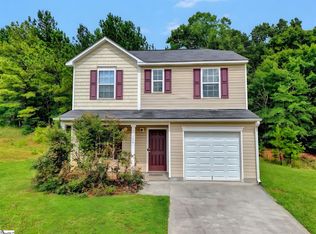 MLS ID #1598293, Nicole Young-Ruff, Bluefield Realty Group. Greater Greenville AOR
 - $209,9003 bd2 ba1.3k sqft1116 Boyd Rd, Laurens, SC 29360For Sale
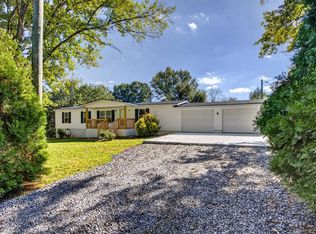 MLS ID #1605799, Kyle Frair, Venture Coast Realty & PM. Greater Greenville AOR
