Home Warranty Paid by seller!!! Welcome to 112 Hilltop Road in Laurens, SC, a charming storybook-style home that has recently received a fresh new look and is ready for its next family to enjoy! Nestled in a quiet, established neighborhood in the heart of town, this move-in-ready home offers the perfect combination of character, convenience, and functionality. Step outside to enjoy the fenced-in yard, providing plenty of space for pets, play, gardening, or outdoor gatherings. For the hobbyist, craftsman, or anyone needing additional workspace, the property features a large shop with a concrete floor and power, ready for your next project. You’ll also appreciate the beautiful wooden storage building, less than two years old, offering even more room for lawn equipment, tools, and storage. Inside, the home comes complete with kitchen appliances, including a microwave, as well as the washer and dryer, making your move even easier. With its fresh updates, great outdoor spaces, impressive shop, and convenient in-town location, 112 Hilltop Road is ready to welcome you home!
For sale
Price cut: $11K (8/30)
$199,000
112 Hilltop Rd, Laurens, SC 29360
2beds
1,108sqft
Single Family Residence, Residential
Built in ----
0.39 Acres Lot
$193,500 Zestimate®
$180/sqft
$-- HOA
What's special
Fenced-in yardFresh updatesStorybook-style homeGreat outdoor spaces
- 39 days
- 250
- 9
Zillow last checked:
Listing updated:
Listed by:
Jennifer Garrett 864-683-6476,
Simpson Land and Home
Source: Greater Greenville AOR,MLS#: 1602405
Facts & features
Interior
Bedrooms & bathrooms
- Bedrooms: 2
- Bathrooms: 1
- Full bathrooms: 1
- Main level bathrooms: 1
- Main level bedrooms: 1
Rooms
- Room types: Laundry, Loft
Primary bedroom
- Area: 143
- Dimensions: 13 x 11
Bedroom 2
- Area: 121
- Dimensions: 11 x 11
Primary bathroom
- Level: Main
Dining room
- Area: 80
- Dimensions: 8 x 10
Kitchen
- Area: 72
- Dimensions: 8 x 9
Living room
- Area: 1782
- Dimensions: 99 x 18
Bonus room
- Area: 144
- Dimensions: 12 x 12
Heating
- Electric
Cooling
- Central Air, Electric
Appliances
- Included: Dryer, Microwave, Refrigerator, Electric Cooktop, Electric Oven, Electric Water Heater
- Laundry: 1st Floor, Laundry Room
Features
- High Ceilings, Countertops-Solid Surface
- Flooring: Laminate
- Doors: Storm Door(s)
- Windows: Insulated Windows
- Basement: None
- Number of fireplaces: 1
- Fireplace features: Free Standing
Interior area
- Total interior livable area: 1,108 sqft
Property
Parking
- Parking features: See Remarks, Yard Door, Concrete
- Has uncovered spaces: Yes
Features
- Levels: Two
- Stories: 2
- Exterior features: Balcony
- Fencing: Fenced
Lot
- Size: 0.39 Acres
- Dimensions: .39
- Features: 1/2 Acre or Less
Details
- Parcel number: 9061502012
Construction
Type & style
- Home type: SingleFamily
- Architectural style: Other
- Property subtype: Single Family Residence, Residential
Materials
- Vinyl Siding
- Foundation: Crawl Space
- Roof: Composition
Utilities & green energy
- Sewer: Public Sewer
- Water: Public
- Utilities for property: Cable Available
Community & HOA
Community
- Features: None
- Subdivision: None
HOA
- Has HOA: No
- Services included: None
Location
- Region: Laurens
Financial & listing details
- Price per square foot: $180/sqft
- Tax assessed value: $128,000
- Annual tax amount: $1,426
- Date on market: 8/30/2026
Estimated market value
$193,500
$184,000 - $203,000
$884/mo
Price history
| Date | Event | Price |
|---|---|---|
| 8/30/2026 | Price change | $199,000-5.2%$180/sqft |
Source:  Greater Greenville AOR #1601395 Report a problem Greater Greenville AOR #1601395 Report a problem | ||
| 8/19/2026 | Listed for sale | $210,000+61.5%$190/sqft |
Source: Greater Greenville AOR #1601395 Report a problem | ||
| 2/3/2025 | Sold | $130,000$117/sqft |
Source: Public Record Report a problem | ||
Public tax history
| Year | Property taxes | Tax assessment |
|---|---|---|
| 2025 | $1,426 +350.3% | $5,120 +122.6% |
| 2024 | $317 +5% | $2,300 |
| 2023 | $302 +114% | $2,300 |
| 2022 | $141 +13.9% | $2,300 +3.6% |
| 2021 | $124 | $2,220 |
| 2020 | -- | $2,220 |
| 2018 | $127 | $2,220 |
| 2017 | -- | $2,220 |
| 2015 | $98 | $2,220 |
| 2014 | $98 | $2,220 |
| 2013 | $98 | $2,220 |
| 2012 | -- | $2,220 |
| 2011 | -- | $2,220 +7.8% |
| 2010 | -- | $2,060 |
Find assessor info on the county website
Monthly payment
Est. payment
Payment breakdown
Explore the cost of this home by adjusting the details. Changes won't be saved.Climate risks
Neighborhood: 29360
Nearby schools
Schools provided by the listing agent
- Elementary: Eb Morse
- Middle: Sanders
- High: Laurens Dist 55
Source: Greater Greenville AOR. This data may not be complete. We recommend contacting the local school district to confirm school assignments for this home.
Similar homes
- $195,0002 bd1 ba962 sqft103 Davis St, Laurens, SC 29360For Sale
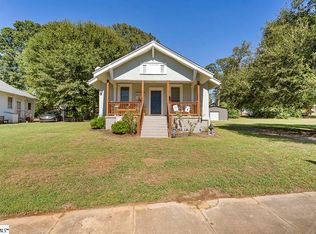 MLS ID #1605086, Jason Paxton, BHHS C Dan Joyner - Midtown. Greater Greenville AOR
 - $165,0002 bd1 ba1.5k sqft226 Irby Ave, Laurens, SC 29360For Sale
 MLS ID #1606078, Trey Adkins, EXP Realty LLC. Greater Greenville AOR
 - $--2 bd1 ba1k sqft108 Deering St, Laurens, SC 29360Auction
 Xome
Xome - $215,0004 bd2 ba1.2k sqft120 Botany Dr, Laurens, SC 29360For Sale
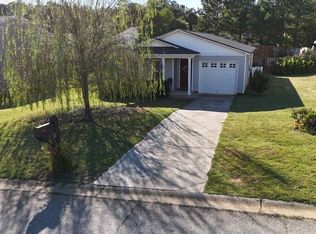 MLS ID #1605057, Daisy Chaplin, 864 Realty LLC. Greater Greenville AOR
