Solid brick ranch offering over 2,300 sq ft of one-level living on more than 4 private acres — room to roam, garden, or add outbuildings. This home has great bones and is full of character, featuring gleaming hardwood floors throughout and double fireplaces that anchor two separate living spaces. Generously sized rooms give you flexibility for everyday living and entertaining alike, with 4 bedrooms and 2.5 baths comfortably spread across the single-level floor plan. Bring your vision and put your personal touches on this well-built home — being sold as-is, it's a fantastic opportunity for buyers looking to update and build equity in a home and a setting that's hard to find. Home will not qualify for conventional financing options.
Pending
Price cut: $20K (9/1)
$180,000
1808 Poole Town Rd, Laurens, SC 29360
4beds
2,248sqft
Single Family Residence, Residential
Built in ----
4.19 Acres Lot
$-- Zestimate®
$80/sqft
$-- HOA
What's special
Double fireplacesSolid brick ranchRoom to roamGleaming hardwood floors throughoutSingle-level floor planTwo separate living spacesGenerously sized rooms
- 56 days
- 2,409
- 266
Zillow last checked:
Listing updated:
Listed by:
Joey McCormick 864-915-5562,
RE/MAX EXECUTIVE
Source: Greater Greenville AOR,MLS#: 1600131
Facts & features
Interior
Bedrooms & bathrooms
- Bedrooms: 4
- Bathrooms: 3
- Full bathrooms: 2
- 1/2 bathrooms: 1
- Main level bathrooms: 2
- Main level bedrooms: 4
Rooms
- Room types: Laundry
Primary bedroom
- Area: 270
- Dimensions: 18 x 15
Bedroom 2
- Area: 154
- Dimensions: 14 x 11
Bedroom 3
- Area: 182
- Dimensions: 14 x 13
Bedroom 4
- Area: 234
- Dimensions: 18 x 13
Primary bathroom
- Features: Double Sink, Full Bath, Tub/Shower, Walk-In Closet(s), Multiple Closets
- Level: Main
Dining room
- Area: 143
- Dimensions: 11 x 13
Kitchen
- Area: 180
- Dimensions: 15 x 12
Living room
- Area: 195
- Dimensions: 15 x 13
Office
- Area: 266
- Dimensions: 14 x 19
Den
- Area: 266
- Dimensions: 14 x 19
Heating
- Other
Cooling
- Other
Appliances
- Included: Cooktop, Electric Cooktop, Electric Water Heater
- Laundry: 1st Floor, Walk-in, Electric Dryer Hookup, Washer Hookup, Laundry Room
Features
- Bookcases, Ceiling Fan(s), Ceiling Smooth, Walk-In Closet(s), Laminate Counters
- Flooring: Carpet, Ceramic Tile, Wood, Vinyl
- Basement: Partial,Unfinished,Walk-Out Access
- Attic: Storage
- Number of fireplaces: 2
- Fireplace features: Wood Burning Stove, Wood Burning
Interior area
- Total interior livable area: 2,248 sqft
Property
Parking
- Parking features: None, Driveway, Circular Driveway, Gravel
- Has uncovered spaces: Yes
Features
- Levels: 1+Basement
- Stories: 1
- Patio & porch: Front Porch
Lot
- Size: 4.19 Acres
- Dimensions: 553 x 561 x 203 x 453
- Features: Few Trees, 2 - 5 Acres
- Topography: Level
Details
- Additional structures: Barn(s)
- Parcel number: 4980000005
Construction
Type & style
- Home type: SingleFamily
- Architectural style: Ranch
- Property subtype: Single Family Residence, Residential
Materials
- Vinyl Siding, Brick Veneer
- Foundation: Basement
- Roof: Composition
Utilities & green energy
- Sewer: Septic Tank
- Water: Public, Well
Community & HOA
Community
- Features: None
- Subdivision: None
HOA
- Has HOA: No
- Services included: None
Location
- Region: Laurens
Financial & listing details
- Price per square foot: $80/sqft
- Date on market: 8/7/2026
Estimated market value
Not available
Estimated sales range
Not available
$1,526/mo
Price history
| Date | Event | Price |
|---|---|---|
| 9/16/2026 | Pending sale | $180,000$80/sqft |
Source:  Greater Greenville AOR #1600131 Report a problem Greater Greenville AOR #1600131 Report a problem | ||
| 9/1/2026 | Price change | $180,000-10%$80/sqft |
Source: Greater Greenville AOR #1600131 Report a problem | ||
| 8/18/2026 | Listed for sale | $200,000$89/sqft |
Source: Greater Greenville AOR #1600131 Report a problem | ||
| 8/11/2026 | Contingent | $200,000$89/sqft |
Source: Greater Greenville AOR #1600131 Report a problem | ||
| 8/7/2026 | Listed for sale | $200,000$89/sqft |
Source: Greater Greenville AOR #1600131 Report a problem | ||
Public tax history
Tax history is unavailable.
Monthly payment
Est. payment
Payment breakdown
Explore the cost of this home by adjusting the details. Changes won't be saved.Climate risks
Neighborhood: 29360
Nearby schools
Schools provided by the listing agent
- Elementary: Laurens
- Middle: Laurens
- High: Laurens Dist 55
Source: Greater Greenville AOR. This data may not be complete. We recommend contacting the local school district to confirm school assignments for this home.
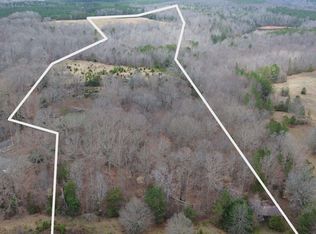
Similar homes
- $168,0003 bd2 ba1.1k sqft210 E Hampton St, Laurens, SC 29360For Sale
 MLS ID #338927, Maegan Watson, Keller Williams on Main. SAR as distributed by MLS GRID
 - $219,5004 bd3 ba2.2k sqft1405 Chestnut Street Ext, Laurens, SC 29360For Sale
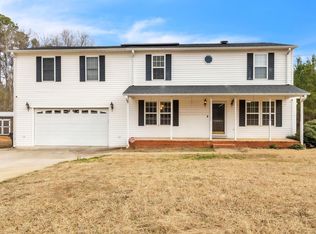 MLS ID #1547857, Lindsay McGee, McGee & Associates. Greater Greenville AOR
 - $220,0003 bd2 ba1.6k sqft107 Pine Rd, Laurens, SC 29360For Sale
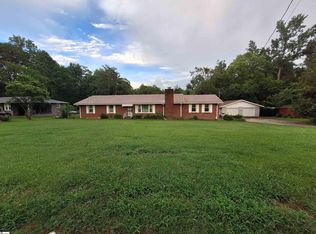 MLS ID #1566426, Andrea Bolding-Walker, Realty One Group Freedom. Greater Greenville AOR
 - $249,9004 bd2 ba1.8k sqft1071 Bethel Church Rd, Laurens, SC 29360For Sale
 MLS ID #1603312, Melinda Gray, Palmetto Heritage Real Estate. Greater Greenville AOR
