Located just 1 minute from downtown Woodruff's shops, restaurants, and community events, 270 W Hayne Street offers an exciting opportunity for investors and home buyers alike! Whether you're searching for your next renovation project, an investment property, or a home you can update and personalize over time, this 4-bedroom, 1.5-bath property is full of potential. Conveniently situated just 3 minutes from local coffee shops, 5 minutes from grocery stores, and 2 minutes from McKinney Park, you'll enjoy easy access to everyday amenities while being close to the heart of Woodruff. Inside, the home features a striking stone fireplace that adds warmth and character to the living space, along with an updated kitchen and bathroom that provide a great starting point for future improvements. Outside, a storage building offer plenty of room for tools, equipment, hobbies, or extra storage. With its desirable location, existing updates, and endless possibilities, this property presents a rare chance to create value and make it your own in one of the Upstate's fastest growing communities. Some photos are digitally enhanced and virtually staged.
Active
Price cut: $10K (9/12)
$164,900
270 W Hayne St, Woodruff, SC 29388
4beds
1,680sqft
Single Family Residence
Built in 1947
8,712 Square Feet Lot
$162,000 Zestimate®
$98/sqft
$-- HOA
What's special
- 120 days
- 2,314
- 260
Zillow last checked:
Listing updated:
Listed by:
Cortney Knight 864-497-4688,
Ellison Real Estate Co. LLC
Source: SAR as distributed by MLS GRID,MLS#: 338092
Facts & features
Interior
Bedrooms & bathrooms
- Bedrooms: 4
- Bathrooms: 2
- Full bathrooms: 1
- 1/2 bathrooms: 1
- Main level bathrooms: 1
- Main level bedrooms: 4
Rooms
- Room types: Main Fl Master Bedroom
Primary bedroom
- Level: First
- Area: 169
- Dimensions: 13x13
Bedroom 2
- Level: First
- Area: 176
- Dimensions: 16x11
Bedroom 3
- Level: First
- Area: 168
- Dimensions: 14x12
Bedroom 4
- Level: First
- Area: 182
- Dimensions: 14x13
Dining room
- Level: First
- Area: 130
- Dimensions: 13x10
Kitchen
- Level: First
- Area: 117
- Dimensions: 13x9
Laundry
- Level: First
- Area: 91
- Dimensions: 13x7
Living room
- Level: First
- Area: 234
- Dimensions: 18x13
Heating
- Forced Air, Gas - Natural
Cooling
- Central Air, Electricity
Appliances
- Included: Electric Oven, Refrigerator, Electric Water Heater
- Laundry: 1st Floor, Electric Dryer Hookup, Walk-In, Washer Hookup
Features
- Ceiling Fan(s), Fireplace, Solid Surface Counters, Pantry
- Flooring: Ceramic Tile, Hardwood, Laminate, Vinyl
- Has basement: No
- Number of fireplaces: 1
Interior area
- Total interior livable area: 1,680 sqft
- Finished area above ground: 1,680
- Finished area below ground: 0
Property
Parking
- Parking features: Driveway, See Parking Features
- Has uncovered spaces: Yes
Features
- Levels: One
- Stories: 1
- Patio & porch: Porch
Lot
- Size: 8,712 Square Feet
- Features: Corner Lot
Details
- Parcel number: 4320717100
Construction
Type & style
- Home type: SingleFamily
- Architectural style: Ranch
- Property subtype: Single Family Residence
Materials
- Vinyl Siding
- Foundation: Crawl Space
Condition
- New construction: No
- Year built: 1947
Utilities & green energy
- Gas: Peidmont
- Sewer: Public Sewer
- Water: Public, WR
Green energy
- Energy generation: Solar Panels - Owned
Community & HOA
Community
- Subdivision: None
HOA
- Has HOA: No
Location
- Region: Woodruff
Financial & listing details
- Price per square foot: $98/sqft
- Tax assessed value: $118,000
- Annual tax amount: $1,104
- Date on market: 6/9/2026
Estimated market value
$162,000
$154,000 - $170,000
$1,674/mo
Price history
| Date | Event | Price |
|---|---|---|
| 9/12/2026 | Price change | $164,900-5.7%$98/sqft |
Source:  Greater Greenville AOR #1594181 Report a problem Greater Greenville AOR #1594181 Report a problem | ||
| 8/21/2026 | Price change | $174,900-5.5%$104/sqft |
Source: Greater Greenville AOR #1594181 Report a problem | ||
| 7/28/2026 | Price change | $185,000-7.5%$110/sqft |
Source: Greater Greenville AOR #1594181 Report a problem | ||
| 6/9/2026 | Listed for sale | $199,999+100%$119/sqft |
Source:  SAR as distributed by MLS GRID #338092 Report a problem SAR as distributed by MLS GRID #338092 Report a problem | ||
| 11/16/2017 | Listing removed | $99,999$60/sqft |
Source: KELLER WILLIAMS REALTY-1 #246425 Report a problem | ||
| 11/16/2017 | Listed for sale | $99,999+11.1%$60/sqft |
Source: KELLER WILLIAMS REALTY-1 #246425 Report a problem | ||
| 11/15/2017 | Sold | $90,000-10%$54/sqft |
Source: SAR as distributed by MLS GRID #246425 Report a problem | ||
| 10/15/2017 | Pending sale | $99,999$60/sqft |
Source: Spartanburg #246425 Report a problem | ||
| 10/6/2017 | Price change | $99,999-13%$60/sqft |
Source: Spartanburg #246425 Report a problem | ||
| 9/7/2017 | Price change | $114,900-4.2%$68/sqft |
Source: Coldwell Banker Caine #243638 Report a problem | ||
| 8/21/2017 | Price change | $119,900-4.1%$71/sqft |
Source: Coldwell Banker Caine #243638 Report a problem | ||
| 7/28/2017 | Price change | $124,999-3%$74/sqft |
Source: Coldwell Banker Caine #243638 Report a problem | ||
| 7/6/2017 | Price change | $128,900-0.8%$77/sqft |
Source: Coldwell Banker Caine #243638 Report a problem | ||
| 5/27/2017 | Listed for sale | $129,900+711.9%$77/sqft |
Source: COLDWELL BANKER CAINE #243638 Report a problem | ||
| 8/1/2013 | Sold | $16,000-5.9%$10/sqft |
Source: Public Record Report a problem | ||
| 6/5/2013 | Price change | $17,000-22.2%$10/sqft |
Source: RE/MAX Realty Associates #206764 Report a problem | ||
| 3/29/2013 | Price change | $21,850-5%$13/sqft |
Source: RE/MAX Realty Associates #206764 Report a problem | ||
| 12/4/2012 | Listed for sale | $23,000-64.1%$14/sqft |
Source: RE/MAX Realty Associates #206764 Report a problem | ||
| 6/30/2010 | Listing removed | $64,000$38/sqft |
Source: Dickerson Realty, Inc. Report a problem | ||
| 8/28/2009 | Listed for sale | $64,000+276.5%$38/sqft |
Source: Dickerson Realty, Inc. Report a problem | ||
| 9/11/2002 | Sold | $17,000+580%$10/sqft |
Source: Public Record Report a problem | ||
| 12/31/2001 | Sold | $2,500-95.4%$1/sqft |
Source: Public Record Report a problem | ||
| 10/25/1999 | Sold | $54,500$32/sqft |
Source: Public Record Report a problem | ||
Public tax history
| Year | Property taxes | Tax assessment |
|---|---|---|
| 2025 | -- | $4,131 |
| 2024 | $1,095 +0.8% | $4,131 |
| 2023 | $1,086 | $4,131 +15% |
| 2022 | -- | $3,592 |
| 2021 | -- | $3,592 |
| 2020 | -- | $3,592 |
| 2019 | -- | $3,592 |
| 2018 | $844 | $3,592 +51.4% |
| 2017 | $844 +45.2% | $2,372 |
| 2016 | $581 +2.3% | $2,372 |
| 2015 | $568 +5.1% | $2,372 |
| 2014 | $540 | $2,372 -16.9% |
| 2013 | -- | $2,856 |
| 2012 | -- | -- |
| 2011 | -- | $2,485 |
| 2010 | -- | $2,485 |
| 2009 | -- | $2,485 |
| 2008 | -- | $2,485 +15% |
| 2006 | $877 | $2,160 |
| 2005 | -- | $2,160 |
| 2004 | $882 +0.7% | $2,160 |
| 2003 | $875 | $2,160 +14.9% |
| 2002 | -- | $1,880 +50.4% |
| 2001 | $384 -42.9% | $1,250 |
| 2000 | $673 | $1,250 |
Find assessor info on the county website
Monthly payment
Est. payment
Payment breakdown
Explore the cost of this home by adjusting the details. Changes won't be saved.Climate risks
Neighborhood: 29388
Nearby schools
Schools provided by the listing agent
- Elementary: 4-Woodruff P
- Middle: 4-Woodruff J
- High: 4-Woodruff High
Source: SAR as distributed by MLS GRID. This data may not be complete. We recommend contacting the local school district to confirm school assignments for this home.
Similar homes
- $227,0002 bd2 ba1.1k sqft140 Simpson Ave, Woodruff, SC 29388For Sale
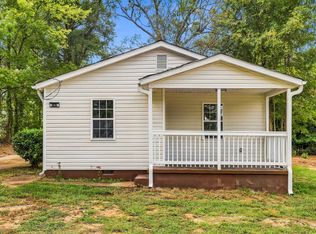 MLS ID #1605681, Tatyana Curdoglo, Reznik Real Estate LLC. Greater Greenville AOR
 - $199,0002 bd2 ba875 sqft706 Gray St, Woodruff, SC 29388For Sale
 MLS ID #1600447, Valentina Ragozinski, Affinity Group Realty. Greater Greenville AOR
 - $233,5003 bd2 ba1k sqft214 Old Timber Rd, Woodruff, SC 29388For Sale
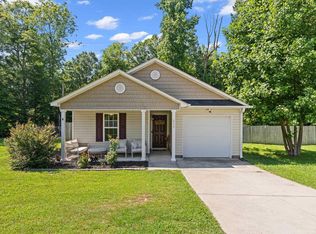 MLS ID #1599717, Wyatt Pollitz, Akers and Associates. Greater Greenville AOR
 - $159,9003 bd1 ba1.3k sqft116 South Ave, Spartanburg, SC 29306For Sale
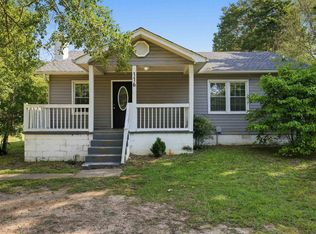 MLS ID #341340, Scott Baker, Trelora Realty, INC. SAR as distributed by MLS GRID
