Looking for space without the upkeep of an older home? 101 Southern Magnolia Lane checks every box. The popular Loblolly plan offers 5 bedrooms, 3 full baths, and 2,334 square feet of bright, open living space, all on one of the neighborhood’s larger corner lots. The home features an open living area with plenty of space for relaxed movie nights, game days with friends, and holiday gatherings that never feel crowded. The kitchen sits right at the heart of it with generous counter space and lots of cabinet storage, and its open layout keeps whoever is cooking connected to everything happening in the living area. The main floor bedroom sits next to a full bath, giving you flexibility to use it as a comfortable guest room, home office, or a dedicated workout space. Upstairs, four more bedrooms give everyone room to spread out. The primary suite is tucked away for added privacy, and its large walk-in closet connects directly to the laundry room, a smart touch you’ll appreciate. Out back, the wooden fence encloses a generous backyard perfect for weekend cookouts, a backyard garden, or simply giving the dog room to run. Hidden Hills is a small, quiet neighborhood with sidewalks for evening walks and a relaxed, peaceful feel. It’s conveniently located between Laurens and Clinton, and just minutes from Prisma Health Laurens County Hospital and nearby medical offices. With newer construction, low-maintenance living, and plenty of room to enjoy it, this one is worth seeing in person, so schedule your showing today!
For sale
$285,000
101 Southern Magnolia Ln, Laurens, SC 29360
5beds
2,334sqft
Single Family Residence, Residential
Built in 2024
10,454 Square Feet Lot
$-- Zestimate®
$122/sqft
$-- HOA
What's special
Larger corner lot
- 4 days
- 84
- 4
Zillow last checked:
Listing updated:
Listed by:
Ashley Smith 864-923-6377,
EXP Realty LLC - Clinton,
Danny Smith,
EXP Realty LLC - Clinton
Source: Greater Greenville AOR,MLS#: 1608051
Facts & features
Interior
Bedrooms & bathrooms
- Bedrooms: 5
- Bathrooms: 3
- Full bathrooms: 3
- Main level bathrooms: 1
- Main level bedrooms: 1
Rooms
- Room types: Laundry
Primary bedroom
- Area: 240
- Dimensions: 15 x 16
Bedroom 2
- Area: 132
- Dimensions: 11 x 12
Bedroom 3
- Area: 132
- Dimensions: 11 x 12
Bedroom 4
- Area: 132
- Dimensions: 11 x 12
Bedroom 5
- Area: 132
- Dimensions: 11 x 12
Primary bathroom
- Features: Double Sink, Full Bath, Shower Only, Walk-In Closet(s)
- Level: Second
Kitchen
- Area: 150
- Dimensions: 10 x 15
Living room
- Area: 210
- Dimensions: 14 x 15
Heating
- Forced Air, Natural Gas
Cooling
- Central Air, Electric
Appliances
- Included: Dishwasher, Disposal, Dryer, Refrigerator, Washer, Free-Standing Electric Range, Microwave, Gas Water Heater, Tankless Water Heater
- Laundry: 2nd Floor, Walk-in, Electric Dryer Hookup, Washer Hookup, Laundry Room
Features
- Ceiling Fan(s), Tray Ceiling(s), Granite Counters, Open Floorplan, Walk-In Closet(s), Pantry
- Flooring: Carpet, Vinyl
- Windows: Tilt Out Windows, Window Treatments
- Basement: None
- Has fireplace: No
- Fireplace features: None
Interior area
- Total interior livable area: 2,334 sqft
Property
Parking
- Total spaces: 2
- Parking features: Attached, Garage Door Opener, Side/Rear Entry, Paved, Concrete
- Attached garage spaces: 2
- Has uncovered spaces: Yes
Features
- Levels: Two
- Stories: 2
- Patio & porch: Patio, Front Porch
- Fencing: Fenced
Lot
- Size: 10,454 Square Feet
- Features: 1/2 Acre or Less
- Topography: Level
Details
- Parcel number: 5050000037
Construction
Type & style
- Home type: SingleFamily
- Architectural style: Traditional
- Property subtype: Single Family Residence, Residential
Materials
- Vinyl Siding
- Foundation: Slab
- Roof: Composition
Condition
- Year built: 2024
Details
- Builder name: McGuinn
Utilities & green energy
- Sewer: Public Sewer
- Water: Public
- Utilities for property: Underground Utilities
Community & HOA
Community
- Features: Common Areas, Sidewalks
- Security: Smoke Detector(s)
- Subdivision: Hidden Hills
HOA
- Has HOA: Yes
- Services included: Street Lights
Location
- Region: Laurens
Financial & listing details
- Price per square foot: $122/sqft
- Date on market: 10/29/2026
- Listing terms: USDA Loan
Estimated market value
Not available
Estimated sales range
Not available
Not available
Price history
| Date | Event | Price |
|---|---|---|
| 10/29/2026 | Listed for sale | $285,000$122/sqft |
Source:  Greater Greenville AOR #1608051 Report a problem | ||
Public tax history
Tax history is unavailable.
Monthly payment
Est. payment
Payment breakdown
Explore the cost of this home by adjusting the details. Changes won't be saved.Climate risks
Neighborhood: 29360
Nearby schools
Schools provided by the listing agent
- Elementary: Ford
- Middle: Sanders
- High: Laurens Dist 55
Source: Greater Greenville AOR. This data may not be complete. We recommend contacting the local school district to confirm school assignments for this home.


Similar homes
- $295,0004 bd2 ba1.3k sqft112 Turquoise Dr, Laurens, SC 29360For Sale
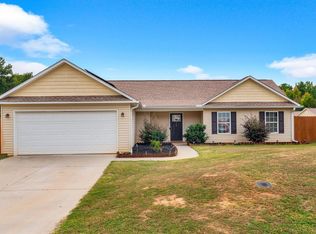 MLS ID #1607787, Jacqueline McCullough, EXP Realty LLC. Greater Greenville AOR
- $249,9003 bd2 ba1.3k sqft131 Southern Magnolia Ln, Laurens, SC 29360For Sale
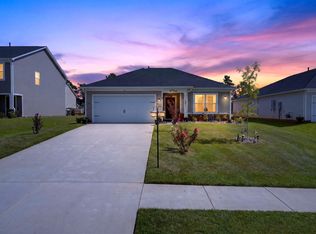 MLS ID #341890, Jose Nunez, C 21 Blackwell & Co. SAR as distributed by MLS GRID
- $234,9003 bd3 ba1.4k sqft106 Myers Ln, Laurens, SC 29360For Sale
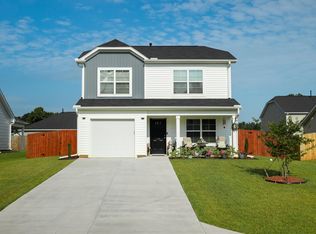 MLS ID #1602195, Benjamin Patat, Brand Name Real Estate Upstate. Greater Greenville AOR
- from $260,9903 bd2 ba1.6k sqftARIA Plan, Gibson Grove, Laurens, SC 29360New Construction
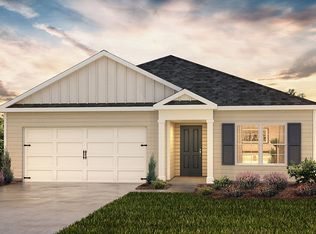 DR Horton
