Want to be out of town but not in the boondocks? This is perfect for you! In the Hickory Tavern area of Laurens, this beautiful home is ready for you! Sellers have converted a room on the main floor into a bedroom and there are three bedrooms upstairs. The home includes a walk-out basement that has power run as well as plumbing stubbed up so that you can finish it completely with a little work! The neighborhood allows access to the clubhouse, play area, and most impressive...Lake Rabon! Bring your boat and enjoy fishing or just floating about! Located within 15 minutes of Historic Downtown Laurens and just 25 minutes to Simpsonville, you will love the convenience of the location.
For sale
$395,000
107 Indian Ridge Dr, Laurens, SC 29360
4beds
2,100sqft
Single Family Residence, Residential
Built in ----
0.6 Acres Lot
$383,500 Zestimate®
$188/sqft
$-- HOA
What's special
- 55 days
- 469
- 26
Zillow last checked:
Listing updated:
Listed by:
Deborah Simpson 864-923-1372,
Simpson Land and Home
Source: Greater Greenville AOR,MLS#: 1600275
Facts & features
Interior
Bedrooms & bathrooms
- Bedrooms: 4
- Bathrooms: 3
- Full bathrooms: 2
- 1/2 bathrooms: 1
- Main level bedrooms: 1
Rooms
- Room types: Bonus Room/Rec Room
Primary bedroom
- Area: 234
- Dimensions: 13 x 18
Bedroom 2
- Area: 195
- Dimensions: 13 x 15
Bedroom 3
- Area: 143
- Dimensions: 13 x 11
Bedroom 4
- Area: 130
- Dimensions: 13 x 10
Primary bathroom
- Features: Double Sink, Full Bath, Shower-Separate, Walk-In Closet(s)
- Level: Second
Dining room
- Area: 120
- Dimensions: 10 x 12
Kitchen
- Area: 132
- Dimensions: 11 x 12
Living room
- Area: 234
- Dimensions: 13 x 18
Office
- Area: 130
- Dimensions: 13 x 10
Den
- Area: 130
- Dimensions: 13 x 10
Heating
- Electric, Forced Air, Multi-Units
Cooling
- Central Air, Electric, Multi Units
Appliances
- Included: Dishwasher, Refrigerator, Range, Microwave, Electric Water Heater
- Laundry: 1st Floor, Walk-in
Features
- 2 Story Foyer, Ceiling Fan(s), Ceiling Blown, Soaking Tub, Walk-In Closet(s), Laminate Counters
- Flooring: Carpet, Laminate, Vinyl
- Doors: Storm Door(s)
- Windows: Tilt Out Windows, Vinyl/Aluminum Trim, Insulated Windows
- Basement: Full,Unfinished,Walk-Out Access,Interior Entry
- Has fireplace: No
- Fireplace features: None
Interior area
- Total interior livable area: 2,100 sqft
Property
Parking
- Total spaces: 2
- Parking features: Attached, Garage Door Opener, Side/Rear Entry, Concrete
- Attached garage spaces: 2
- Has uncovered spaces: Yes
Features
- Levels: 2+Basement
- Stories: 2
- Patio & porch: Front Porch
- Exterior features: Balcony
- Waterfront features: Lake
- Body of water: Lake Rabon
Lot
- Size: 0.6 Acres
- Features: Sloped, Few Trees, Sprklr In Grnd-Full Yard, Interior Lot, 1/2 - Acre
Details
- Parcel number: 1670000180
Construction
Type & style
- Home type: SingleFamily
- Architectural style: Traditional
- Property subtype: Single Family Residence, Residential
Materials
- Vinyl Siding
- Foundation: Basement
- Roof: Architectural
Utilities & green energy
- Sewer: Septic Tank
- Water: Public
Community & HOA
Community
- Features: Clubhouse, Common Areas, Playground, Water Access, Dock
- Security: Smoke Detector(s)
- Subdivision: Lake Rabon Estates
HOA
- Has HOA: Yes
- Services included: Recreation Facilities, Street Lights, By-Laws, Restrictive Covenants
Location
- Region: Laurens
Financial & listing details
- Price per square foot: $188/sqft
- Tax assessed value: $306,000
- Annual tax amount: $2,087
- Date on market: 8/8/2026
Estimated market value
$383,500
$364,000 - $403,000
$1,628/mo
Price history
| Date | Event | Price |
|---|---|---|
| 8/8/2026 | Listed for sale | $395,000+27.4%$188/sqft |
Source:  Greater Greenville AOR #1600275 Report a problem Greater Greenville AOR #1600275 Report a problem | ||
| 7/3/2024 | Sold | $310,000-4%$148/sqft |
Source:  WUMLS #20270563 Report a problem WUMLS #20270563 Report a problem | ||
| 5/17/2024 | Contingent | $323,000$154/sqft |
Source: Greater Greenville AOR #1518731 Report a problem | ||
| 4/19/2024 | Price change | $323,000-3.6%$154/sqft |
Source: Greater Greenville AOR #1518731 Report a problem | ||
| 3/12/2024 | Price change | $335,000-1.4%$160/sqft |
Source: WUMLS #20270563 Report a problem | ||
| 2/2/2024 | Listed for sale | $339,900+0.9%$162/sqft |
Source: WUMLS #20270563 Report a problem | ||
| 1/21/2024 | Listing removed | -- |
Source: Greater Greenville AOR #1516051 Report a problem | ||
| 1/8/2024 | Listed for sale | $337,000-7.7%$160/sqft |
Source: Greater Greenville AOR #1516051 Report a problem | ||
| 12/20/2023 | Listing removed | -- |
Source: Greater Greenville AOR #1512394 Report a problem | ||
| 11/7/2023 | Listed for sale | $365,000+77.2%$174/sqft |
Source: Greater Greenville AOR #1512394 Report a problem | ||
| 9/22/2023 | Sold | $206,000$98/sqft |
Source: Public Record Report a problem | ||
Public tax history
| Year | Property taxes | Tax assessment |
|---|---|---|
| 2025 | $2,087 +42.5% | $12,240 +37.8% |
| 2024 | $1,465 -61% | $8,880 +1575.5% |
| 2023 | $3,759 +2059.8% | $530 |
| 2022 | $174 +16.4% | $530 +15.2% |
| 2021 | $149 | $460 |
| 2020 | -- | $460 |
| 2018 | $149 | $460 |
| 2017 | -- | $460 +15% |
| 2015 | $121 | $400 |
| 2014 | $121 | $400 |
Find assessor info on the county website
Monthly payment
Est. payment
Payment breakdown
Explore the cost of this home by adjusting the details. Changes won't be saved.Climate risks
Neighborhood: 29360
Nearby schools
Schools provided by the listing agent
- Elementary: Hickory Tavern
- Middle: Hickory Tavern
- High: Laurens Dist 55
Source: Greater Greenville AOR. This data may not be complete. We recommend contacting the local school district to confirm school assignments for this home.
Similar homes
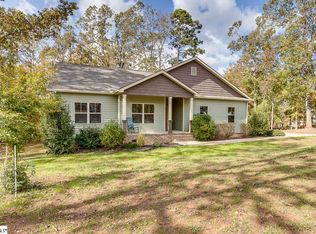
- $449,0003 bd3 ba2.2k sqft637 Ranch Rd, Laurens, SC 29360For Sale
 MLS ID #1598782, Preston Inglee, Century 21 Blackwell & Co. Greater Greenville AOR
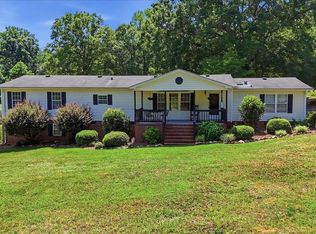
 - $449,0003 bd3 ba2.2k sqft637 Ranch Rd, Laurens, SC 29360For Sale
 MLS ID #339848, Preston Inglee, Century 21 Blackwell & Co. SAR as distributed by MLS GRID
 - $450,0003 bd2 ba2.1k sqft1154 Sandy Springs Rd, Laurens, SC 29360For Sale
 MLS ID #1599227, Nicole Young-Ruff, Bluefield Realty Group. Greater Greenville AOR
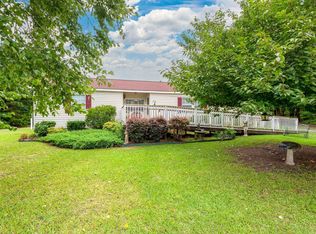
 - $234,9003 bd2 ba1.5k sqft377 Fort Lindley Rd, Laurens, SC 29360For Sale
 MLS ID #1601051, Erin Joseph, Keller Williams Realty. Greater Greenville AOR
