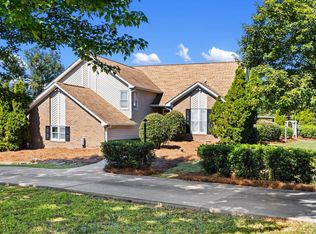
Nestled on approximately 10.8 wooded acres just outside the city limits of Laurens, this 3-bedroom, 3-bath home provides privacy, space, and peaceful surroundings. Built in 1990 with approximately 2,240 square feet, the single-level floor plan includes a spacious living area with a fireplace, walk-in closets, and a well-designed layout for comfortable everyday living. Step outside to enjoy the in-ground pool, mature trees, and expansive acreage with endless possibilities for recreation, gardening, or simply enjoying nature. This single family residence is of superior modular construction. Conveniently located with easy access to downtown Laurens while maintaining a quiet country setting, this property combines acreage, functionality, and outdoor amenities in one exceptional package.
Active
Price cut: $20.9K (8/10)
$479,000
637 Ranch Rd, Laurens, SC 29360
3beds
2,240sqft
Single Family Residence
Built in 1993
10.81 Acres Lot
$-- Zestimate®
$214/sqft
$-- HOA
What's special
In-ground poolWooded acresMature treesWalk-in closetsSingle-level floor planExpansive acreage
- 52 days
- 669
- 72
Zillow last checked:
Listing updated:
Listed by:
Preston Inglee 864-752-5255,
Century 21 Blackwell & Co
Source: SAR as distributed by MLS GRID,MLS#: 339848
Facts & features
Interior
Bedrooms & bathrooms
- Bedrooms: 3
- Bathrooms: 3
- Full bathrooms: 3
Rooms
- Room types: Main Fl Master Bedroom
Primary bedroom
- Level: First
- Area: 192
- Dimensions: 16x12
Bedroom 2
- Level: First
- Area: 160
- Dimensions: 16x10
Bedroom 3
- Level: First
- Area: 121
- Dimensions: 11x11
Deck
- Level: First
- Area: 630
- Dimensions: 30x21
Dining room
- Level: First
- Area: 168
- Dimensions: 14x12
Great room
- Level: First
- Area: 192
- Dimensions: 16x12
Kitchen
- Level: First
- Area: 216
- Dimensions: 18x12
Laundry
- Level: First
- Area: 77
- Dimensions: 11x7
Living room
- Level: First
- Area: 192
- Dimensions: 16x12
Heating
- Forced Air, Gas - Natural
Cooling
- Central Air, Electricity
Appliances
- Included: Electric Cooktop, Dishwasher, Electric Range, Electric Water Heater
- Laundry: 1st Floor
Features
- Attic Stairs Pulldown, Ceiling - Blown
- Flooring: Carpet, Luxury Vinyl
- Has basement: No
- Attic: Pull Down Stairs
- Number of fireplaces: 1
Interior area
- Total interior livable area: 2,240 sqft
- Finished area above ground: 2,240
- Finished area below ground: 0
Property
Parking
- Parking features: Carport, Detached, Driveway, Detached Carport
- Has carport: Yes
- Has uncovered spaces: Yes
Features
- Levels: One
- Stories: 1
- Patio & porch: Deck, Patio, Porch
- Exterior features: Aluminum/Vinyl Trim
- Pool features: In Ground
- Fencing: Fenced
Lot
- Size: 10.81 Acres
- Features: Level, Pasture
- Topography: Level
Details
- Parcel number: 3840000030001
Construction
Type & style
- Home type: SingleFamily
- Architectural style: Ranch
- Property subtype: Single Family Residence
Materials
- Vinyl Siding
- Foundation: Crawl Space
- Roof: Composition
Condition
- New construction: No
- Year built: 1993
Utilities & green energy
- Electric: Laurens
- Sewer: Septic Tank
- Water: Public, Laurens
Community & HOA
Community
- Features: None
- Subdivision: None
HOA
- Has HOA: No
Location
- Region: Laurens
Financial & listing details
- Price per square foot: $214/sqft
- Tax assessed value: $58,500
- Annual tax amount: $1,242
- Date on market: 7/24/2026
Estimated market value
Not available
Estimated sales range
Not available
Not available
Price history
| Date | Event | Price |
|---|---|---|
| 8/10/2026 | Price change | $479,000-4.2%$214/sqft |
Source:  SAR as distributed by MLS GRID #339848 Report a problem SAR as distributed by MLS GRID #339848 Report a problem | ||
| 7/24/2026 | Listed for sale | $499,900+42.8%$223/sqft |
Source: SAR as distributed by MLS GRID #339848 Report a problem | ||
| 9/6/2022 | Sold | $350,000+0%$156/sqft |
Source: SAR as distributed by MLS GRID #292641 Report a problem | ||
| 8/5/2022 | Pending sale | $349,900$156/sqft |
Source: SAR as distributed by MLS GRID #292641 Report a problem | ||
| 8/4/2022 | Price change | $349,900+0.3%$156/sqft |
Source: SAR as distributed by MLS GRID #292641 Report a problem | ||
| 8/2/2022 | Listed for sale | $349,000$156/sqft |
Source: SAR as distributed by MLS GRID #292641 Report a problem | ||
Public tax history
| Year | Property taxes | Tax assessment |
|---|---|---|
| 2015 | -- | $2,340 |
| 2014 | -- | $2,340 |
| 2013 | -- | $2,340 |
| 2012 | -- | $2,340 |
Find assessor info on the county website
Monthly payment
Est. payment
Payment breakdown
Explore the cost of this home by adjusting the details. Changes won't be saved.Climate risks
Neighborhood: 29360
Similar homes
- $479,0003 bd3 ba2.2k sqft637 Ranch Rd, Laurens, SC 29360For Sale
 MLS ID #1598782, Preston Inglee, Century 21 Blackwell & Co. Greater Greenville AOR
 - $450,0003 bd3 ba2.7k sqft102 Chestnut Hl, Laurens, SC 29360For Sale
 MLS ID #1603428, Ashley Smith, EXP Realty LLC. Greater Greenville AOR
 - $450,0003 bd2 ba2.1k sqft1154 Sandy Springs Rd, Laurens, SC 29360For Sale
 MLS ID #1599227, Nicole Young-Ruff, Bluefield Realty Group. Greater Greenville AOR
 - $475,0002 bd2 ba1.1k sqft408 Boyd Rd, Laurens, SC 29360For Sale
 MLS ID #1599327, Mark Hoyt, Bluefield Realty Group. Greater Greenville AOR
