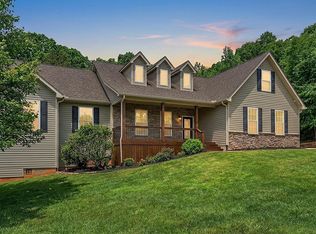
Fresh eggs, garden plans, pool days, and a hunting stand seconds from your front door. Welcome to 17305 Hwy 76! This newly remodeled 3-bedroom, 2-bath home on 9.9 acres brings a whole new meaning to having room to breathe. With approximately 1,700 square feet, a detached garage, and a graded potential second homesite, it offers space for homesteading, outdoor recreation, and all that country living offers in the Upstate of South Carolina. Inside, spacious rooms give the home a comfortable, open feel. The kitchen pairs a farmhouse sink with a large island offering room for stools, conversation, and whatever comes in from the garden. A generous laundry room helps handle everyday chores, while the primary suite offers a soaking tub, separate tiled shower, double sinks, and a huge walk-in closet. Outside, the expansive deck is ready for grilling and gathering, and the oversized above-ground pool gives summer afternoons a place to happen. Start with the existing chicken coop and explore possibilities for that vegetable garden you’ve always wanted, fruit trees, beehives, and more! There’s room to bring your homesteading projects to life, get your hands in the dirt, and still spend the evening watching the stars. A second homesite has already been graded and, per the seller, has passed a perc test. Imagine building your dream house and using the current home as an income stream or a nearby second home for friends or family. The two-car carport provides covered parking, while the detached garage offers flexible space for lawn equipment, four-wheelers, golf carts, or that workshop you’ve always wanted. Whether your plans involve planting, tinkering, swimming, or simply enjoying more outdoor space, this property gives you plenty to work with. So if your search includes an updated home with acreage in the Upstate of South Carolina, homesteading possibilities, or a property with potential for a second homesite, put this one on your list. Bring your boots, walk the land, and imagine the possibilities.
For sale
$450,000
17305 Highway 76 W, Honea Path, SC 29654
3beds
1,710sqft
Single Family Residence, Residential
Built in ----
9.9 Acres Lot
$-- Zestimate®
$263/sqft
$-- HOA
What's special
Detached garageExisting chicken coopOversized above-ground poolSpacious roomsComfortable open feelGenerous laundry roomDouble sinks
- 2 days
- 555
- 104
Zillow last checked:
Listing updated:
Listed by:
Josephine Olson 864-414-6860,
Keller Williams Greenville Central
Source: Greater Greenville AOR,MLS#: 1606126
Facts & features
Interior
Bedrooms & bathrooms
- Bedrooms: 3
- Bathrooms: 2
- Full bathrooms: 2
- Main level bathrooms: 2
- Main level bedrooms: 3
Rooms
- Room types: Laundry, Workshop
Primary bedroom
- Area: 336
- Dimensions: 21 x 16
Bedroom 2
- Area: 140
- Dimensions: 14 x 10
Bedroom 3
- Area: 154
- Dimensions: 14 x 11
Primary bathroom
- Features: Double Sink, Full Bath, Shower-Separate, Tub-Separate, Walk-In Closet(s)
- Level: Main
Kitchen
- Area: 225
- Dimensions: 15 x 15
Living room
- Area: 210
- Dimensions: 15 x 14
Heating
- Forced Air, Natural Gas
Cooling
- Central Air, Electric
Appliances
- Included: Dishwasher, Range, Microwave, Electric Water Heater
- Laundry: 1st Floor, Walk-in, Laundry Room
Features
- High Ceilings, Ceiling Fan(s), Vaulted Ceiling(s), Ceiling Smooth, Soaking Tub, Walk-In Closet(s), Countertops-Other
- Flooring: Ceramic Tile, Luxury Vinyl
- Windows: Insulated Windows, Window Treatments
- Basement: None
- Has fireplace: No
- Fireplace features: None
Interior area
- Total interior livable area: 1,710 sqft
Property
Parking
- Total spaces: 4
- Parking features: Combination, Workshop in Garage, Carport, Detached, Driveway, Gravel
- Garage spaces: 4
- Has carport: Yes
- Has uncovered spaces: Yes
Features
- Levels: One
- Stories: 1
- Patio & porch: Deck
- Has private pool: Yes
- Pool features: Above Ground
- Fencing: Fenced
Lot
- Size: 9.9 Acres
- Features: Few Trees, Wooded, 5 - 10 Acres
- Topography: Level
Details
- Parcel number: 0150000005
Construction
Type & style
- Home type: SingleFamily
- Architectural style: Ranch,Traditional
- Property subtype: Single Family Residence, Residential
Materials
- Wood Siding
- Foundation: Slab
- Roof: Metal
Utilities & green energy
- Sewer: Septic Tank
- Water: Public
Community & HOA
Community
- Features: None
- Security: Smoke Detector(s)
- Subdivision: None
HOA
- Has HOA: No
- Services included: None
Location
- Region: Honea Path
Financial & listing details
- Price per square foot: $263/sqft
- Tax assessed value: $197,750
- Annual tax amount: $952
- Date on market: 10/8/2026
Estimated market value
Not available
Estimated sales range
Not available
Not available
Price history
| Date | Event | Price |
|---|---|---|
| 10/8/2026 | Listed for sale | $450,000+701.4%$263/sqft |
Source:  Greater Greenville AOR #1606126 Report a problem Greater Greenville AOR #1606126 Report a problem | ||
| 12/19/2022 | Sold | $56,150$33/sqft |
Source: Public Record Report a problem | ||
Public tax history
| Year | Property taxes | Tax assessment |
|---|---|---|
| 2025 | $952 +4.4% | $5,340 |
| 2024 | $912 -57.6% | $5,340 -23.5% |
| 2023 | $2,153 +3212% | $6,980 +271.3% |
| 2022 | $65 | $1,880 +9.3% |
| 2021 | $65 | $1,720 |
| 2020 | -- | $1,720 |
| 2018 | $65 | $1,720 |
| 2017 | -- | $1,720 +6.2% |
| 2015 | $60 | $1,620 |
| 2014 | $60 | $1,620 |
| 2013 | $60 | $1,620 |
| 2012 | -- | $1,620 |
| 2011 | -- | $1,620 +0.6% |
| 2010 | -- | $1,610 |
Find assessor info on the county website
Monthly payment
Est. payment
Payment breakdown
Explore the cost of this home by adjusting the details. Changes won't be saved.Climate risks
Neighborhood: 29654
Nearby schools
Schools provided by the listing agent
- Elementary: Hickory Tavern
- Middle: Hickory Tavern
- High: Laurens Dist 55
Source: Greater Greenville AOR. This data may not be complete. We recommend contacting the local school district to confirm school assignments for this home.
Similar homes
- $545,0003 bd3 ba1.7k sqft770 Princeton Hwy, Honea Path, SC 29654For Sale
 MLS ID #1601458, Charles Licha, Chucktown Homes Team by LPT. Greater Greenville AOR
 - $--4 bd1 ba1.6k sqft12 Barnhart Ln, Fountain Inn, SC 29644AuctionAuction.com 2
- $399,0003 bd3 ba2.3k sqft112 Smith Street Ext, Ware Shoals, SC 29692For Sale
 MLS ID #1606014, Ryan Minch, Real Broker Gvl, LLC. Greater Greenville AOR
 - $524,5004 bd3 ba2.2k sqft208 Quercus Run, Fountain Inn, SC 29644For Sale
 MLS ID #1604703, Anthony F. Gallo III, The Gallo Company. Greater Greenville AOR
