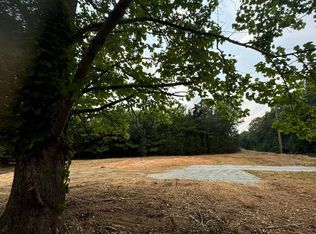
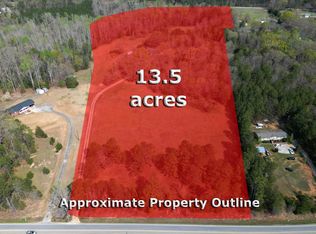
Discover the space and possibilities that come with 8.8 acres and NO HOA, all while being just minutes from Simpsonville and Fountain Inn! Located at 794 Highway 418, this well-maintained full-brick ranch offers a peaceful, private setting with the convenience of nearby shopping, dining, recreation, and entertainment. With nearly nine acres, there is plenty of room to enjoy the outdoors, garden, create recreational spaces, or simply appreciate having extra space around you. The location offers an ideal combination of acreage and convenience. Fairview Road's shopping, dining, and everyday amenities are just minutes away, along with easy access to downtown Simpsonville, Fountain Inn, and Heritage Park, home to the CCNB Amphitheatre, concerts, recreation, and community events. Inside, the home offers comfortable main-level living and has been exceptionally well cared for. The oversized laundry room provides additional flexibility and could be converted back into a third bedroom if desired. If you've been looking for 8.8 acres, privacy, NO HOA, and a convenient Upstate location, 794 Highway 418 brings it all together with plenty of possibilities for the next owner.
For sale
Price cut: $25K (10/8)
$549,900
794 Highway 418, Simpsonville, SC 29680
3beds
1,269sqft
Single Family Residence, Residential
Built in 1970
8.8 Acres Lot
$531,400 Zestimate®
$433/sqft
$-- HOA
What's special
Well-maintained full-brick ranchComfortable main-level livingPeaceful private settingOversized laundry room
- 51 days
- 495
- 34
Zillow last checked:
Listing updated:
Listed by:
Steve Babb 864-304-3243,
Coldwell Banker Caine/Williams
Source: Greater Greenville AOR,MLS#: 1601435
Facts & features
Interior
Bedrooms & bathrooms
- Bedrooms: 3
- Bathrooms: 2
- Full bathrooms: 1
- 1/2 bathrooms: 1
- Main level bedrooms: 3
Rooms
- Room types: Laundry, Workshop, Breakfast Area
Primary bedroom
- Area: 168
- Dimensions: 14 x 12
Bedroom 2
- Area: 168
- Dimensions: 12 x 14
Bedroom 3
- Area: 110
- Dimensions: 10 x 11
Primary bathroom
- Features: Full Bath, Tub/Shower
- Level: Main
Kitchen
- Area: 96
- Dimensions: 12 x 8
Living room
- Area: 228
- Dimensions: 19 x 12
Office
- Area: 182
- Dimensions: 14 x 13
Den
- Area: 182
- Dimensions: 14 x 13
Heating
- Electric
Cooling
- Central Air, Electric
Appliances
- Included: Cooktop, Dishwasher, Oven, Electric Oven, Gas Water Heater
- Laundry: 1st Floor, Walk-in, Electric Dryer Hookup, Laundry Room
Features
- Ceiling Fan(s), Ceiling Smooth, Countertops-Solid Surface
- Flooring: Wood
- Doors: Storm Door(s)
- Windows: Tilt Out Windows, Insulated Windows
- Basement: None
- Attic: Pull Down Stairs,Storage
- Number of fireplaces: 1
- Fireplace features: Gas Log
Interior area
- Total interior livable area: 1,269 sqft
Property
Parking
- Parking features: Attached Carport, Workshop in Garage, Carport, Parking Pad, Concrete
- Has carport: Yes
- Has uncovered spaces: Yes
Features
- Levels: One
- Stories: 1
- Patio & porch: Front Porch
Lot
- Size: 8.8 Acres
- Dimensions: 309 x 726 x 619 x 1038
- Features: Sloped, Few Trees, 5 - 10 Acres
- Topography: Level
Details
- Parcel number: 0576.0301002.02
Construction
Type & style
- Home type: SingleFamily
- Architectural style: Ranch
- Property subtype: Single Family Residence, Residential
Materials
- Brick Veneer
- Foundation: Crawl Space
- Roof: Architectural
Condition
- Year built: 1970
Utilities & green energy
- Sewer: Septic Tank
- Water: Public, Well
Community & HOA
Community
- Features: None
- Subdivision: None
HOA
- Has HOA: No
- Services included: None
Location
- Region: Simpsonville
Financial & listing details
- Price per square foot: $433/sqft
- Tax assessed value: $326,130
- Annual tax amount: $2,091
- Date on market: 8/20/2026
Estimated market value
$531,400
$505,000 - $558,000
$1,793/mo
Price history
| Date | Event | Price |
|---|---|---|
| 10/8/2026 | Price change | $549,900-4.3%$433/sqft |
Source:  Greater Greenville AOR #1601435 Report a problem Greater Greenville AOR #1601435 Report a problem | ||
| 8/20/2026 | Listed for sale | $574,900-11.5%$453/sqft |
Source: Greater Greenville AOR #1601435 Report a problem | ||
| 8/17/2026 | Listing removed | $649,900$512/sqft |
Source: Greater Greenville AOR #1591580 Report a problem | ||
| 5/14/2026 | Listed for sale | $649,900-7.1%$512/sqft |
Source: Greater Greenville AOR #1591580 Report a problem | ||
| 5/14/2026 | Listing removed | $699,900$552/sqft |
Source: Greater Greenville AOR #1582225 Report a problem | ||
| 4/2/2026 | Price change | $699,900-6.7%$552/sqft |
Source: Greater Greenville AOR #1582225 Report a problem | ||
| 2/19/2026 | Listed for sale | $750,000$591/sqft |
Source: Greater Greenville AOR #1582225 Report a problem | ||
Public tax history
| Year | Property taxes | Tax assessment |
|---|---|---|
| 2025 | $2,091 +4% | $257,660 +15% |
| 2024 | $2,011 -0.7% | $224,060 |
| 2023 | $2,025 +5% | $224,060 |
| 2022 | $1,929 +3.5% | $224,060 |
| 2021 | $1,864 +11.1% | $224,060 +15% |
| 2020 | $1,677 | $194,840 |
| 2019 | $1,677 +1.5% | $194,840 |
| 2018 | $1,652 | $194,840 +2067.3% |
| 2017 | $1,652 +1.1% | $8,990 -95.4% |
| 2016 | $1,634 +9.3% | $194,840 |
| 2015 | $1,495 +2.5% | $194,840 +12.9% |
| 2014 | $1,458 +21.7% | $172,608 |
| 2013 | $1,198 +5.2% | $172,608 |
| 2011 | $1,138 +1.3% | -- |
| 2010 | $1,124 | -- |
| 2008 | -- | -- |
| 2007 | -- | -- |
| 2006 | -- | -- |
| 2004 | -- | -- |
| 2003 | -- | -- |
| 2001 | -- | -- |
| 2000 | -- | -- |
Find assessor info on the county website
Monthly payment
Est. payment
Payment breakdown
Explore the cost of this home by adjusting the details. Changes won't be saved.Climate risks
Neighborhood: 29680
Nearby schools
Schools provided by the listing agent
- Elementary: Bethel
- Middle: Hillcrest
- High: Hillcrest
Source: Greater Greenville AOR. This data may not be complete. We recommend contacting the local school district to confirm school assignments for this home.
Similar homes
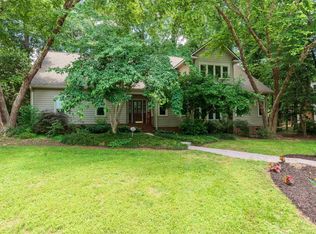
- $435,0003 bd2 ba1.8k sqft1004 Neely Farm Dr, Simpsonville, SC 29680For Sale
 MLS ID #1594829, Joni Wilson, 864 Realty LLC. Greater Greenville AOR
 - $279,9003 bd2 ba1.6k sqft307 Sherondale Ln, Simpsonville, SC 29680For Sale
 MLS ID #1604845, Penney Baumgartner, Distinguished Realty of SC. Greater Greenville AOR
 - $299,9003 bd2 ba1.4k sqft22 Crossvine Way, Simpsonville, SC 29680For Sale
 MLS ID #1603946, John Bowen, Keller Williams Greenville Central. Greater Greenville AOR
 - $315,0004 bd3 ba1.5k sqft101 Agewood Dr, Simpsonville, SC 29680For Sale
 MLS ID #1604772, Gabrielle Fanelli, The Property Lounge. Greater Greenville AOR
