Welcome home to 71 Lodgeview Court! This peaceful and private property is nestled away on its own seven acre oasis in the heart of the desirable Gray Court countryside. This property is tucked away in a small pocket of Hickory Tavern, with a combination of beautiful wooded areas and open spaces, affording you plenty of opportunities to create your own farm, explore nature trails, and expand your dream home however best suits your lifestyle. The land easily provides enough space and accommodation for another home or guest setup.. ideal for an in-law suite, multi-generational living, or even as potential for setting up a rental! Additional features include two outbuildings for storage, lawn equipment etc, one of which has electricity. There is no shortage of parking space available, with a detached two-car garage(w/electricity), a covered two-car carport, and additional driveway pad. The home itself has been meticulously maintained and is in fantastic condition. On the interior, you will find a bright open floor plan that connects the living area, breakfast nook, and kitchen, while smartly keeping the primary bedroom on separate sides of the two remaining bedrooms, maintaining a sense of privacy while still perfect for everyday living and entertainment. The living area offers a cozy electric fireplace with customizable features, while the kitchen is equipped with all stainless steel appliances and plenty of storage and counter top space. Next to the refrigerator, you will find a hidden access door leading into the walk-in laundry/pantry room directly behind the cabinetry. The primary bedroom suite is quite spacious with elegant double vanities, deep garden tub, and fully separate shower, making for exceptional functionality. A large sunroom runs the length of the front of the home, providing the perfect space for a hobby/bonus room, office, or even a greenroom for live plants etc. Step outside onto your oversized screened porch that overlooks the picturesque countryside.. an ideal environment to enjoy the natural surroundings and take a relaxing dip in the pool before spending the evening with friends and family on your extensive deck which is directly adjacent to the walled in garden/planted area. This is truly the perfect place for gatherings and outdoor entertainment! This property with its approximate seven acres offers a wealth of opportunities and versatility. If you are looking for land, privacy, and endless possibilities, all while remaining within easy reach of all the accommodations the Upstate has to offer, this one-of-a-kind property is meant for you! Schedule your showing today and come experience all that 71 Lodgeview Court has to offer!
For sale
$398,500
71 Lodgeview Ct, Gray Court, SC 29645
3beds
1,360sqft
Mobile Home, Residential
Built in 2008
7 Acres Lot
$386,600 Zestimate®
$293/sqft
$-- HOA
What's special
Deep garden tubSeven acre oasisBright open floor planAdditional driveway padCovered two-car carportFully separate showerElegant double vanities
- 36 days
- 447
- 52
Likely to sell faster than
Zillow last checked:
Listing updated:
Listed by:
Joseph Weaver 864-561-6953,
BHHS C Dan Joyner - Midtown
Source: Greater Greenville AOR,MLS#: 1605493
Facts & features
Interior
Bedrooms & bathrooms
- Bedrooms: 3
- Bathrooms: 2
- Full bathrooms: 2
- Main level bathrooms: 2
- Main level bedrooms: 3
Rooms
- Room types: Laundry, Sun Room
Primary bedroom
- Area: 192
- Dimensions: 16 x 12
Bedroom 2
- Area: 120
- Dimensions: 12 x 10
Bedroom 3
- Area: 150
- Dimensions: 15 x 10
Primary bathroom
- Features: Double Sink, Full Bath, Shower-Separate, Tub-Garden, Walk-In Closet(s)
- Level: Main
Kitchen
- Area: 288
- Dimensions: 18 x 16
Living room
- Area: 256
- Dimensions: 16 x 16
Heating
- Electric, Forced Air
Cooling
- Central Air, Electric
Appliances
- Included: Dishwasher, Dryer, Refrigerator, Washer, Electric Oven, Microwave, Electric Water Heater
- Laundry: 1st Floor, Walk-in, Electric Dryer Hookup, Washer Hookup, Laundry Room
Features
- Ceiling Fan(s), Ceiling Blown, Open Floorplan, Soaking Tub, Walk-In Closet(s), Split Floor Plan, Laminate Counters
- Flooring: Luxury Vinyl
- Windows: Vinyl/Aluminum Trim, Insulated Windows, Window Treatments
- Basement: None
- Number of fireplaces: 1
- Fireplace features: Ventless
Interior area
- Total interior livable area: 1,360 sqft
Property
Parking
- Total spaces: 4
- Parking features: Combination, Garage Door Opener, Side/Rear Entry, Workshop in Garage, Carport, Detached, Driveway, R/V-Boat Parking, Gravel, Parking Pad
- Garage spaces: 4
- Has carport: Yes
- Has uncovered spaces: Yes
Features
- Levels: One
- Stories: 1
- Patio & porch: Deck, Front Porch, Screened
- Has private pool: Yes
- Pool features: Above Ground
Lot
- Size: 7 Acres
- Features: Sloped, Few Trees, Wooded, 5 - 10 Acres
- Topography: Level
Details
- Parcel number: 0340000065
Construction
Type & style
- Home type: MobileManufactured
- Architectural style: Mobile-Perm. Foundation
- Property subtype: Mobile Home, Residential
Materials
- Vinyl Siding, Wood Siding
- Foundation: Crawl Space
- Roof: Architectural
Condition
- Year built: 2008
Utilities & green energy
- Sewer: Septic Tank
- Water: Well
- Utilities for property: Water Available, Cable Available, Underground Utilities
Community & HOA
Community
- Features: None
- Security: Security System Owned, Smoke Detector(s)
- Subdivision: None
HOA
- Has HOA: No
- Services included: None
Location
- Region: Gray Court
Financial & listing details
- Price per square foot: $293/sqft
- Tax assessed value: $267,000
- Annual tax amount: $5,529
- Date on market: 10/1/2026
Estimated market value
$386,600
$367,000 - $406,000
Not available
Price history
| Date | Event | Price |
|---|---|---|
| 10/1/2026 | Listed for sale | $398,500+26.5%$293/sqft |
Source:  Greater Greenville AOR #1605493 Report a problem | ||
| 5/29/2026 | Sold | $315,000-3.1%$232/sqft |
Source: Greater Greenville AOR #1587255 Report a problem | ||
| 5/12/2026 | Pending sale | $324,997$239/sqft |
Source: Greater Greenville AOR #1587255 Report a problem | ||
| 4/24/2026 | Contingent | $324,997$239/sqft |
Source: Greater Greenville AOR #1587255 Report a problem | ||
| 4/7/2026 | Listed for sale | $324,997+22.6%$239/sqft |
Source: Greater Greenville AOR #1587255 Report a problem | ||
| 8/20/2024 | Sold | $265,000+783.3%$195/sqft |
Source: Public Record Report a problem | ||
| 9/12/2018 | Sold | $30,000$22/sqft |
Source: Public Record Report a problem | ||
Public tax history
| Year | Property taxes | Tax assessment |
|---|---|---|
| 2025 | $5,529 +272.1% | $16,020 +1077.9% |
| 2024 | $1,486 +924.4% | $1,360 |
| 2023 | $145 -29.7% | $1,360 |
| 2022 | $206 +18.6% | $1,360 +15.3% |
| 2021 | $174 | $1,180 |
| 2020 | -- | $1,180 +20.4% |
| 2018 | $146 | $980 |
| 2017 | -- | $980 |
| 2015 | $793 | $980 |
| 2014 | $793 | $980 -22.2% |
| 2011 | -- | $1,260 |
Find assessor info on the county website
Monthly payment
Climate risks
Neighborhood: 29645
Nearby schools
Schools provided by the listing agent
- Elementary: Hickory Tavern
- Middle: Hickory Tavern
- High: Laurens Dist 55
Source: Greater Greenville AOR. This data may not be complete. We recommend contacting the local school district to confirm school assignments for this home.
Similar homes
- $398,5003 bd2 ba1.3k sqft71 Lodgeview Ct, Gray Court, SC 29645For Sale
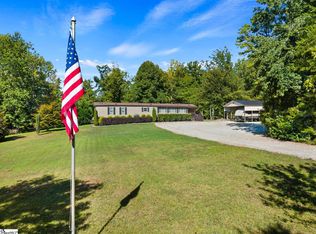 BHHS broker feed
- $499,0003 bd2 ba1.9k sqft1115 Douglas Rd, Gray Court, SC 29645For Sale
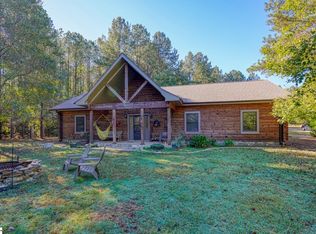 MLS ID #1608410, Elizabeth Floyd, EXP Realty, LLC. Greater Greenville AOR
- $399,2223 bd3 ba1.9k sqft319 Claude Fowler Rd, Fountain Inn, SC 29644For Sale
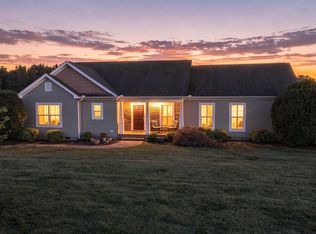 MLS ID #1607777, Angela Lee, Open House Realty, LLC. Greater Greenville AOR
- $311,0003 bd2 ba1.6k sqft351 Knickerbocker Est, Fountain Inn, SC 29644For Sale
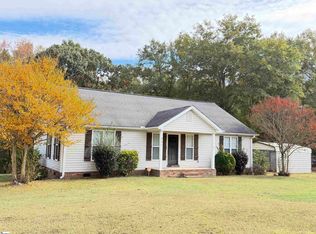 MLS ID #1608521, Deborah Simpson, Simpson Land and Home. Greater Greenville AOR
- $253,9003 bd3 ba1.5k sqft303 Tullyton Dr, Fountain Inn, SC 29644For Sale
 MLS ID #2604488, Bobbie Housand, Home Sales Of Florence. Pee Dee Realtor Association
