Welcome to your private 3.6-acre country estate! This meticulously maintained, one-level 4-bedroom home perfectly blends rustic privacy with modern elegance. This property offers unparalleled space and freedom—whether you want to ride ATVs, plant a massive garden, entertain, or build your dream pool. Step inside to an inviting open floor plan featuring gorgeous hardwood flooring, vaulted ceilings, and a cozy gas fireplace with a classic brick hearth. The gourmet kitchen is a chef’s delight, boasting elegant custom cabinetry, under-cabinet lighting, stunning granite countertops, stainless steel appliances, and a spacious eat-in island.
For sale
$415,900
378 Deerfield Dr, Laurens, SC 29360
4beds
1,872sqft
Single Family Residence, Residential
Built in ----
3.6 Acres Lot
$403,000 Zestimate®
$222/sqft
$-- HOA
What's special
Elegant custom cabinetryStainless steel appliancesSpacious eat-in islandInviting open floor planGorgeous hardwood flooringStunning granite countertopsGourmet kitchen
- 10 days
- 656
- 83
Likely to sell faster than
Zillow last checked:
Listing updated:
Listed by:
Rebecca Cox 336-287-5860,
REAL GVL/REAL BROKER, LLC
Source: Greater Greenville AOR,MLS#: 1606828
Facts & features
Interior
Bedrooms & bathrooms
- Bedrooms: 4
- Bathrooms: 2
- Full bathrooms: 2
- Main level bathrooms: 2
- Main level bedrooms: 4
Rooms
- Room types: Laundry
Primary bedroom
- Area: 195
- Dimensions: 15 x 13
Bedroom 2
- Area: 143
- Dimensions: 11 x 13
Bedroom 3
- Area: 132
- Dimensions: 12 x 11
Bedroom 4
- Area: 132
- Dimensions: 12 x 11
Primary bathroom
- Features: Full Bath, Shower Only, Walk-In Closet(s)
- Level: Main
Dining room
- Area: 170
- Dimensions: 10 x 17
Kitchen
- Area: 216
- Dimensions: 12 x 18
Living room
- Area: 374
- Dimensions: 22 x 17
Heating
- Forced Air, Natural Gas
Cooling
- Central Air, Electric
Appliances
- Included: Dishwasher, Disposal, Dryer, Refrigerator, Washer, Electric Oven, Free-Standing Electric Range, Microwave, Gas Water Heater
- Laundry: 1st Floor, In Kitchen, Electric Dryer Hookup, Laundry Room
Features
- High Ceilings, Ceiling Fan(s), Granite Counters, Open Floorplan, Walk-In Closet(s)
- Flooring: Carpet, Ceramic Tile, Wood
- Windows: Tilt Out Windows, Vinyl/Aluminum Trim, Insulated Windows
- Basement: None
- Number of fireplaces: 1
- Fireplace features: Gas Log
Interior area
- Total interior livable area: 1,872 sqft
Property
Parking
- Total spaces: 1
- Parking features: Attached, Garage Door Opener, Side/Rear Entry, Key Pad Entry, Driveway, Concrete
- Attached garage spaces: 1
- Has uncovered spaces: Yes
Features
- Levels: One
- Stories: 1
- Patio & porch: Deck, Patio
Lot
- Size: 3.6 Acres
- Dimensions: 192 x 640 x 102 x 200 x 634
- Features: Few Trees, Wooded, 2 - 5 Acres
- Topography: Level
Details
- Parcel number: 2300000024
Construction
Type & style
- Home type: SingleFamily
- Architectural style: Ranch
- Property subtype: Single Family Residence, Residential
Materials
- Wood Siding, Brick Veneer
- Foundation: Crawl Space/Slab
- Roof: Architectural
Utilities & green energy
- Sewer: Septic Tank
- Water: Public
- Utilities for property: Cable Available, Underground Utilities
Community & HOA
Community
- Features: None
- Security: Smoke Detector(s)
- Subdivision: Meadow Brook
HOA
- Has HOA: Yes
- Services included: Common Area Ins., Electricity, By-Laws
Location
- Region: Laurens
Financial & listing details
- Price per square foot: $222/sqft
- Tax assessed value: $349,500
- Annual tax amount: $2,044
- Date on market: 10/16/2026
Estimated market value
$403,000
$383,000 - $423,000
$1,238/mo
Price history
| Date | Event | Price |
|---|---|---|
| 10/16/2026 | Listed for sale | $415,900+12.4%$222/sqft |
Source:  Greater Greenville AOR #1606828 Report a problem Greater Greenville AOR #1606828 Report a problem | ||
| 7/31/2023 | Sold | $369,900$198/sqft |
Source: Greater Greenville AOR #1501246 Report a problem | ||
| 6/19/2023 | Contingent | $369,900$198/sqft |
Source: Greater Greenville AOR #1501246 Report a problem | ||
| 6/16/2023 | Listed for sale | $369,900$198/sqft |
Source: Greater Greenville AOR #1501246 Report a problem | ||
Public tax history
| Year | Property taxes | Tax assessment |
|---|---|---|
| 2025 | $2,044 +4.6% | $13,980 |
| 2024 | $1,954 +202.3% | $13,980 +156% |
| 2023 | $646 -27.6% | $5,460 |
| 2022 | $893 +12.1% | $5,460 +10.1% |
| 2021 | $797 | $4,960 |
| 2020 | -- | $4,960 |
| 2018 | $806 | $4,960 |
| 2017 | -- | $4,960 +7.4% |
| 2015 | $661 | $4,620 |
| 2014 | $661 | $4,620 |
| 2013 | $661 | $4,620 |
| 2012 | -- | $4,620 |
| 2011 | -- | $4,620 -0.6% |
| 2010 | -- | $4,650 |
Find assessor info on the county website
Monthly payment
Est. payment
Payment breakdown
Explore the cost of this home by adjusting the details. Changes won't be saved.Climate risks
Neighborhood: 29360
Nearby schools
Schools provided by the listing agent
- Elementary: Laurens
- Middle: Laurens
- High: Laurens Dist 55
Source: Greater Greenville AOR. This data may not be complete. We recommend contacting the local school district to confirm school assignments for this home.
Similar homes
- $439,9003 bd3 ba2.7k sqft102 Chestnut Hl, Laurens, SC 29360For Sale
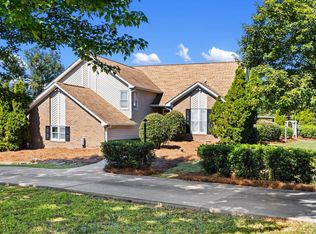 MLS ID #1603428, Ashley Smith, EXP Realty LLC - Clinton. Greater Greenville AOR
 - $409,9003 bd3 ba2.2k sqft637 Ranch Rd, Laurens, SC 29360For Sale
 MLS ID #342765, Brad Liles, Keller Williams on Main. SAR as distributed by MLS GRID
 - $409,9003 bd3 ba2.2k sqft637 Ranch Rd, Laurens, SC 29360For Sale
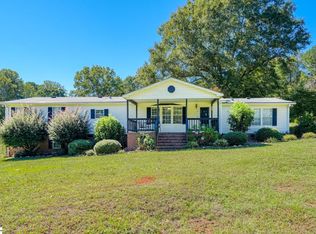 MLS ID #1606526, Brad Liles, Keller Williams on Main. Greater Greenville AOR
 - $425,0004 bd3 ba2.8k sqft515 Parkview Dr, Laurens, SC 29360For Sale
 MLS ID #1605645, DeAndre Leake, Diamond Realty & Investments. Greater Greenville AOR
