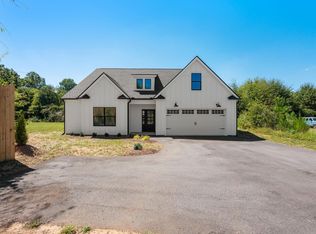
REDUCED! Welcome to your peaceful retreat on Lake Rabon in the Lake Rabon Estates subdivision! Nestled on a serene 3/4 acre lot, the Regency offers 2200 sq ft. Featuring 4 bedrooms and 3 baths, this beautifully crafted residence showcases quality construction by Southern Homes & Associates. The exterior boasts vinyl siding with stone accents, complemented by craftsman columns on the front and large sunroom on back! Inside, you'll find an inviting foyer leading to an open-concept layout filled with natural light. Enjoy the elegance of luxury vinyl plank flooring throughout, with hardwood treads on the stairs with oil rubbed bronze plumbing and lighting the Living Room features vaulted ceiling. The gourmet kitchen is a chef’s delight step into your corner pantry, equipped with shaker-style birch white soft-close cabinets with granite and a white apron farm sink. The large island seamlessly connects the kitchen to the Living Room and Dining Room, ideal for entertaining. The primary suite offers a tray ceiling with crown molding and a luxurious en-suite bathroom, complete with granite on double vanities, soaking tub and a large seperate shower. Additional features include 9-foot ceilings, and ample windows throughout. Step into your sunroom where you can enjoy your morning coffee and soak in the tranquility of the surrounding woods for privacy with 16x10 concrete pad for grilling out! Subdivision has a boat ramp, dock. pool and Club house. This home is complete and ready to close—don’t miss the opportunity to make this lake haven yours!
New construction
Price cut: $10K (9/18)
$429,900
122 Indian Ridge Dr, Laurens, SC 29360
4beds
2,200sqft
Single Family Residence
Built in 2026
0.76 Acres Lot
$427,500 Zestimate®
$195/sqft
$23/mo HOA
What's special
Inviting foyerCorner pantryLuxurious en-suite bathroomLarge sunroom on backGourmet kitchenAmple windows throughoutWhite apron farm sink
- 52 days
- 497
- 31
Zillow last checked:
Listing updated:
Listed by:
Teresa Saxon 864-419-3656,
Southern Realtor Associates
Source: WUMLS,MLS#: 20304875 Originating MLS: Western Upstate Association of Realtors
Originating MLS: Western Upstate Association of RealtorsFacts & features
Interior
Bedrooms & bathrooms
- Bedrooms: 4
- Bathrooms: 3
- Full bathrooms: 3
- Main level bathrooms: 2
- Main level bedrooms: 3
Rooms
- Room types: Bonus Room, Laundry, Living Room, Sunroom
Primary bedroom
- Level: Main
- Dimensions: 14x14
Bedroom 2
- Level: Main
- Dimensions: 12x12
Bedroom 3
- Level: Main
- Dimensions: 12x15
Bonus room
- Level: Upper
- Dimensions: 17x15
Bonus room
- Level: Upper
- Dimensions: 17x15
Dining room
- Level: Main
- Dimensions: 12x12
Kitchen
- Level: Main
- Dimensions: 12x15
Laundry
- Level: Main
- Dimensions: 8x9
Living room
- Level: Main
- Dimensions: 16x24
Sunroom
- Level: Main
- Dimensions: 14x16
Heating
- Central, Electric
Cooling
- Central Air, Electric
Appliances
- Included: Dishwasher, Electric Oven, Electric Range, Electric Water Heater, Disposal, Microwave, Smooth Cooktop
- Laundry: Electric Dryer Hookup
Features
- Bathtub, Tray Ceiling(s), Ceiling Fan(s), Dual Sinks, Granite Counters, Garden Tub/Roman Tub, High Ceilings, Bath in Primary Bedroom, Main Level Primary, Smooth Ceilings, Separate Shower, Vaulted Ceiling(s), Walk-In Closet(s), Walk-In Shower
- Flooring: Luxury Vinyl, Luxury VinylTile
- Windows: Insulated Windows, Tilt-In Windows, Vinyl
- Basement: None
Interior area
- Total structure area: 2,200
- Total interior livable area: 2,200 sqft
Property
Parking
- Total spaces: 2
- Parking features: Attached, Garage, Driveway
- Attached garage spaces: 2
Accessibility
- Accessibility features: Low Threshold Shower
Features
- Levels: One and One Half
- Patio & porch: Front Porch
- Exterior features: Porch
- Frontage length: No
Lot
- Size: 0.76 Acres
- Features: Outside City Limits, Subdivision, Interior Lot
Details
- Parcel number: 11670000146
Construction
Type & style
- Home type: SingleFamily
- Architectural style: Craftsman
- Property subtype: Single Family Residence
Materials
- Stone Veneer, Vinyl Siding
- Foundation: Slab
- Roof: Architectural,Shingle
Condition
- New Construction,Never Occupied
- New construction: Yes
- Year built: 2026
Details
- Builder name: Southern Homes And Associates, Llc.
Utilities & green energy
- Sewer: Septic Tank
- Water: Public
Community & HOA
Community
- Features: Lake
- Security: Smoke Detector(s)
- Subdivision: Lake Rabon Estates
HOA
- Has HOA: Yes
- HOA fee: $275 annually
Location
- Region: Laurens
Financial & listing details
- Price per square foot: $195/sqft
- Date on market: 8/10/2026
- Cumulative days on market: 54 days
- Listing agreement: Exclusive Right To Sell
Estimated market value
$427,500
$406,000 - $449,000
$1,928/mo
Price history
| Date | Event | Price |
|---|---|---|
| 9/18/2026 | Price change | $429,900-2.3%$195/sqft |
Source:  Greater Greenville AOR #1600436 Report a problem Greater Greenville AOR #1600436 Report a problem | ||
| 8/11/2026 | Listed for sale | $439,900+6009.7%$200/sqft |
Source: Greater Greenville AOR #1600436 Report a problem | ||
| 8/21/2019 | Sold | $7,200$3/sqft |
Source:  SAR as distributed by MLS GRID #258260 Report a problem SAR as distributed by MLS GRID #258260 Report a problem | ||
Public tax history
Tax history is unavailable.
Monthly payment
Est. payment
Payment breakdown
Explore the cost of this home by adjusting the details. Changes won't be saved.Climate risks
Neighborhood: 29360
Nearby schools
Schools provided by the listing agent
- Elementary: Hickory Tavern Elementary
- Middle: Hickory Tavern Middle
- High: Laurens County
Source: WUMLS. This data may not be complete. We recommend contacting the local school district to confirm school assignments for this home.

Similar homes
- $440,0003 bd2 ba1.9k sqft115 Dunroyal Rd, Fountain Inn, SC 29644For Sale
 MLS ID #1605636, Jennifer Garrett, Simpson Land and Home. Greater Greenville AOR
 - $418,9004 bd2 ba1.7k sqft156 Finley Rd, Belton, SC 29627For Sale
 MLS ID #20301376, Milana Yuriychuk, Reznik Real Estate LLC. WUMLS
 - $395,0004 bd3 ba2.5k sqft129 Saint Johns St, Simpsonville, SC 29680For Sale
 MLS ID #20306743, Kirsten Zinkann, Keller Williams Greenville Cen. WUMLS
 - $429,9004 bd3 ba2k sqft1434 Scuffletown Rd, Simpsonville, SC 29681New Construction
 MLS ID #1603610, Jolene Peddicord, Belle Haven Realty Group. Greater Greenville AOR
