Welcome to 5 Chickamauga Lane, a brand-new custom home beautifully situated on a .6 acre cul-de-sac lot in the highly sought-after Powderhorn subdivision. Offering 4 bedrooms, including a main level primary suite, 3.5 bathrooms, and over 2,500 square feet, this home showcases an incredible open-concept floor plan with luxurious finishes throughout. A two story foyer creates a grand first impression, opening to the home's spacious main living areas. The family room features an abundance of natural light, highlighted by a dramatic wall of sliding glass doors that extends the living space to the covered back patio. The adjoining kitchen showcases quartz countertops, custom cabinetry, and a large pantry, and flows seamlessly into the formal dining room. Tucked away on the main level, the oversized primary suite offers a private retreat with an additional set of sliding glass doors to the back patio and a luxurious ensuite bath featuring a soaking tub and a walk-in shower. The nearby laundry room adds convenience with direct access to the garage. The upstairs landing and loft area overlooks the family room below, perfectly connecting the home's two levels. Three spacious secondary bedrooms and two full bathrooms provide comfortable accommodations for family and guests, offering flexibility for additional living space, a home office, or even a secondary primary suite. Beyond the interior, the beautifully landscaped backyard is complemented by an oversized multi-tiered side yard with multiple levels of usable outdoor space for recreation, gardening, or future outdoor enhancements. Ideally located within minutes of vibrant downtown Simpsonville and I-385, Powderhorn offers a sought-after lifestyle surrounded by local dining, shopping, healthcare, fitness centers, and year-round community events. The home's location within the community is equally desirable, with the clubhouse, pool, and tennis courts just a short walk away. Combining incredible craftsmanship and an unbeatable location, this is a rare opportunity to own an exceptional home in the heart of Simpsonville. Call to schedule your private showing today!
New construction
Price cut: $20K (9/22)
$599,000
5 Chickamauga Ln, Simpsonville, SC 29681
4beds
2,528sqft
Single Family Residence
Built in 2026
0.6 Acres Lot
$595,100 Zestimate®
$237/sqft
$33/mo HOA
What's special
- 18 days
- 566
- 51
Likely to sell faster than
Zillow last checked:
Listing updated:
Listed by:
Christina DeBoskey 864-280-3554,
BHHS C Dan Joyner - Anderson
Source: WUMLS,MLS#: 20306477 Originating MLS: Western Upstate Association of Realtors
Originating MLS: Western Upstate Association of RealtorsFacts & features
Interior
Bedrooms & bathrooms
- Bedrooms: 4
- Bathrooms: 4
- Full bathrooms: 3
- 1/2 bathrooms: 1
- Main level bathrooms: 1
- Main level bedrooms: 1
Rooms
- Room types: Dining Room, Laundry
Heating
- Central, Electric
Cooling
- Central Air, Electric
Appliances
- Included: Dishwasher, Electric Oven, Electric Range, Refrigerator, Tankless Water Heater
- Laundry: Washer Hookup, Electric Dryer Hookup
Features
- Bathtub, Ceiling Fan(s), Cathedral Ceiling(s), Dual Sinks, Entrance Foyer, Fireplace, Granite Counters, Garden Tub/Roman Tub, High Ceilings, Bath in Primary Bedroom, Main Level Primary, Smooth Ceilings, Separate Shower, Walk-In Closet(s), Walk-In Shower
- Windows: Vinyl
- Basement: None
- Has fireplace: Yes
- Fireplace features: Gas, Option
Interior area
- Total structure area: 2,528
- Total interior livable area: 2,528 sqft
Property
Parking
- Total spaces: 2
- Parking features: Attached, Garage, Driveway
- Attached garage spaces: 2
Accessibility
- Accessibility features: Low Threshold Shower
Features
- Levels: Two
- Stories: 2
- Patio & porch: Front Porch, Patio
- Exterior features: Porch, Patio
- Pool features: Community
Lot
- Size: 0.6 Acres
- Features: Cul-De-Sac, City Lot, Subdivision
Details
- Parcel number: 0323000104600
Construction
Type & style
- Home type: SingleFamily
- Architectural style: Traditional
- Property subtype: Single Family Residence
Materials
- Vinyl Siding
- Foundation: Slab
- Roof: Architectural,Shingle
Condition
- New Construction,Never Occupied
- New construction: Yes
- Year built: 2026
Utilities & green energy
- Sewer: Public Sewer
- Water: Public
Community & HOA
Community
- Features: Clubhouse, Pool, Tennis Court(s)
- Security: Smoke Detector(s)
- Subdivision: Other
HOA
- Has HOA: Yes
- Services included: Pool(s)
- HOA fee: $395 annually
Location
- Region: Simpsonville
Financial & listing details
- Price per square foot: $237/sqft
- Tax assessed value: $79,620
- Annual tax amount: $384
- Date on market: 9/22/2026
- Cumulative days on market: 77 days
- Listing agreement: Exclusive Right To Sell
Estimated market value
$595,100
$565,000 - $625,000
$2,639/mo
Price history
| Date | Event | Price |
|---|---|---|
| 9/22/2026 | Price change | $599,000-3.2%$237/sqft |
Source:  WUMLS #20306477 Report a problem WUMLS #20306477 Report a problem | ||
| 9/14/2026 | Price change | $619,000-1.6%$245/sqft |
Source:  Greater Greenville AOR #1598754 Report a problem Greater Greenville AOR #1598754 Report a problem | ||
| 7/24/2026 | Listed for sale | $629,000$249/sqft |
Source: WUMLS #20304239 Report a problem | ||
Public tax history
| Year | Property taxes | Tax assessment |
|---|---|---|
| 2025 | $384 -59.2% | $79,620 -48.6% |
| 2024 | $942 -1.1% | $154,910 |
| 2023 | $952 +3.2% | $154,910 |
| 2022 | $922 0% | $154,910 |
| 2021 | $923 +11.4% | $154,910 +14.8% |
| 2020 | $828 0% | $134,970 |
| 2019 | $829 +19.4% | $134,970 |
| 2018 | $694 | $134,970 +2399.4% |
| 2017 | $694 | $5,400 -96% |
| 2016 | $694 +6.2% | $134,970 |
| 2015 | $654 | $134,970 +15% |
| 2014 | $654 +25.6% | $117,389 |
| 2013 | $520 +5.2% | $117,389 |
| 2012 | $494 | -- |
| 2011 | $494 | -- |
| 2010 | $494 | -- |
| 2009 | -- | -- |
| 2008 | -- | -- |
| 2007 | -- | -- |
| 2006 | -- | -- |
| 2005 | -- | -- |
| 2004 | -- | -- |
| 2003 | -- | -- |
| 2002 | -- | -- |
| 2001 | -- | -- |
| 2000 | -- | -- |
Find assessor info on the county website
Monthly payment
Est. payment
Payment breakdown
Explore the cost of this home by adjusting the details. Changes won't be saved.Climate risks
Neighborhood: 29681
Nearby schools
Schools provided by the listing agent
- Elementary: Simpsonville Elementary
- Middle: Bryson Middle
- High: Hillcrest High
Source: WUMLS. This data may not be complete. We recommend contacting the local school district to confirm school assignments for this home.
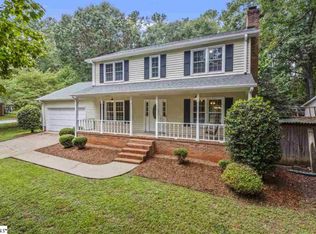
Similar homes
- $639,9003 bd3 ba2.6k sqft113 Market Bay Ct, Simpsonville, SC 29681New Construction
 MLS ID #20296621, Chris Pryor, Servus Realty Group. WUMLS
 - $549,9004 bd3 ba2.3k sqft106 Adrian Way, Simpsonville, SC 29680New Construction
 MLS ID #1600421, Milton Shockley, RE/MAX EXECUTIVE. Greater Greenville AOR
 - $549,9005 bd3 ba3.2k sqft25 Caventon Dr, Simpsonville, SC 29681For Sale
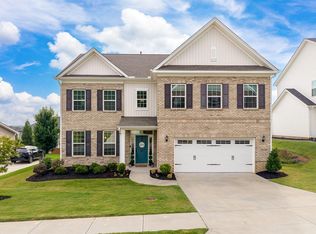 MLS ID #1602515, Darien Lewandowski, RE/MAX Moves Simpsonville. Greater Greenville AOR
 - $569,9003 bd3 ba2.3k sqft104 Adrian Way, Simpsonville, SC 29680New Construction
 MLS ID #1600656, Milton Shockley, RE/MAX EXECUTIVE. Greater Greenville AOR
