Welcome to 228 Jacqueline Road in Piedmont South Carolina. This four bedroom, four full bath home combines thoughtful design, quality upgrades, and a convenient location near shopping, dining, and a nearby golf course. The neighborhood offers a limited HOA giving you flexibility and freedom rarely found in similar communities.
The upgraded chef’s kitchen is the centerpiece of the home, featuring quartz countertops, 42 inch cabinets, a gas range vented to the exterior, and plenty of workspace for cooking and entertaining. The open living area includes a gas fireplace with an upgraded mantel and surround, creating a warm and welcoming space.
The full finished basement provides incredible versatility with three bedrooms and two full baths. One of the bedrooms includes a private en suite, making it ideal for guests or extended family. The basement also features a spacious living area and laminate hardwood flooring in high traffic areas, including the garage entry and basement living room.
The bathrooms throughout the home feature quartz countertops and tile floors, and the property is equipped with a tankless water heater. Step outside to enjoy the fire pit and the private backyard setting, perfect for relaxing or entertaining.
228 Jacqueline Road offers a combination of modern finishes, flexible living space, and a prime location. Homes like this are hard to find and easy to love. Schedule your showing today.
New construction
$580,000
228 Jacqueline Rd, Piedmont, SC 29673
4beds
2,902sqft
Farm, Single Family Residence
Built in 2025
0.41 Acres Lot
$576,600 Zestimate®
$200/sqft
$60/mo HOA
What's special
Gas fireplaceFinished basementLaminate hardwood flooringFire pitPrivate en suiteTankless water heaterGas range
- 316 days
- 215
- 18
Zillow last checked:
Listing updated:
Listed by:
Mya Columbus 864-523-8837,
HQ Real Estate, LLC
Source: WUMLS,MLS#: 20294249 Originating MLS: Western Upstate Association of Realtors
Originating MLS: Western Upstate Association of RealtorsFacts & features
Interior
Bedrooms & bathrooms
- Bedrooms: 4
- Bathrooms: 4
- Full bathrooms: 4
- Main level bathrooms: 1
- Main level bedrooms: 1
Rooms
- Room types: Breakfast Room/Nook, Laundry, Living Room, Office
Primary bedroom
- Level: Main
- Dimensions: 16x16
Bedroom 2
- Level: Lower
- Dimensions: 12x12
Bedroom 3
- Level: Lower
- Dimensions: 12x12
Bedroom 4
- Level: Lower
- Dimensions: 12x12
Den
- Level: Lower
- Dimensions: 19x18
Dining room
- Level: Main
- Dimensions: 13x9
Kitchen
- Level: Main
- Dimensions: 14x10
Laundry
- Level: Main
- Dimensions: 10x5
Living room
- Level: Main
- Dimensions: 20x13
Other
- Level: Main
- Dimensions: Flex/Bonus 14x11
Other
- Level: Main
- Dimensions: Deck 13x12
Heating
- Natural Gas
Cooling
- Central Air, Electric
Appliances
- Included: Dishwasher, Gas Cooktop, Disposal, Gas Oven, Gas Range, Tankless Water Heater
- Laundry: Washer Hookup, Electric Dryer Hookup
Features
- Tray Ceiling(s), Ceiling Fan(s), Cathedral Ceiling(s), Dual Sinks, Fireplace, High Ceilings, Bath in Primary Bedroom, Main Level Primary, Pull Down Attic Stairs, Quartz Counters, Smooth Ceilings, Shower Only, Separate Shower, Vaulted Ceiling(s), Walk-In Closet(s), Walk-In Shower, Breakfast Area
- Basement: Full,Finished,Walk-Out Access
- Has fireplace: Yes
- Fireplace features: Gas, Gas Log, Option
Interior area
- Total structure area: 2,902
- Total interior livable area: 2,902 sqft
Property
Parking
- Total spaces: 2
- Parking features: Attached, Garage, Driveway, Garage Door Opener
- Attached garage spaces: 2
Accessibility
- Accessibility features: Low Threshold Shower
Features
- Levels: Two
- Stories: 2
- Patio & porch: Balcony, Front Porch, Patio
- Exterior features: Balcony, Porch, Patio
Lot
- Size: 0.41 Acres
- Features: Hardwood Trees, Outside City Limits, Subdivision, Stream/Creek, Trees
Details
- Parcel number: 0609070102400
Construction
Type & style
- Home type: SingleFamily
- Architectural style: Farmhouse
- Property subtype: Farm, Single Family Residence
Materials
- Vinyl Siding
- Foundation: Basement
Condition
- New Construction,Never Occupied
- New construction: Yes
- Year built: 2025
Details
- Builder name: Hunter Quinn Homes
Utilities & green energy
- Sewer: Public Sewer
- Utilities for property: Underground Utilities
Community & HOA
Community
- Security: Smoke Detector(s)
- Subdivision: South Park
HOA
- Has HOA: Yes
- HOA fee: $725 annually
Location
- Region: Piedmont
Financial & listing details
- Price per square foot: $200/sqft
- Date on market: 11/5/2025
- Cumulative days on market: 317 days
- Listing agreement: Exclusive Right To Sell
- Listing terms: USDA Loan
Estimated market value
$576,600
$548,000 - $605,000
$2,769/mo
Price history
| Date | Event | Price |
|---|---|---|
| 11/5/2025 | Listed for sale | $580,000$200/sqft |
Source:  WUMLS #20294249 Report a problem WUMLS #20294249 Report a problem | ||
Public tax history
Tax history is unavailable.
Monthly payment
Est. payment
Payment breakdown
Explore the cost of this home by adjusting the details. Changes won't be saved.Climate risks
Neighborhood: 29673
Nearby schools
Schools provided by the listing agent
- Elementary: Sue Cleveland Elementary
- Middle: Woodmont
- High: Woodmont
Source: WUMLS. This data may not be complete. We recommend contacting the local school district to confirm school assignments for this home.

Similar homes
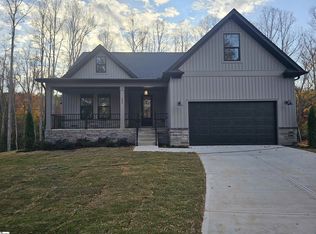
- $619,0004 bd4 ba3k sqft203 Boulder Dr, Piedmont, SC 29673For Sale
 MLS ID #20304240, Shelbie Dunn, Coldwell Banker Caine/Williams. WUMLS
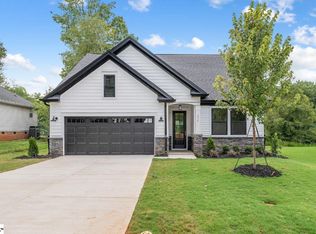
 - $585,0004 bd3 ba2.3k sqft107 Arbor Woods Way, Easley, SC 29642For Sale
 MLS ID #20305623, Heather Durbin, Coldwell Banker Caine/Williams. WUMLS
 - $299,9004 bd2 ba1.7k sqft204 Sweetgrass Ln, Piedmont, SC 29673For Sale
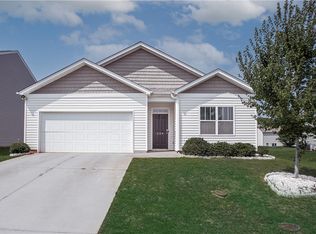 MLS ID #20304435, Ty Carey, Our Fathers Houses. WUMLS
 - $750,0005 bd5 ba3k sqft63 Carr Rd, Piedmont, SC 29673For Sale
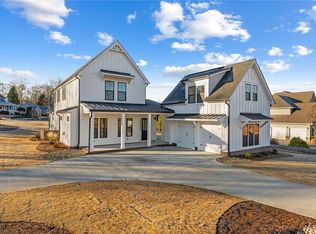 MLS ID #20300558, Kristy Yates, HQ Real Estate, LLC. WUMLS
