Discover unparalleled comfort and modern living at 121 Willoughby Way, a captivating single-family residence nestled in the charming community of Piedmont, SC. This striking contemporary home, boasting a pristine lawn and a spacious attached garage, presents an inviting first impression. Step inside to an open floorplan seamlessly connecting the living area to a modern kitchen, ideal for entertaining. The culinary space features a gas cooktop, dishwasher, microwave, and wall oven, all complemented by solid surface countertops and gleaming flooring. The well-lit dining area, with its modern chandelier, is perfect for intimate gatherings, while the bright, airy hallway boasts elegant white railings and recessed lighting.
This two-story abode offers four spacious bedrooms and two and a half bathrooms, providing ample room for everyone. Throughout the home, you'll find desirable features such as smooth ceilings, some 9-foot ceilings, and disappearing attic stairs for convenient storage. The bedrooms offer peaceful retreats with plush carpeting and natural light, while the bathrooms feature tile flooring and modern fixtures, including a double vanity and a shower-and-tub combination in the primary bath. A dedicated laundry room with full-size appliances ensures household efficiency. Outside, a private, fenced backyard with a covered patio offers an ideal setting for outdoor enjoyment and evening gatherings. This residence perfectly blends sophisticated design with practical living, creating a truly exceptional home.
For sale
Price cut: $2.1K (8/3)
$399,900
121 Willoughby Way, Piedmont, SC 29673
4beds
2,479sqft
Single Family Residence
Built in 2025
6,969 Square Feet Lot
$398,500 Zestimate®
$161/sqft
$-- HOA
What's special
Spacious attached garagePristine lawnModern chandelierSolid surface countertopsWall ovenElegant white railingsWell-lit dining area
- 104 days
- 66
- 1
Zillow last checked:
Listing updated:
Listed by:
Janet Cartee 864-985-3453,
Western Upstate Keller William
Source: WUMLS,MLS#: 20303288 Originating MLS: Western Upstate Association of Realtors
Originating MLS: Western Upstate Association of RealtorsFacts & features
Interior
Bedrooms & bathrooms
- Bedrooms: 4
- Bathrooms: 3
- Full bathrooms: 2
- 1/2 bathrooms: 1
Rooms
- Room types: Dining Room, Laundry, Loft
Primary bedroom
- Level: Upper
- Dimensions: 16'2x12'11
Bedroom 2
- Level: Upper
- Dimensions: 10'9x10'11
Bedroom 3
- Level: Upper
- Dimensions: 10'9x10'11
Bedroom 4
- Level: Upper
- Dimensions: 10'9x12
Primary bathroom
- Level: Upper
- Dimensions: 12'11x11'10
Other
- Level: Upper
- Dimensions: 11'10x6'6
Dining room
- Level: Main
- Dimensions: 9'11x15'
Garage
- Dimensions: 21'10x19'10
Kitchen
- Features: Eat-in Kitchen
- Level: Main
- Dimensions: 13'3x17'5
Laundry
- Level: Upper
- Dimensions: 11'5x6'4
Living room
- Level: Main
- Dimensions: 23'x15'2
Loft
- Level: Upper
- Dimensions: 12'9x15'4
Pantry
- Level: Main
- Dimensions: 5'4x7'3
Heating
- Central, Electric
Cooling
- Central Air, Electric
Appliances
- Included: Built-In Oven, Dishwasher, Electric Oven, Electric Range, Gas Cooktop, Disposal, Gas Oven, Gas Range, Microwave, Refrigerator, Tankless Water Heater, Washer
- Laundry: Washer Hookup, Electric Dryer Hookup
Features
- Ceiling Fan(s), Dual Sinks, Garden Tub/Roman Tub, Bath in Primary Bedroom, Pull Down Attic Stairs, Quartz Counters, Separate Shower, Upper Level Primary, Walk-In Closet(s), Walk-In Shower, Window Treatments, Loft
- Flooring: Carpet, Ceramic Tile, Luxury Vinyl Plank
- Windows: Blinds, Tilt-In Windows, Vinyl
- Basement: None
- Fireplace features: Gas, Option
Interior area
- Total structure area: 2,479
- Total interior livable area: 2,479 sqft
Property
Parking
- Total spaces: 2
- Parking features: Attached, Garage, Driveway, Garage Door Opener
- Attached garage spaces: 2
Accessibility
- Accessibility features: Low Threshold Shower
Features
- Levels: Two
- Stories: 2
- Patio & porch: Patio
- Exterior features: Fence, Patio
- Pool features: Community
- Fencing: Yard Fenced
Lot
- Size: 6,969 Square Feet
- Features: Outside City Limits, Other, Subdivision, See Remarks
Details
- Parcel number: 2410801246
Construction
Type & style
- Home type: SingleFamily
- Architectural style: Traditional
- Property subtype: Single Family Residence
Materials
- Cement Siding
- Foundation: Slab
- Roof: Architectural,Shingle
Condition
- Year built: 2025
Details
- Builder name: Meritage
Utilities & green energy
- Sewer: Public Sewer
- Water: Public
Community & HOA
Community
- Features: Common Grounds/Area, Playground, Pool
- Security: Smoke Detector(s)
- Subdivision: Riverwood Farm
HOA
- Has HOA: Yes
- Services included: Pool(s), Street Lights
Location
- Region: Piedmont
Financial & listing details
- Price per square foot: $161/sqft
- Annual tax amount: $301
- Date on market: 7/3/2026
- Cumulative days on market: 105 days
- Listing agreement: Exclusive Right To Sell
Estimated market value
$398,500
$379,000 - $418,000
$2,353/mo
Price history
| Date | Event | Price |
|---|---|---|
| 8/3/2026 | Price change | $399,900-0.5%$161/sqft |
Source:  Greater Greenville AOR #1597493 Report a problem Greater Greenville AOR #1597493 Report a problem | ||
| 7/3/2026 | Listed for sale | $402,000+2.3%$162/sqft |
Source:  WUMLS #20303288 Report a problem WUMLS #20303288 Report a problem | ||
| 7/18/2025 | Sold | $392,900$158/sqft |
Source: WUMLS #20283782 Report a problem | ||
| 5/21/2025 | Pending sale | $392,900$158/sqft |
Source: Greater Greenville AOR #1547762 Report a problem | ||
| 5/14/2025 | Price change | $392,900-1%$158/sqft |
Source: Greater Greenville AOR #1547762 Report a problem | ||
| 5/2/2025 | Price change | $396,900+1%$160/sqft |
Source: Greater Greenville AOR #1547762 Report a problem | ||
| 3/26/2025 | Price change | $392,900-1.8%$158/sqft |
Source:  Meritage Homes Report a problem Meritage Homes Report a problem | ||
| 2/7/2025 | Listed for sale | $399,900$161/sqft |
Source: Meritage Homes Report a problem | ||
Public tax history
Tax history is unavailable.
Monthly payment
Est. payment
Payment breakdown
Explore the cost of this home by adjusting the details. Changes won't be saved.Climate risks
Neighborhood: 29673
Nearby schools
Schools provided by the listing agent
- Elementary: Spearman Elem
- Middle: Wren Middle
- High: Wren High
Source: WUMLS. This data may not be complete. We recommend contacting the local school district to confirm school assignments for this home.
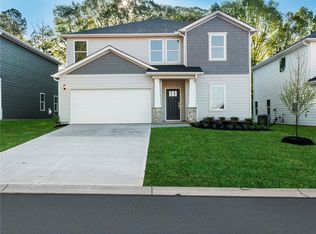
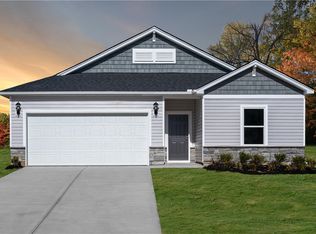

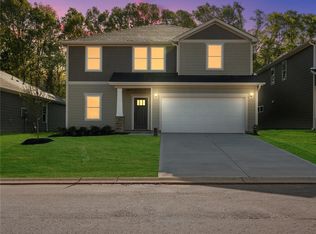
Similar homes
- $349,9005 bd3 ba2.5k sqft220 Slateford Cir, Piedmont, SC 29673For Sale
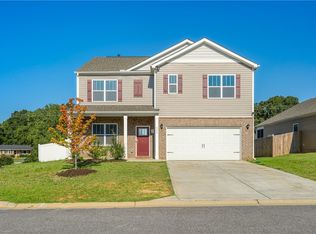 MLS ID #20305725, Sandra Ronez, Jackson Stanley, REALTORS. WUMLS
 - $370,0004 bd3 ba2.5k sqft1010 Blythwood Dr, Piedmont, SC 29673For Sale
 MLS ID #20306168, ELIZABETH COX, Coldwell Banker Caine/Williams. WUMLS
 - $350,0004 bd3 ba2k sqft200 Bentwood Rd, Piedmont, SC 29673For Sale
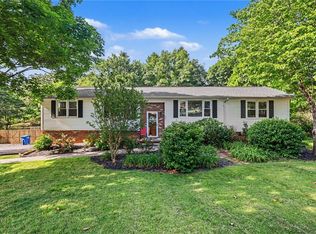 MLS ID #20301223, Julia Marquez Lezcano, Keller Williams Greenville Upstate. WUMLS
 - $389,0004 bd3 ba2.1k sqft24 Duxbury Ln, Easley, SC 29642For Sale
 MLS ID #20305800, Jennifer Winton, RE/MAX Moves - Simpsonville. WUMLS
