Skip main navigation
Sold for $434,900
  • $434,900

    127 Willoughby Way, Piedmont, SC 29673

    5beds
    2,995sqft
    Single Family Residence, Residential
    Built in 2025
    6,969 Square Feet Lot
    $450,900 Zestimate®
    $145/sqft
    $2,684 Estimated rent

    Home value

    $450,900

    $383,000 - $528,000

    $2,684/mo

    Zestimate® history
    Loading
    Loading...

    Owner options

    List your home for rent

    $2,684/mo

    Rent Zestimate®

    Find your next renter with Zillow Rental Manager. Plus, with online applications, you can quickly screen prospective tenants – for free.

    Learn more

    $2,684/mo

    Rent Zestimate®

    Refinance and save

    $2,524/mo

    Est. payment

    Refinancing to a lower rate could help reduce your monthly payments and save thousands over the life of the loan.

    See today's rates

    $2,524/mo

    Est. payment

    Explore your selling options

    Work with a Zillow partner agent

    Leverage their expertise and Zillow's premium Showcase listings to get your home seen by more buyers.

    Get started

    List with your own agent

    Get your home in front of millions of buyers by listing it on Zillow.

    Learn how to do it

    Sell it yourself

    Take full control of how buyers see your home on Zillow by listing For Sale by Owner (FSBO).

    List your home

    What's special

    Cozy fireplaceCommunity poolLuxury upgradesSpacious loftNeighborhood playgroundSleek gas cooktopOpen-concept design
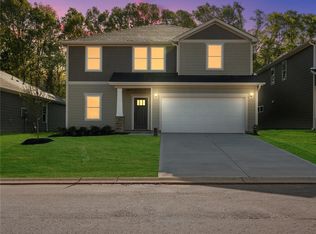
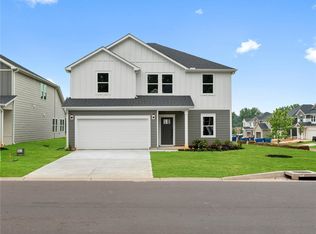
    Energy-Efficient Living Meets Modern Luxury – The Johnson Model by Meritage Homes! This brand-new, move-in ready home seamlessly blends style, functionality, and efficiency. Featuring 5 bedrooms, 4 bathrooms, and a 2-car garage, this home offers a spacious open-concept design perfect for today’s lifestyle. A main-level bedroom with a full bathroom provides an ideal space for guests, multi-generational living, or a private home office, adding flexibility to meet your needs. Upstairs, a spacious loft creates additional living space, while the open-railing staircase enhances the home’s modern aesthetic. Luxury upgrades throughout include a built-in oven and microwave, a sleek gas cooktop, upgraded light fixtures in the main living areas, and a cozy fireplace for added warmth and ambiance. The second floor features durable and stylish luxury vinyl plank flooring, combining comfort with low maintenance. Nestled in the sought-after Riverwood Farms community in Piedmont, SC, residents enjoy access to premium outdoor amenities, including a neighborhood playground and a refreshing community pool—perfect for recreation and relaxation. This home is designed with Meritage Homes’ industry-leading energy-efficient features, including spray foam insulation, high-performance windows, and ENERGY STAR® certification. These innovations provide long-term savings on utility bills while ensuring superior comfort and sustainability. Don't miss this incredible opportunity—schedule your private tour today and discover the perfect combination of energy efficiency, elegance, and modern living!

    Zillow last checked:

    Listing updated:

    Listed by:

    Carlos Bedoya 954-579-8915,

    RE/MAX Results Greenville

    Bought with:

    Lisa Pratt

    Allen Tate - Greenville/Simp.

    Source: Greater Greenville AOR,MLS#: 1551257MLS Logo

    Facts & features

    Interior

    Bedrooms & bathrooms
    • Bedrooms: 5
    • Bathrooms: 4
    • Full bathrooms: 4
    • Main level bathrooms: 1
    • Main level bedrooms: 1
    Rooms
    • Room types: Laundry, Loft, Office/Study
    Primary bedroom
    • Area: 224
    • Dimensions: 16 x 14
    Bedroom 2
    • Area: 132
    • Dimensions: 11 x 12
    Bedroom 3
    • Area: 121
    • Dimensions: 11 x 11
    Bedroom 4
    • Area: 120
    • Dimensions: 10 x 12
    Bedroom 5
    • Area: 143
    • Dimensions: 11 x 13
    Primary bathroom
    • Features: Double Sink, Full Bath, Shower-Separate, Tub-Separate, Walk-In Closet(s)
    Dining room
    • Area: 130
    • Dimensions: 10 x 13
    Family room
    • Area: 315
    • Dimensions: 15 x 21
    Kitchen
    • Area: 143
    • Dimensions: 13 x 11
    Heating
    • Electric
    Cooling
    • Electric
    Appliances
    • Included: Gas Cooktop, Dishwasher, Disposal, Oven, Refrigerator, Washer, Microwave, Tankless Water Heater
    • Laundry: 2nd Floor, Walk-in, Laundry Room
    Features
    • Ceiling Smooth, Countertops-Solid Surface, Open Floorplan, Walk-In Closet(s), Pantry
    • Flooring: Carpet, Ceramic Tile
    • Basement: None
    • Attic: Pull Down Stairs
    • Number of fireplaces: 1
    • Fireplace features: Gas Log
    Interior area
    • Total structure area: 3,118
    • Total interior livable area: 2,995 sqft

    Property

    Parking
    • Total spaces: 2
    • Parking features: Attached, Driveway, Paved
    • Attached garage spaces: 2
    • Has uncovered spaces: Yes
    Features
    • Levels: Two
    • Stories: 2
    • Patio & porch: Patio
    Lot
    • Size: 6,969 Square Feet
    • Dimensions: 135 x 52
    • Features: 1/2 Acre or Less
    • Topography: Level
    Details
    • Parcel number: na

    Construction

    Type & style
    • Home type: SingleFamily
    • Architectural style: Craftsman
    • Property subtype: Single Family Residence, Residential
    Materials
    • Hardboard Siding
    • Foundation: Slab
    • Roof: Architectural
    Condition
    • Under Construction
    • New construction: Yes
    • Year built: 2025
    Details
    • Builder model: Johnson
    • Builder name: Meritage Homes

    Utilities & green energy

    • Sewer: Public Sewer
    • Water: Public

    Community & HOA

    Community
    • Features: Playground, Pool
    • Subdivision: Riverwood Farm
    HOA
    • Has HOA: Yes
    • Services included: None
    Location
    • Region: Piedmont

    Financial & listing details

    • Price per square foot: $145/sqft
    • Date on market: 3/18/2025

    Price history

    DateEventPrice
    6/10/2025Sold$434,900$145/sqft
    Source: Greater Greenville AOR #1551257 Report a problem
    4/11/2025Pending sale$434,900$145/sqft
    Source: Greater Greenville AOR #1551257 Report a problem
    2/7/2025Listed for sale$434,900$145/sqft
    Source: Meritage Homes Report a problem

    Public tax history

    Tax history is unavailable.

    Neighborhood: 29673

    Nearby schools

    GreatSchools rating
    Schools provided by the listing agent
    • Elementary: Spearman
    • Middle: Wren
    • High: Wren

    Source: Greater Greenville AOR. This data may not be complete. We recommend contacting the local school district to confirm school assignments for this home.

    Get a cash offer in 3 minutes
    Find out how much your home could sell for in as little as 3 minutes with a no-obligation cash offer.
    Estimated market value
    $450,900
    Get a cash offer in 3 minutes
    Find out how much your home could sell for in as little as 3 minutes with a no-obligation cash offer.
    Estimated market value
    $450,900