Outside, enjoy an exceptionally private backyard oasis with serene, open pasture views and no homes directly behind you. The beautifully landscaped lawn is easy to maintain thanks to a full-yard irrigation system. The home includes a high-efficiency Trane HVAC system, a durable 30-year architectural shingle roof, and a convenient storage outbuilding with an expanded concrete pad. River Shoals residents enjoy top-tier, resort-style amenities, including gated security, a clubhouse, playground, walking trails, and a signature pool complete with a lazy river. Perfectly positioned just minutes from Fairview Road shopping, dining, and Heritage Park, this property offers quick access to I-385 for a fast and easy commute to downtown Greenville.
Pending
$395,000
129 Saint Johns St, Simpsonville, SC 29680
4beds
2,536sqft
Single Family Residence
Built in 2009
8,276 Square Feet Lot
$394,600 Zestimate®
$156/sqft
$50/mo HOA
What's special
Serene open pasture viewsBeautifully landscaped lawnHigh-efficiency trane hvac systemFull-yard irrigation systemExceptionally private backyard oasis
- 13 days
- 522
- 32
Zillow last checked:
Listing updated:
Listed by:
Kirsten Zinkann 864-704-7591,
Keller Williams Greenville Cen
Source: WUMLS,MLS#: 20305735 Originating MLS: Western Upstate Association of Realtors
Originating MLS: Western Upstate Association of RealtorsFacts & features
Interior
Bedrooms & bathrooms
- Bedrooms: 4
- Bathrooms: 3
- Full bathrooms: 2
- 1/2 bathrooms: 1
- Main level bathrooms: 2
- Main level bedrooms: 3
Rooms
- Room types: Breakfast Room/Nook, Bonus Room, Laundry, Living Room
Primary bedroom
- Level: Main
- Dimensions: 23x13
Bedroom 2
- Level: Main
- Dimensions: 21x12
Bedroom 3
- Level: Main
- Dimensions: 12x10
Bedroom 4
- Level: Upper
- Dimensions: 20x12
Bonus room
- Level: Upper
- Dimensions: 20x12
Breakfast room nook
- Level: Main
- Dimensions: 11x9
Den
- Level: Main
- Dimensions: 15x14
Dining room
- Level: Main
- Dimensions: 14x11
Great room
- Level: Main
- Dimensions: 14x13
Kitchen
- Level: Main
- Dimensions: 17x12
Laundry
- Level: Main
- Dimensions: 8x5
Other
- Level: Main
- Dimensions: 20x10
Heating
- Central, Gas, Natural Gas
Cooling
- Central Air, Electric
Appliances
- Included: Gas Range, Gas Water Heater, Microwave
Features
- Bathtub, Ceiling Fan(s), Cathedral Ceiling(s), Dual Sinks, Fireplace, Jetted Tub, Bath in Primary Bedroom, Main Level Primary, Pull Down Attic Stairs, Smooth Ceilings, Solid Surface Counters, Separate Shower, Cable TV, Walk-In Closet(s), Breakfast Area
- Flooring: Ceramic Tile, Laminate
- Windows: Storm Window(s)
- Basement: None,Crawl Space
- Has fireplace: Yes
Interior area
- Total structure area: 2,536
- Total interior livable area: 2,536 sqft
Property
Parking
- Total spaces: 2
- Parking features: Attached, Garage, Driveway
- Attached garage spaces: 2
Features
- Levels: One and One Half
- Stories: 1
- Patio & porch: Front Porch, Patio
- Exterior features: Fence, Porch, Patio, Storm Windows/Doors
- Fencing: Yard Fenced
- Body of water: None
Lot
- Size: 8,276 Square Feet
- Features: Level, Outside City Limits, Subdivision, Trees, Interior Lot
Details
- Parcel number: 05742801166.00
Construction
Type & style
- Home type: SingleFamily
- Architectural style: Craftsman,Ranch
- Property subtype: Single Family Residence
Materials
- Stone, Vinyl Siding
- Foundation: Crawlspace
- Roof: Architectural,Shingle
Condition
- Year built: 2009
Utilities & green energy
- Sewer: Public Sewer
- Water: Public
- Utilities for property: Electricity Available, Natural Gas Available, Sewer Available, Water Available, Cable Available, Underground Utilities
Community & HOA
Community
- Features: Common Grounds/Area, Gated, Lake
- Security: Gated Community, Smoke Detector(s)
- Subdivision: Other
HOA
- Has HOA: Yes
- Services included: Other, See Remarks
- HOA fee: $600 annually
Location
- Region: Simpsonville
Financial & listing details
- Price per square foot: $156/sqft
- Tax assessed value: $290,410
- Annual tax amount: $1,253
- Date on market: 9/3/2026
- Cumulative days on market: 8 days
- Listing agreement: Exclusive Right To Sell
- Listing terms: USDA Loan
Estimated market value
$394,600
$375,000 - $414,000
$2,383/mo
Price history
| Date | Event | Price |
|---|---|---|
| 9/4/2026 | Pending sale | $395,000$156/sqft |
Source:  Greater Greenville AOR #1602698 Report a problem Greater Greenville AOR #1602698 Report a problem | ||
| 9/2/2026 | Listed for sale | $395,000+71%$156/sqft |
Source: Greater Greenville AOR #1602698 Report a problem | ||
| 9/28/2018 | Sold | $231,000+0.5%$91/sqft |
Source: Greater Greenville AOR #1368950 Report a problem | ||
| 8/2/2018 | Pending sale | $229,900$91/sqft |
Source: RE/MAX Moves Simpsonville #1368950 Report a problem | ||
| 7/14/2018 | Price change | $229,900-1.8%$91/sqft |
Source: RE/MAX Moves Simpsonville #1368950 Report a problem | ||
| 6/1/2018 | Price change | $234,000-2.5%$92/sqft |
Source: RE/MAX Moves Simpsonville #1368950 Report a problem | ||
| 4/11/2018 | Price change | $239,900-3.3%$95/sqft |
Source: RE/MAX Moves Simpsonville #1362768 Report a problem | ||
| 3/11/2018 | Listed for sale | $248,000+1.3%$98/sqft |
Source: RE/MAX Moves Simpsonville #1362768 Report a problem | ||
| 11/9/2017 | Listing removed | $244,900$97/sqft |
Source: Allen Tate - Simpsonville #1347985 Report a problem | ||
| 8/13/2017 | Price change | $244,900-1.6%$97/sqft |
Source: Allen Tate - Simpsonville #1347985 Report a problem | ||
| 7/12/2017 | Listed for sale | $249,000+16.2%$98/sqft |
Source: Allen Tate - Simpsonville #1347985 Report a problem | ||
| 10/11/2006 | Sold | $214,311$85/sqft |
Source: Public Record Report a problem | ||
Public tax history
| Year | Property taxes | Tax assessment |
|---|---|---|
| 2025 | $1,253 +6.8% | $261,280 +15% |
| 2024 | $1,174 -1.7% | $227,210 |
| 2023 | $1,193 +4.3% | $227,210 |
| 2022 | $1,144 +1.6% | $227,210 |
| 2021 | $1,126 +2.2% | $227,210 +6.9% |
| 2020 | $1,101 +3% | $212,620 |
| 2019 | $1,070 -7.6% | $212,620 |
| 2018 | $1,158 | $212,620 +2401.4% |
| 2017 | $1,158 -22.1% | $8,500 -96% |
| 2016 | $1,487 +3.7% | $212,620 |
| 2015 | $1,434 +0.5% | $212,620 +1.3% |
| 2014 | $1,426 +2.4% | $209,810 |
| 2013 | $1,393 +3% | $209,810 |
| 2012 | $1,352 | -- |
| 2011 | $1,352 | -- |
| 2010 | $1,352 | -- |
| 2009 | -- | -- |
| 2008 | -- | -- |
| 2007 | -- | -- |
Find assessor info on the county website
Monthly payment
Est. payment
Payment breakdown
Explore the cost of this home by adjusting the details. Changes won't be saved.Climate risks
Neighborhood: 29680
Nearby schools
Schools provided by the listing agent
- Elementary: Ellen Woodside
- Middle: Woodmont
- High: Woodmont
Source: WUMLS. This data may not be complete. We recommend contacting the local school district to confirm school assignments for this home.
- $315,1003 bd3 ba2.1k sqft133 Saint Johns St, Simpsonville, SC 29680Off Market

- $328,4003 bd2 ba1.8k sqft125 Saint Johns St, Simpsonville, SC 29680Off Market
- $352,5003 bd2 ba2k sqft137 Saint Johns St, Simpsonville, SC 29680Off Market

- $417,5003 bd3 ba2.4k sqft121 Saint Johns St, Simpsonville, SC 29680Sold
Similar homes
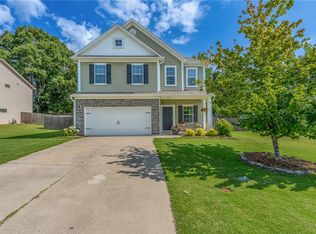
- $350,0004 bd3 ba2.1k sqft719 Camberwell Rd, Simpsonville, SC 29680For Sale
 MLS ID #20306006, Wendy Turner, Real Broker, LLC. WUMLS
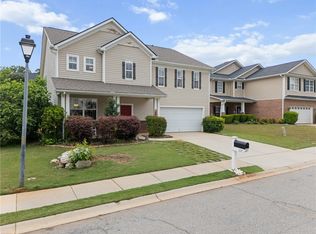
 - $349,9004 bd3 ba3.1k sqft117 Scottish Ave, Simpsonville, SC 29680For Sale
 MLS ID #20300835, Sandra Soba-Jochims, Keller Williams Greenville Cen. WUMLS
 - $379,9904 bd4 ba2.5k sqft252 Pendergast Rd, Greenville, SC 29605For Sale
 MLS ID #1603591, Quinton Mills, Keller Williams Greenville Central. Greater Greenville AOR
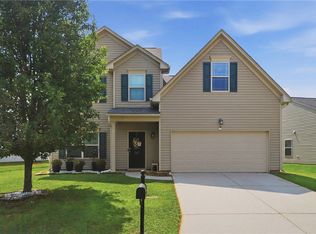
 - $335,0003 bd3 ba2.1k sqft347 Riverdale Rd, Simpsonville, SC 29680For Sale
 MLS ID #20300198, Andrea Franklin, Home Link Realty. WUMLS
