Skip main navigation
Sold for $417,500
  • $417,500

    121 Saint Johns St, Simpsonville, SC 29680

    3beds
    2,499sqft
    Single Family Residence
    Built in 2007
    8,276.4 Square Feet Lot
    $423,800 Zestimate®
    $167/sqft
    $2,358 Estimated rent

    Home value

    $423,800

    $394,000 - $453,000

    $2,358/mo

    Zestimate® history
    Loading
    Loading...

    Owner options

    List your home for rent

    $2,358/mo

    Rent Zestimate®

    Find your next renter with Zillow Rental Manager. Plus, with online applications, you can quickly screen prospective tenants – for free.

    Learn more

    $2,358/mo

    Rent Zestimate®

    Refinance and save

    $3,024/mo

    Est. payment

    Refinancing to a lower rate could help reduce your monthly payments and save thousands over the life of the loan.

    See today's rates

    $3,024/mo

    Est. payment

    Explore your selling options

    Work with a Zillow partner agent

    Leverage their expertise and Zillow's premium Showcase listings to get your home seen by more buyers.

    Get started

    List with your own agent

    Get your home in front of millions of buyers by listing it on Zillow.

    Learn how to do it

    Sell it yourself

    Take full control of how buyers see your home on Zillow by listing For Sale by Owner (FSBO).

    List your home

    What's special

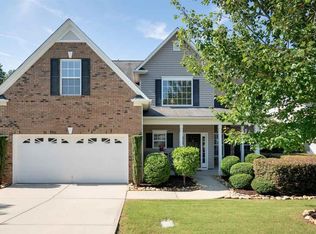
    This is a stunning 4 Bedroom, 2.5 Bath home in a gated community known as River Shoals. The 4th bedroom over the garage can also be a media room/office/study or a recreation room. So many great features such as a dining room, keeping room, breakfast area, large living room w/ gas log F/P, and a three seasons room which is a nice upgrade from just a screen porch. Then enjoy a spectacular fenced backyard with an abundance of color and great views of woods and pasture behind. Note the one picture showing 4 deer grazing just beyond the back fence line which was recently taken. A portion of the 23'x22' patio is shaded by a pergola with a firepit in the center. Just imagine the wonderful gatherings while grilling your favorite outdoor meals. Plenty of room as you feast and play and relax !!!! A utility storage unit for gardening tools along the side fence remains to free up garage space. The large main level Primary bedroom has a sitting /exercise area, two walk-in closets and a well appointed bathroom suite with separate shower and garden tub. A split bedroom plan has the other two main level bedrooms separated by a nice jack and jill bathroom. The Kitchen is positioned in the center of all of the activities. With an open eat-at granite counter , the chef is never left out of the festivities. Lots of counter space for food prep and serving. Very nice stainless steel appliances include refrigerator, smooth top stove/ convection oven, built-in microwave and dishwasher . Attractive cabinetry enhanced by a beautiful tile back splash. Large pantry closet allowing the countertops to remain uncluttered and usable. Even the garage looks great with an epoxy painted floor, storage shelving and plenty of room for two cars. This subdivision offers a Lazy River feature with the pool, a beach like walk-in area, fantastic clubhouse and a large playground. You are in the country but an easy 10-15 minutes to downtown charming Simpsonville with boutique shops , an assortment of eateries and an ice cream parlor that used to be the old train station. Just a few minutes to Heritage Park and amphitheater. Another 20 minutes to downtown Greenville for The Peace Center, sporting entertainment at the Bon Socours Arena and even more fine dining. Discover this treasure of a home!!!

    Zillow last checked:

    Listing updated:

    Listed by:

    TIM KEAGY 864-905-3304,

    BHHS C Dan Joyner - Office A

    Bought with:

    Suzanne Chapman, 79267

    Century 21 Blackwell & Co. Rea

    Source: WUMLS,MLS#: 20285804MLS LogoOriginating MLS: Western Upstate Association of Realtors

    Facts & features

    Interior

    Bedrooms & bathrooms
    • Bedrooms: 3
    • Bathrooms: 3
    • Full bathrooms: 2
    • 1/2 bathrooms: 1
    • Main level bathrooms: 2
    • Main level bedrooms: 3
    Primary bedroom
    • Level: Main
    • Dimensions: 15x13
    Bedroom 2
    • Level: Main
    • Dimensions: 13x12
    Bedroom 3
    • Level: Main
    • Dimensions: 12x11
    Bonus room
    • Level: Upper
    • Dimensions: 16x12
    Breakfast room nook
    • Level: Main
    • Dimensions: 11x10
    Dining room
    • Level: Main
    • Dimensions: 12x12
    Kitchen
    • Level: Main
    • Dimensions: 14x10
    Living room
    • Level: Main
    • Dimensions: 17x14
    Other
    • Level: Main
    • Dimensions: 14x12
    Heating
    • Central, Forced Air, Gas, Other, See Remarks, Zoned
    Cooling
    • Central Air, Electric, Zoned
    Appliances
    • Included: Dishwasher, Electric Oven, Electric Range, Disposal, Gas Water Heater, Microwave, Refrigerator, Smooth Cooktop, Plumbed For Ice Maker
    • Laundry: Washer Hookup, Electric Dryer Hookup
    Features
    • Bathtub, Ceiling Fan(s), Dual Sinks, Granite Counters, Garden Tub/Roman Tub, High Ceilings, Bath in Primary Bedroom, Main Level Primary, Pull Down Attic Stairs, Sitting Area in Primary, Smooth Ceilings, Separate Shower, Cable TV, Walk-In Closet(s), Walk-In Shower, Window Treatments, Breakfast Area
    • Flooring: Carpet, Ceramic Tile, Wood
    • Windows: Blinds, Insulated Windows, Tilt-In Windows, Vinyl
    • Basement: None
    Interior area
    • Total structure area: 2,499
    • Total interior livable area: 2,499 sqft
    • Finished area above ground: 2,499
    • Finished area below ground: 0

    Property

    Parking
    • Total spaces: 2
    • Parking features: Attached, Garage, Driveway, Garage Door Opener
    • Attached garage spaces: 2
    Accessibility
    • Accessibility features: Low Threshold Shower
    Features
    • Levels: One and One Half
    • Patio & porch: Front Porch, Patio
    • Exterior features: Fence, Sprinkler/Irrigation, Porch, Patio
    • Pool features: Community
    • Fencing: Yard Fenced
    Lot
    • Size: 8,276 sqft
    • Features: Level, Outside City Limits, Subdivision
    Details
    • Parcel number: 0574.2801164.00

    Construction

    Type & style
    • Home type: SingleFamily
    • Architectural style: Traditional
    • Property subtype: Single Family Residence
    Materials
    • Brick, Vinyl Siding
    • Foundation: Slab
    • Roof: Architectural,Shingle
    Condition
    • Year built: 2007

    Utilities & green energy

    • Sewer: Public Sewer
    • Water: Public
    • Utilities for property: Electricity Available, Natural Gas Available, Phone Available, Sewer Available, Water Available, Cable Available, Underground Utilities

    Community & neighborhood

    Security
    • Security features: Gated Community, Smoke Detector(s)
    Community
    • Community features: Common Grounds/Area, Clubhouse, Gated, Playground, Pool
    Location
    • Region: Simpsonville
    • Subdivision: Other

    HOA & financial

    HOA
    • Has HOA: Yes
    • HOA fee: $600 annually
    • Services included: Pool(s), Recreation Facilities, Street Lights

    Other

    Other facts
    • Listing agreement: Exclusive Right To Sell
    • Listing terms: USDA Loan

    Price history

    DateEventPrice
    5/12/2025Sold$417,500$167/sqft
    Source: WUMLS #20285804 Report a problem
    4/10/2025Pending sale$417,500$167/sqft
    Source: Greater Greenville AOR #1553152 Report a problem
    4/4/2025Listed for sale$417,500+17.3%$167/sqft
    Source: Greater Greenville AOR #1553152 Report a problem
    10/26/2021Sold$356,000+4.7%$142/sqft
    Source: Public Record Report a problem
    9/26/2021Pending sale$340,000$136/sqft
    Source: Greater Greenville AOR #1454931 Report a problem
    9/23/2021Listed for sale$340,000+63.9%$136/sqft
    Source: Greater Greenville AOR #1454931 Report a problem
    3/24/2021Listing removed--
    Source: Owner Report a problem
    10/3/2011Sold$207,500-1.2%$83/sqft
    Source: Public Record Report a problem
    9/29/2011Listed for sale$210,000-6.7%$84/sqft
    Source: Owner Report a problem
    5/8/2007Sold$225,017$90/sqft
    Source: Public Record Report a problem

    Public tax history

    YearProperty taxesTax assessment
    2024$2,328 -1.7%$355,620
    2023$2,368 -63.8%$355,620
    2022$6,545 +466.8%$355,620 +50.6%
    2021$1,155 +2.1%$236,100 +6.8%
    2020$1,131 +3.1%$221,030
    2019$1,098 -7.6%$221,030
    2018$1,188 $221,030 +2400.3%
    2017$1,188 -0.1%$8,840 -96%
    2016$1,189 +4%$221,030
    2015$1,143 +0.5%$221,030 +7.1%
    2014$1,137 $206,300
    2013-- $206,300
    2012$1,330 0%--
    2011$1,330 +0%--
    2010$1,330 --
    2009-- --
    2008-- --
    2007-- --

    Find assessor info on the county website

    Neighborhood: 29680

    Nearby schools

    GreatSchools rating
    Schools provided by the listing agent
    • Elementary: Ellen Woodside
    • Middle: Woodmont
    • High: Woodmont

    Source: WUMLS. This data may not be complete. We recommend contacting the local school district to confirm school assignments for this home.

    Get a cash offer in 3 minutes
    Find out how much your home could sell for in as little as 3 minutes with a no-obligation cash offer.
    Estimated market value
    $423,800
    Get a cash offer in 3 minutes
    Find out how much your home could sell for in as little as 3 minutes with a no-obligation cash offer.
    Estimated market value
    $423,800