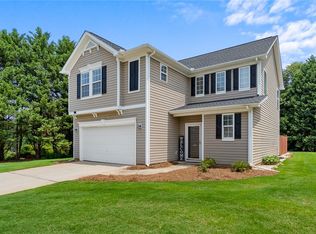
This beautifully maintained four bedrooms, three full bathrooms home offers a highly desirable floor plan with over 2500 square feet, and guest accommodations on the main floor in award - winning WREN School District. The inviting front porch creates the perfect space for greeting guests. Two-story foyer, leads you to the formal dining room featuring elegant wainscoting, offering a timeless setting for family dinners and special occasions. The kitchen is the heart of the home, and offers warm oak cabinetry, abundance of counter space, smooth top range, built-in microwave, dishwasher, stainless sink, pantry, recessed lighting and durable tile flooring along with a breakfast room. The kitchen and breakfast room seamlessly flows into the spacious great room filled with natural light, hardwood flooring, handsome tile surround gas-log fireplace creating a warm and inviting atmosphere. Needing guest accommodations, the main level office is currently used as a guest/workout room with an adjacent full bathroom. The spacious primary suite is located on the second floor and offers a sitting area, tray ceiling, ceiling fan, and a luxurious en-suite bathroom with dual sinks, jetted tub, separate shower, water closet, tiled flooring, and large walk-in closet. There is a cozy craft room or could easily be another closet – dressing room; right off the primary bathroom. Rounding out the second floor, there are three additional bedrooms, hall bathroom and the laundry room. Enjoy outdoor living with an oversized patio, fully fenced in backyard and storage shed, offering the perfect space for entertaining, relaxation and additional storage needs. The generous side-entry garage offers exceptional functionlity with built-in storage shelving, work bench and a true 2 car garage. Easy access to I-85, with an easy commute to both Greenville and Anderson. Come make 1010 Blythwood Drive your new home today!
For sale
$380,000
1010 Blythwood Dr, Piedmont, SC 29673
4beds
2,507sqft
:
Get pre-qualified$2,592/mo
Single Family Residence
Built in 2007
9,583 Square Feet Lot
$374,100 Zestimate®
$152/sqft
$19/mo HOA
What's special
Cozy craft roomInviting front porchHardwood flooringAbundance of counter spaceTwo-story foyerJetted tubSmooth top range
- 7 days |
- 613 |
- 52 |
Likely to sell faster than
Zillow last checked:
Listing updated:
Listed by:
ELIZABETH COX 864-239-5683,
Coldwell Banker Caine/Williams
Source: WUMLS,MLS#: 20304486 Originating MLS: Western Upstate Association of Realtors
Originating MLS: Western Upstate Association of RealtorsFacts & features
Interior
Bedrooms & bathrooms
- Bedrooms: 4
- Bathrooms: 3
- Full bathrooms: 3
- Main level bathrooms: 1
Rooms
- Room types: Breakfast Room/Nook, Dining Room, Laundry, Office, Other
Primary bedroom
- Level: Upper
- Dimensions: 14x20
Bedroom 2
- Level: Upper
- Dimensions: 12x11
Bedroom 3
- Level: Upper
- Dimensions: 10x15
Bedroom 4
- Level: Upper
- Dimensions: 10x13
Breakfast room nook
- Level: Main
- Dimensions: 10x9
Dining room
- Level: Main
- Dimensions: 10x13
Great room
- Level: Main
- Dimensions: 16x15
Kitchen
- Level: Main
- Dimensions: 10x14
Office
- Level: Main
- Dimensions: 14x13
Heating
- Forced Air, Multiple Heating Units
Cooling
- Central Air, Forced Air, Multi Units, Zoned
Appliances
- Included: Dishwasher, Electric Oven, Electric Range, Disposal, Gas Water Heater, Microwave
- Laundry: Washer Hookup, Electric Dryer Hookup
Features
- Tray Ceiling(s), Ceiling Fan(s), Central Vacuum, Dual Sinks, Entrance Foyer, Fireplace, High Ceilings, Jetted Tub, Laminate Countertop, Bath in Primary Bedroom, Smooth Ceilings, Separate Shower, Cable TV, Upper Level Primary, Vaulted Ceiling(s), Walk-In Closet(s), Walk-In Shower, Window Treatments, Breakfast Area
- Flooring: Carpet, Ceramic Tile, Hardwood
- Doors: Storm Door(s)
- Windows: Blinds, Tilt-In Windows, Vinyl
- Basement: None
- Has fireplace: Yes
- Fireplace features: Gas, Gas Log, Option
Interior area
- Total structure area: 2,507
- Total interior livable area: 2,507 sqft
Video & virtual tour
Property
Parking
- Total spaces: 2
- Parking features: Attached, Garage, Driveway, Garage Door Opener
- Attached garage spaces: 2
Accessibility
- Accessibility features: Low Threshold Shower
Features
- Levels: Two
- Stories: 2
- Patio & porch: Front Porch, Patio
- Exterior features: Fence, Porch, Patio, Storm Windows/Doors
- Fencing: Yard Fenced
- Waterfront features: None
Lot
- Size: 9,583 Square Feet
- Features: Corner Lot, Gentle Sloping, Level, Outside City Limits, Subdivision, Sloped, Trees
Details
- Parcel number: 2400901007
Construction
Type & style
- Home type: SingleFamily
- Architectural style: Traditional
- Property subtype: Single Family Residence
Materials
- Stone, Vinyl Siding
- Foundation: Slab
- Roof: Architectural,Shingle
Condition
- Year built: 2007
Utilities & green energy
- Sewer: Public Sewer
- Water: Public
- Utilities for property: Electricity Available, Natural Gas Available, Sewer Available, Water Available, Cable Available, Underground Utilities
Community & HOA
Community
- Features: Common Grounds/Area
- Security: Smoke Detector(s)
- Subdivision: Blythwood
HOA
- Has HOA: Yes
- Services included: None
- HOA fee: $225 annually
Location
- Region: Piedmont
Financial & listing details
- Price per square foot: $152/sqft
- Tax assessed value: $356,410
- Annual tax amount: $2,001
- Date on market: 7/30/2026
- Cumulative days on market: 7 days
- Listing agreement: Exclusive Right To Sell
Estimated market value
$374,100
$355,000 - $393,000
$2,132/mo
Price history
| Date | Event | Price |
|---|---|---|
| 7/30/2026 | Listed for sale | $380,000+7.3%$152/sqft |
Source:  Greater Greenville AOR #1599281 Report a problem Greater Greenville AOR #1599281 Report a problem | ||
| 7/15/2022 | Sold | $354,000+1.4%$141/sqft |
Source:  WUMLS #20251580 Report a problem WUMLS #20251580 Report a problem | ||
| 6/5/2022 | Pending sale | $349,000$139/sqft |
Source: Greater Greenville AOR #1472350 Report a problem | ||
| 6/1/2022 | Price change | $349,000-2.8%$139/sqft |
Source: Greater Greenville AOR #1472350 Report a problem | ||
| 5/26/2022 | Listed for sale | $359,000+76.8%$143/sqft |
Source: Greater Greenville AOR #1472350 Report a problem | ||
| 8/20/2015 | Sold | $203,000-4.7%$81/sqft |
Source: WUMLS #20166580 Report a problem | ||
| 3/4/2015 | Listing removed | $212,900$85/sqft |
Source: Keller Williams Powdersville #1284736 Report a problem | ||
| 8/1/2014 | Listed for sale | $212,900+4.2%$85/sqft |
Source: Keller Williams Powdersville #1284736 Report a problem | ||
| 1/16/2008 | Sold | $204,300$81/sqft |
Source: Public Record Report a problem | ||
Public tax history
| Year | Property taxes | Tax assessment |
|---|---|---|
| 2024 | $4,941 +4% | $14,260 |
| 2023 | $4,751 +68.6% | $14,260 +40.6% |
| 2022 | $2,818 +9.8% | $10,140 +35.4% |
| 2021 | $2,567 +133.2% | $7,490 |
| 2020 | $1,101 | $7,490 |
| 2019 | $1,101 | $7,490 |
| 2018 | $1,101 +6.5% | $7,490 |
| 2017 | $1,033 | $7,490 -3.6% |
| 2016 | -- | $7,770 |
| 2015 | -- | $7,770 |
| 2014 | -- | $7,770 |
| 2013 | -- | $7,770 -4.8% |
| 2012 | -- | $8,160 |
Find assessor info on the county website
Monthly payment
Est. payment
Payment breakdown
Explore the cost of this home by adjusting the details. Changes won't be saved.Climate risks
Neighborhood: 29673
Nearby schools
GreatSchools rating
- 7/10Wren Elementary SchoolGrades: PK-5Distance: 3.2 mi
- 6/10Wren Middle SchoolGrades: 6-8Distance: 3.3 mi
- 9/10Wren High SchoolGrades: 9-12Distance: 3.2 mi
Schools provided by the listing agent
- Elementary: Wren Elem
- Middle: Wren Middle
- High: Wren High
Source: WUMLS. This data may not be complete. We recommend contacting the local school district to confirm school assignments for this home.
- $353,2004 bd3 ba2.3k sqft102 Alberta Cir, Piedmont, SC 29673Off Market

- $261,1003 bd2 ba1.3k sqft4 Avonlea Ct, Piedmont, SC 29673Off Market
- $290,0003 bd2 ba1.9k sqft1011 Blythwood Dr, Piedmont, SC 29673Sold
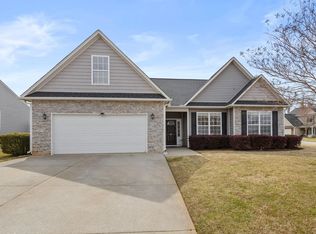
- $317,8004 bd3 ba1.9k sqft1012 Blythwood Dr, Piedmont, SC 29673Off Market
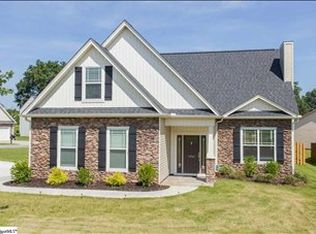
- $307,7003 bd2 ba1.6k sqft3 Avonlea Ct, Piedmont, SC 29673Off Market
- $313,2003 bd2 ba2k sqft1009 Blythwood Dr, Piedmont, SC 29673Off Market
- $287,3003 bd2 ba1.8k sqft103 Alberta Cir, Piedmont, SC 29673Off Market
- $305,4004 bd-- ba1.9k sqft1008 Blythwood Dr, Piedmont, SC 29673Off Market
A local agent can set up tours, give advice and negotiate with sellers.
A local lender can help you make sure your offer is ready when you are.
Similar homes
- $309,9004 bd2 ba1.7k sqft204 Sweetgrass Ln, Piedmont, SC 29673For Sale
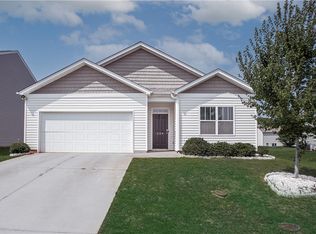 MLS ID #20304435, Ty Carey, Our Fathers Houses. WUMLS
 - $366,5004 bd3 ba2.5k sqft126 Walking Stick Way, Pelzer, SC 29669For Sale
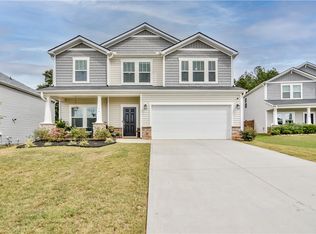 MLS ID #20299691, Susan McMillen, Howard Hanna Allen Tate - Greenville Downtown. WUMLS
 - $315,0003 bd3 ba1.9k sqft134 Raven Hill Way, Piedmont, SC 29673For Sale
 MLS ID #20304380, Melody Bell & Associates, Western Upstate Keller William. WUMLS
 - $359,9005 bd3 ba2.3k sqft123 Herd Park Ct, Anderson, SC 29621For Sale
 MLS ID #20304606, April Osborne, All Star Company. WUMLS
 - $366,5005 bd3 ba2.7k sqft218 Walking Stick Way, Pelzer, SC 29669For SaleMLS ID #20296702, Douglas Pacheco, Realty One Group Freedom Easley. WUMLS
- $449,9004 bd3 ba2.5k sqft403 Primrose Ct, Easley, SC 29642For SaleMLS ID #20304325, Missy Rick, Howard Hanna Allen Tate - Easley Powdersville. WUMLS
- $350,0004 bd3 ba2.1k sqft119 Taylors Trl, Anderson, SC 29621For SaleMLS ID #20304017, Chappelear and Associates, Western Upstate Keller William. WUMLS
- $489,9003 bd3 ba2.3k sqft100 Arbor Woods Ln, Piedmont, SC 29673For SaleMLS ID #20303471, Erin Parker, BHHS C Dan Joyner - Office A. WUMLS
- $357,5004 bd3 ba2.4k sqft216 Edenberry Way, Easley, SC 29642For SaleMLS ID #20303078, Maria Godfrey, First Step Realty, LLC. WUMLS
- $450,0004 bd3 ba2.5k sqft114 Siena Dr, Anderson, SC 29621For SaleMLS ID #20304605, Tracy Roberts, LPT Realty, LLC.. WUMLS
- $369,9003 bd2 ba1.9k sqft121 White Oak Dr, Easley, SC 29642For SaleMLS ID #20303561, Jessica Clardy Bridges, Clardy Real Estate. WUMLS
- $335,0005 bd3 ba2.2k sqft110 Thermal Ct, Fountain Inn, SC 29644For SaleMLS ID #20304518, Tracy Roberts, LPT Realty, LLC.. WUMLS
- $390,0003 bd2 ba1.9k sqft107 Shannon Dr, Pendleton, SC 29670For SaleMLS ID #20303757, Red Hot Homes, Western Upstate Keller William. WUMLS
- $359,9004 bd3 ba2.5k sqft339 Hamilton Pkwy, Easley, SC 29642For SaleMLS ID #20301864, Missy Rick, Howard Hanna Allen Tate - Easley Powdersville. WUMLS
- $465,0004 bd3 ba2.4k sqft1206 Three Bridges Rd, Easley, SC 29642For SaleMLS ID #20303003, Danielle Simmons, Redfin Corporation. WUMLS
- $549,9004 bd3 ba2.4k sqft105 Pondstone Ct, Easley, SC 29642For SaleMLS ID #20304438, Mart Patterson, Jackson Stanley, REALTORS. WUMLS
- $365,0004 bd4 ba2.5k sqft104 Pendergast Rd, Greenville, SC 29605For SaleMLS ID #20302716, Arden Stelly, Howard Hanna Allen Tate - Greenville Downtown. WUMLS
- $349,9004 bd3 ba3.1k sqft117 Scottish Ave, Simpsonville, SC 29680For SaleMLS ID #20300835, Sandra Soba-Jochims, Keller Williams Greenville Cen. WUMLS
- $320,9003 bd2 ba1.6k sqft201 Ketura Dr, Easley, SC 29642For SaleMLS ID #20304563, Barbara Bryant, ENRG Global Realty LLC. WUMLS
- $389,9004 bd3 ba1.9k sqft704 Rockcliff St, Greenville, SC 29617For SaleMLS ID #20298930, Mary Galloway, Our Fathers Houses. WUMLS
