Nestled in the highly sought-after Blythwood Subdivision, this beautiful home combines comfort, style, and convenience in one perfect package. Known for its cleanliness, safety, and friendly atmosphere, Blythwood is a neighborhood celebrated by next-door neighbors for its welcoming vibe and dog-friendly environment. With its peaceful streets and easy access to the freeway, it’s the ideal location for anyone looking for a quiet, connected place to call home. As you arrive, the traditional exterior with its striking stone accents draws you in, setting the stage for what’s inside. The home is situated in a family-friendly area, with top-rated schools nearby, making it a fantastic choice for families seeking a vibrant, well-connected community. Step inside and you’ll immediately feel the warmth and openness of the space. The dining room, featuring elegant chair rail and picture molding, pairs beautifully with hardwood floors and an abundance of natural light flowing through multiple windows. This area seamlessly flows into the great room, a spacious area where vaulted ceilings rise above and a gas log fireplace becomes the perfect centerpiece for family gatherings or cozy evenings at home. Whether you envision this space as a play area for the kids or a dedicated home office, it adapts to your needs with ease. The kitchen is the heart of the home, designed with both style and function in mind. The large island provides ample space for seating, while recessed lighting and sleek black appliances add a modern touch. The pantry offers plenty of storage, and the casual eat-in area creates the perfect spot for family meals or dining. The master suite is a true retreat, offering a tranquil space to unwind at the end of the day. It includes an en-suite bathroom with double sinks, a spa-like soaking tub, a walk-in shower, and a generously sized walk-in closet for all your storage needs. Two additional well-sized bedrooms share a full bath conveniently located in the hallway, making it ideal for family or guests. Upstairs, the spacious room provides endless possibilities—use it as an extra bedroom, a media room, a home office, or even a homeschool area—this versatile space is ready to fit your lifestyle. Storage is abundant in this home, with a walk-in laundry room featuring built-in shelving for easy organization, plus additional space in the attic and an attached two-car garage. Step outside and enjoy evenings on the covered patio, where you can relax and overlook your expansive backyard. It’s the perfect spot to host summer barbecues or simply enjoy a peaceful evening outdoors. Located just minutes from I-85, this home offers quick access to both Greenville and Anderson, making commuting a breeze. Whether you're heading to Clemson for a day trip or spending time at Lake Hartwell, all of your destinations are just a short drive away. Don’t miss the opportunity to make this stunning property your own—schedule your tour today and experience the Blythwood Subdivision and the surrounding Piedmont area!
Sold for $290,000
$290,000
1011 Blythwood Dr, Piedmont, SC 29673
3beds
1,925sqft
Single Family Residence, Residential
Built in 2008
8,276 Square Feet Lot
$302,700 Zestimate®
$151/sqft
$2,036 Estimated rent
Home value
$302,700
$260,000 - $354,000
$2,036/mo
Zestimate® history
Owner options
List your home for rent
$2,036/mo
Rent Zestimate®
Find your next renter with Zillow Rental Manager. Plus, with online applications, you can quickly screen prospective tenants – for free.
$2,036/mo
Rent Zestimate®
Refinance and save
$1,706/mo
Est. payment
Refinancing to a lower rate could help reduce your monthly payments and save thousands over the life of the loan.
$1,706/mo
Est. payment
Explore your selling options
Work with a Zillow partner agent
Leverage their expertise and Zillow's premium Showcase listings to get your home seen by more buyers.
Get startedList with your own agent
Get your home in front of millions of buyers by listing it on Zillow.
Learn how to do itSell it yourself
Take full control of how buyers see your home on Zillow by listing For Sale by Owner (FSBO).
List your homeWhat's special
Zillow last checked:
Listing updated:
Listed by:
Anthony Del Aguila 864-696-3193,
Real Broker, LLC,
Evan Whaley,
Real Broker, LLC
Bought with:
Christopher Hill
Real Broker, LLC
Source: Greater Greenville AOR,MLS#: 1552177
Facts & features
Interior
Bedrooms & bathrooms
- Bedrooms: 3
- Bathrooms: 2
- Full bathrooms: 2
- Main level bathrooms: 2
- Main level bedrooms: 3
Rooms
- Room types: Laundry, Bonus Room/Rec Room
Primary bedroom
- Area: 225
- Dimensions: 15 x 15
Bedroom 2
- Area: 154
- Dimensions: 14 x 11
Bedroom 3
- Area: 110
- Dimensions: 10 x 11
Primary bathroom
- Features: Double Sink, Full Bath, Shower-Separate, Tub-Garden, Walk-In Closet(s)
- Level: Main
Dining room
- Area: 180
- Dimensions: 15 x 12
Kitchen
- Area: 156
- Dimensions: 13 x 12
Living room
- Area: 300
- Dimensions: 25 x 12
Bonus room
- Area: 252
- Dimensions: 18 x 14
Heating
- Forced Air, Natural Gas
Cooling
- Central Air, Electric
Appliances
- Included: Dishwasher, Range, Microwave, Gas Water Heater
- Laundry: 1st Floor, Walk-in, Laundry Room
Features
- Ceiling Fan(s), Vaulted Ceiling(s), Ceiling Smooth, Open Floorplan, Soaking Tub, Walk-In Closet(s), Laminate Counters
- Flooring: Carpet, Ceramic Tile, Wood, Luxury Vinyl
- Windows: Tilt Out Windows, Vinyl/Aluminum Trim, Insulated Windows
- Basement: None
- Attic: Pull Down Stairs,Storage
- Number of fireplaces: 1
- Fireplace features: Gas Log
Interior area
- Total structure area: 1,879
- Total interior livable area: 1,925 sqft
Property
Parking
- Total spaces: 2
- Parking features: Attached, Paved
- Attached garage spaces: 2
- Has uncovered spaces: Yes
Features
- Levels: 1+Bonus
- Stories: 1
- Patio & porch: Patio
Lot
- Size: 8,276 Square Feet
- Dimensions: 88' x 13' x 79' x 100' x 81'
- Features: Corner Lot, Few Trees, 1/2 Acre or Less
- Topography: Level
Details
- Parcel number: 2400901057000
Construction
Type & style
- Home type: SingleFamily
- Architectural style: Traditional
- Property subtype: Single Family Residence, Residential
Materials
- Stone, Vinyl Siding
- Foundation: Slab
- Roof: Architectural
Condition
- Year built: 2008
Utilities & green energy
- Sewer: Public Sewer
- Water: Public
- Utilities for property: Cable Available
Community & HOA
Community
- Features: Street Lights
- Security: Smoke Detector(s)
- Subdivision: Blythwood
HOA
- Has HOA: Yes
- Services included: None
Location
- Region: Piedmont
Financial & listing details
- Price per square foot: $151/sqft
- Tax assessed value: $236,230
- Annual tax amount: $3,505
- Date on market: 3/27/2025
Price history
| Date | Event | Price |
|---|---|---|
| 10/29/2025 | Listing removed | $2,195$1/sqft |
Source: Zillow Rentals Report a problem | ||
| 10/20/2025 | Listed for rent | $2,195+4.8%$1/sqft |
Source: Zillow Rentals Report a problem | ||
| 7/9/2025 | Listing removed | $2,095$1/sqft |
Source: Zillow Rentals Report a problem | ||
| 7/6/2025 | Price change | $2,095-4.8%$1/sqft |
Source: Zillow Rentals Report a problem | ||
| 6/20/2025 | Listed for rent | $2,200+4.8%$1/sqft |
Source: Zillow Rentals Report a problem | ||
| 5/5/2025 | Listing removed | $2,100$1/sqft |
Source: Zillow Rentals Report a problem | ||
| 4/30/2025 | Sold | $290,000$151/sqft |
Source:  Greater Greenville AOR #1552177 Report a problem Greater Greenville AOR #1552177 Report a problem | ||
| 4/30/2025 | Listed for rent | $2,100$1/sqft |
Source: Zillow Rentals Report a problem | ||
| 4/2/2025 | Contingent | $290,000$151/sqft |
Source: Greater Greenville AOR #1552177 Report a problem | ||
| 3/27/2025 | Listed for sale | $290,000+21.3%$151/sqft |
Source: Greater Greenville AOR #1552177 Report a problem | ||
| 6/24/2021 | Sold | $239,000$124/sqft |
Source: Greater Greenville AOR #1444504 Report a problem | ||
| 5/20/2021 | Pending sale | $239,000$124/sqft |
Source: Greater Greenville AOR #1444504 Report a problem | ||
| 5/17/2021 | Listed for sale | $239,000+47.5%$124/sqft |
Source: Greater Greenville AOR #1444504 Report a problem | ||
| 5/5/2009 | Sold | $162,000$84/sqft |
Source: Public Record Report a problem | ||
Public tax history
| Year | Property taxes | Tax assessment |
|---|---|---|
| 2025 | $3,505 +5.9% | $9,450 |
| 2024 | $3,310 +4.2% | $9,450 |
| 2023 | $3,176 -30.7% | $9,450 -33.3% |
| 2022 | $4,584 +37% | $14,170 +44.2% |
| 2021 | $3,345 +2% | $9,830 |
| 2020 | $3,279 | $9,830 |
| 2019 | $3,279 | $9,830 |
| 2018 | $3,279 +3% | $9,830 |
| 2017 | $3,183 | $9,830 +5.8% |
| 2016 | -- | $9,290 |
| 2015 | -- | $9,290 |
| 2014 | -- | $9,290 |
| 2013 | -- | $9,290 |
Find assessor info on the county website
Neighborhood: 29673
Nearby homes
- $314,5003 bd2 ba2k sqft1009 Blythwood Dr, Piedmont, SC 29673Off Market
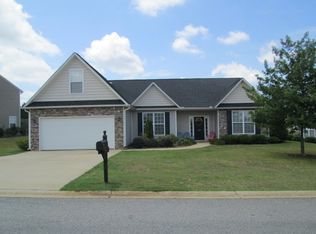
- $338,5004 bd3 ba2.3k sqft103 Wimberly Ct, Piedmont, SC 29673Off Market
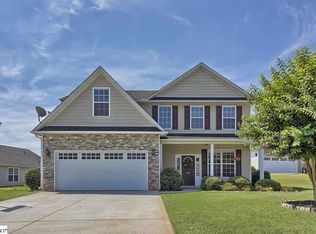
- $375,0004 bd3 ba2.5k sqft1010 Blythwood Dr, Piedmont, SC 29673For Sale

- $314,2003 bd-- ba1.8k sqft1013 Blythwood Dr, Piedmont, SC 29673Off Market
- $314,9004 bd3 ba2.4k sqft102 Wimberly Ct, Piedmont, SC 29673Sold
- $335,8004 bd-- ba2.2k sqft1007 Blythwood Dr, Piedmont, SC 29673Off Market
- $336,6003 bd2 ba1.9k sqft105 Wimberly Ct, Piedmont, SC 29673Off Market
- $319,1004 bd3 ba1.9k sqft1012 Blythwood Dr, Piedmont, SC 29673Off Market
Nearby schools
GreatSchools rating
- 7/10Wren Elementary SchoolGrades: PK-5Distance: 3.2 mi
- 6/10Wren Middle SchoolGrades: 6-8Distance: 3.3 mi
- 9/10Wren High SchoolGrades: 9-12Distance: 3.2 mi
Schools provided by the listing agent
- Elementary: Wren
- Middle: Wren
- High: Wren
Source: Greater Greenville AOR. This data may not be complete. We recommend contacting the local school district to confirm school assignments for this home.
Get a cash offer in 3 minutes
Find out how much your home could sell for in as little as 3 minutes with a no-obligation cash offer.
Estimated market value
$302,700
Get a cash offer in 3 minutes
Find out how much your home could sell for in as little as 3 minutes with a no-obligation cash offer.
Estimated market value
$302,700
- South Carolina
- Anderson County
- Piedmont
- 29673
- 1011 Blythwood Dr
Nearby cities
Nearby zip codes
Other Piedmont Topics
