Welcome to 204 Sweetgrass Lane in Piedmont! This beautifully maintained 4-bedroom, 2-bath, single-level home offers the perfect combination of comfort, convenience, and value—all for just $309,900. Whether you're buying your first home, downsizing, or simply looking for low-maintenance living, this home is ready to fit your active Greenville lifestyle. Located in the desirable Cambridge Walk community, residents enjoy exceptional amenities including a neighborhood pool, pickleball court, playground, and walkable streets—all with an affordable HOA fee of just $425 per year. You'll also love the central location, just 10 minutes from downtown Greenville and approximately 15 minutes to Powdersville, Simpsonville, and Fountain Inn. Inside, the thoughtfully designed split-bedroom floor plan offers both privacy and functionality. The spacious primary suite features a 15' x 12' bedroom, a large walk-in closet, and an en-suite bath with a double vanity, tub/shower combination, and updated flooring. Three additional bedrooms and a second full bath are located near the front of the home, creating an ideal layout for family, guests, or a home office. At the heart of the home, the open-concept living, dining, and kitchen areas provide a bright, flexible space that's perfect for everyday living and entertaining. The oversized kitchen island with bar seating is ideal for casual meals, morning coffee, or gathering with friends. Just off the dining area, the covered back porch extends your living space outdoors, overlooking a backyard that's easy to maintain while offering plenty of room to relax and enjoy the evening. Don't miss your opportunity to own this move-in-ready home in one of the area's most convenient locations—schedule your showing today before it's gone!
For sale
Price cut: $2K (8/23)
$299,900
204 Sweetgrass Ln, Piedmont, SC 29673
4beds
1,764sqft
Single Family Residence, Residential
Built in 2021
7,840 Square Feet Lot
$299,100 Zestimate®
$170/sqft
$-- HOA
What's special
Updated flooringNeighborhood poolWalkable streetsCovered back porchThree additional bedroomsSpacious primary suiteLarge walk-in closet
- 77 days
- 84
- 6
Zillow last checked:
Listing updated:
Listed by:
Ty Carey 864-230-2070,
Our Fathers Houses
Source: Greater Greenville AOR,MLS#: 1599395
Facts & features
Interior
Bedrooms & bathrooms
- Bedrooms: 4
- Bathrooms: 2
- Full bathrooms: 2
- Main level bathrooms: 2
- Main level bedrooms: 4
Primary bedroom
- Area: 180
- Dimensions: 15 x 12
Bedroom 2
- Area: 110
- Dimensions: 11 x 10
Bedroom 3
- Area: 110
- Dimensions: 11 x 10
Bedroom 4
- Area: 120
- Dimensions: 12 x 10
Primary bathroom
- Features: Double Sink, Full Bath, Shower Only, Walk-In Closet(s)
- Level: Main
Dining room
- Area: 121
- Dimensions: 11 x 11
Kitchen
- Area: 154
- Dimensions: 14 x 11
Living room
- Area: 240
- Dimensions: 16 x 15
Heating
- Forced Air, Natural Gas
Cooling
- Central Air, Electric
Appliances
- Included: Dishwasher, Disposal, Gas Oven, Microwave, Gas Water Heater
- Laundry: Multiple Hookups
Features
- High Ceilings, Ceiling Smooth, Granite Counters, Countertops-Solid Surface, Open Floorplan, Walk-In Closet(s), Pantry, Radon System
- Flooring: Carpet, Vinyl
- Windows: Tilt Out Windows, Vinyl/Aluminum Trim
- Basement: None
- Number of fireplaces: 1
- Fireplace features: Gas Log
Interior area
- Total interior livable area: 1,764 sqft
Property
Parking
- Total spaces: 2
- Parking features: Attached, Garage Door Opener, Paved
- Attached garage spaces: 2
- Has uncovered spaces: Yes
Features
- Levels: One
- Stories: 1
- Patio & porch: Patio
Lot
- Size: 7,840 Square Feet
- Features: 1/2 Acre or Less
- Topography: Level
Details
- Parcel number: 0610070100900
Construction
Type & style
- Home type: SingleFamily
- Architectural style: Traditional
- Property subtype: Single Family Residence, Residential
Materials
- Vinyl Siding
- Foundation: Slab
- Roof: Composition
Condition
- Year built: 2021
Details
- Builder model: Cali B
- Builder name: D.R. Horton
Utilities & green energy
- Sewer: Public Sewer
- Water: Public
Community & HOA
Community
- Features: Common Areas, Street Lights, Pool
- Security: Smoke Detector(s), Prewired
- Subdivision: Cambridge Walk
HOA
- Has HOA: Yes
- Services included: None
Location
- Region: Piedmont
Financial & listing details
- Price per square foot: $170/sqft
- Date on market: 7/31/2026
- Listing terms: USDA Loan
Estimated market value
$299,100
$284,000 - $314,000
$2,077/mo
Price history
| Date | Event | Price |
|---|---|---|
| 8/23/2026 | Price change | $299,900-0.7%$170/sqft |
Source:  Greater Greenville AOR #1599395 Report a problem Greater Greenville AOR #1599395 Report a problem | ||
| 8/22/2026 | Price change | $301,900-0.7%$171/sqft |
Source: Greater Greenville AOR #1599395 Report a problem | ||
| 8/21/2026 | Price change | $303,900-1.3%$172/sqft |
Source: Greater Greenville AOR #1599395 Report a problem | ||
| 8/19/2026 | Price change | $307,900-0.6%$175/sqft |
Source: Greater Greenville AOR #1599395 Report a problem | ||
| 7/31/2026 | Listed for sale | $309,900+23.7%$176/sqft |
Source: Greater Greenville AOR #1599395 Report a problem | ||
| 7/23/2021 | Sold | $250,490-0.2%$142/sqft |
Source: Greater Greenville AOR #1437369 Report a problem | ||
| 4/26/2021 | Pending sale | $251,050$142/sqft |
Source:  DR Horton #1437369 Report a problem DR Horton #1437369 Report a problem | ||
| 4/21/2021 | Price change | $251,050-0.2%$142/sqft |
Source: DR Horton #1437369 Report a problem | ||
| 4/17/2021 | Price change | $251,490+0.4%$143/sqft |
Source: DR Horton #1437369 Report a problem | ||
| 4/13/2021 | Price change | $250,490+0.8%$142/sqft |
Source: DR Horton #1437369 Report a problem | ||
| 4/7/2021 | Price change | $248,490+1.6%$141/sqft |
Source: DR Horton #1437369 Report a problem | ||
| 3/28/2021 | Pending sale | $244,490$139/sqft |
Source: DR Horton #1437369 Report a problem | ||
| 3/26/2021 | Price change | $244,490+2.5%$139/sqft |
Source: DR Horton #1437369 Report a problem | ||
| 3/24/2021 | Price change | $238,490+1.3%$135/sqft |
Source: DR Horton Report a problem | ||
| 3/10/2021 | Listed for sale | $235,490$133/sqft |
Source: DR Horton Report a problem | ||
Public tax history
Tax history is unavailable.
Monthly payment
Est. payment
Payment breakdown
Explore the cost of this home by adjusting the details. Changes won't be saved.Climate risks
Neighborhood: 29673
Nearby schools
Schools provided by the listing agent
- Elementary: Sue Cleveland
- Middle: Woodmont
- High: Woodmont
Source: Greater Greenville AOR. This data may not be complete. We recommend contacting the local school district to confirm school assignments for this home.
Similar homes
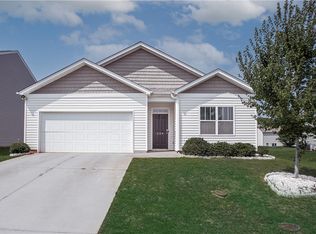
- $310,0003 bd3 ba1.7k sqft219 Pilcher Dr, Piedmont, SC 29673For Sale
 MLS ID #1605367, Britta Lahr, Vista Real Estate, LLC. Greater Greenville AOR
 - $339,0003 bd3 ba1.7k sqft14 Steeds Glen Rd, Piedmont, SC 29673For Sale
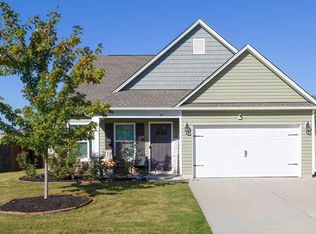 MLS ID #1603531, Michelle Warden, Thrive Real Estate Brokers, LLC. Greater Greenville AOR
 - $354,0004 bd3 ba2.3k sqft304 Videre Woods Ct, Piedmont, SC 29673For Sale
 MLS ID #342291, Amanda Braghirol, Upstate Experts Realty. SAR as distributed by MLS GRID
 - $344,0003 bd2 ba2.4k sqft284 Abelia Meadows Dr, Piedmont, SC 29673For Sale
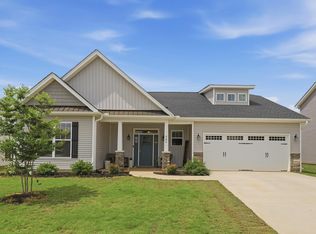 MLS ID #1594596, Bradley Ledford, Vista Real Estate, LLC. Greater Greenville AOR
