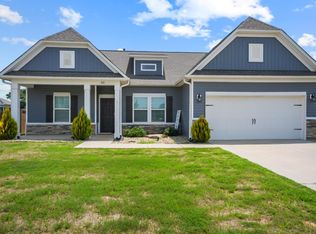
Welcome home to 284 Abelia Meadows—a nearly-new, 2023-built home in the desirable Abelia Meadows neighborhood, perfectly positioned just minutes from Downtown Greenville. With over 2,200 sq ft, 3 bedrooms, and 2 full baths, this home offers the kind of space and layout that fits real life—whether you’re hosting friends, working from home, or simply enjoying a little more breathing room. From the moment you arrive, you’ll notice the charming curb appeal with a welcoming covered front porch, stone accents, and an inviting stone entry. Step inside to a bright, open interior with low-maintenance LVP flooring and an abundance of natural light throughout the main living areas. The heart of the home is the open-concept living space featuring a beautiful stone fireplace with gas logs, making it the perfect spot to gather on cozy evenings. The kitchen is designed for everyday ease and entertaining alike with granite countertops, stainless steel appliances, and a large island with bar seating. The thoughtful floorplan includes all 3 bedrooms and 2 bathrooms on the main level, giving you the convenience of single-level living. Upstairs, a large bonus room adds incredible flexibility—use it as a playroom, media room, home gym, craft room, or a quiet office retreat. When it’s time to unwind, the primary suite offers a relaxing escape with a spacious walk-in closet and an oversized soaking tub—a perfect place to end the day. You’ll also love the functionality of the extra-large, extended garage, providing ample room for storage, tools, bikes, or a workshop setup. Out back, enjoy one of this home’s most desirable features: a screened-in porch—a standout upgrade that many homes in the neighborhood don’t offer. It’s the perfect spot for morning coffee or evening hangs. Convenient location, modern construction, and great functional space—book your private showing today!
For sale
Price cut: $5K (7/27)
$350,000
284 Abelia Meadows Dr, Piedmont, SC 29673
3beds
2,443sqft
:
Get pre-qualified$2,370/mo
Single Family Residence, Residential
Built in 2023
7,840 Square Feet Lot
$346,800 Zestimate®
$143/sqft
$-- HOA
What's special
Welcoming covered front porchBright open interiorStainless steel appliancesOpen-concept living spaceScreened-in porchStone accentsInviting stone entry
- 58 days |
- 568 |
- 43 |
Zillow last checked:
Listing updated:
Listed by:
Bradley Ledford 864-630-6669,
Vista Real Estate, LLC
Source: Greater Greenville AOR,MLS#: 1594596
Facts & features
Interior
Bedrooms & bathrooms
- Bedrooms: 3
- Bathrooms: 2
- Full bathrooms: 2
- Main level bathrooms: 2
- Main level bedrooms: 3
Rooms
- Room types: Laundry, Bonus Room/Rec Room
Primary bedroom
- Area: 247
- Dimensions: 13 x 19
Bedroom 2
- Area: 132
- Dimensions: 12 x 11
Bedroom 3
- Area: 156
- Dimensions: 12 x 13
Primary bathroom
- Features: Double Sink, Full Bath, Shower-Separate, Tub-Garden, Walk-In Closet(s)
- Level: Main
Dining room
- Area: 154
- Dimensions: 11 x 14
Kitchen
- Area: 182
- Dimensions: 14 x 13
Living room
- Area: 266
- Dimensions: 14 x 19
Bonus room
- Area: 480
- Dimensions: 32 x 15
Heating
- Forced Air, Natural Gas
Cooling
- Central Air, Electric
Appliances
- Included: Dishwasher, Disposal, Dryer, Refrigerator, Washer, Free-Standing Electric Range, Microwave, Gas Water Heater, Tankless Water Heater
- Laundry: 1st Floor, Walk-in, Electric Dryer Hookup, Washer Hookup, Laundry Room
Features
- High Ceilings, Vaulted Ceiling(s), Ceiling Smooth, Granite Counters, Open Floorplan, Pantry
- Flooring: Carpet, Vinyl, Luxury Vinyl
- Basement: None
- Attic: Pull Down Stairs,Storage
- Number of fireplaces: 1
- Fireplace features: Gas Log
Interior area
- Total interior livable area: 2,443 sqft
Property
Parking
- Total spaces: 2
- Parking features: Attached, Garage Door Opener, Concrete
- Attached garage spaces: 2
- Has uncovered spaces: Yes
Features
- Levels: 1+Bonus
- Stories: 1
- Patio & porch: Front Porch, Screened
- Fencing: Fenced
Lot
- Size: 7,840 Square Feet
- Features: Sidewalk, Sprklr In Grnd-Full Yard, 1/2 Acre or Less
- Topography: Level
Details
- Parcel number: WG06060105600
Construction
Type & style
- Home type: SingleFamily
- Architectural style: Traditional
- Property subtype: Single Family Residence, Residential
Materials
- Stone, Vinyl Siding
- Foundation: Slab
- Roof: Architectural
Condition
- Year built: 2023
Utilities & green energy
- Sewer: Public Sewer
- Water: Public
Community & HOA
Community
- Features: Street Lights, Sidewalks
- Security: Smoke Detector(s)
- Subdivision: Abelia Meadows
HOA
- Has HOA: Yes
- Services included: Street Lights
Location
- Region: Piedmont
Financial & listing details
- Price per square foot: $143/sqft
- Date on market: 6/12/2026
Estimated market value
$346,800
$329,000 - $364,000
$2,171/mo
Price history
| Date | Event | Price |
|---|---|---|
| 7/27/2026 | Price change | $350,000-1.4%$143/sqft |
Source:  Greater Greenville AOR #1594596 Report a problem Greater Greenville AOR #1594596 Report a problem | ||
| 6/12/2026 | Listed for sale | $355,000$145/sqft |
Source: Greater Greenville AOR #1594596 Report a problem | ||
Public tax history
Tax history is unavailable.
Monthly payment
Est. payment
Payment breakdown
Explore the cost of this home by adjusting the details. Changes won't be saved.Climate risks
Neighborhood: 29673
Nearby schools
GreatSchools rating
- 4/10Grove Elementary SchoolGrades: K-5Distance: 0.8 mi
- 3/10Tanglewood Middle SchoolGrades: 6-8Distance: 4.9 mi
- 3/10Southside High SchoolGrades: 9-12Distance: 2 mi
Schools provided by the listing agent
- Elementary: Grove
- Middle: Tanglewood
- High: Southside
Source: Greater Greenville AOR. This data may not be complete. We recommend contacting the local school district to confirm school assignments for this home.
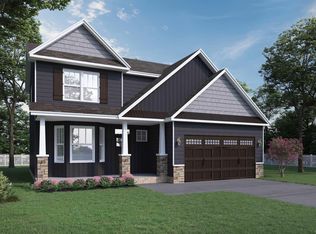
- $278,3894 bd3 ba1.9k sqft280 Abelia Meadows Dr, Piedmont, SC 29673Sold
- $6,8102 bd1 ba-- sqft14 Don Blakely Dr, Piedmont, SC 29673Off Market
- $271,4004 bd3 ba1.9k sqft136 Abelia Meadows Dr, Piedmont, SC 29673Sold
- $267,8273 bd2 ba1.5k sqft112 Abelia Meadows Dr, Piedmont, SC 29673Sold

- $281,3503 bd2 ba1.7k sqft121 Abelia Meadows Dr, Piedmont, SC 29673Sold
- $252,2503 bd2 ba1.4k sqft125 Abelia Meadows Dr, Piedmont, SC 29673Sold
- $300,9004 bd3 ba2.6k sqft117 Abelia Meadows Dr, Piedmont, SC 29673Sold
- $113,8002 bd1 ba744 sqft711 Old Grove Rd, Piedmont, SC 29673Off Market
A local agent can set up tours, give advice and negotiate with sellers.
A local lender can help you make sure your offer is ready when you are.
Similar homes
- $358,0004 bd3 ba2.3k sqft304 Videre Woods Ct, Piedmont, SC 29673For Sale
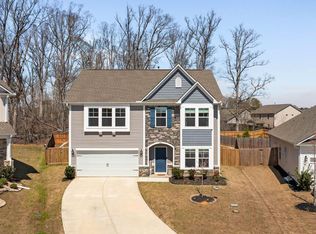 MLS ID #1599865, Amanda Braghirol, Upstate Experts Realty. Greater Greenville AOR
 - $310,0004 bd3 ba1.8k sqft253 Abelia Meadows Dr, Piedmont, SC 29673For Sale
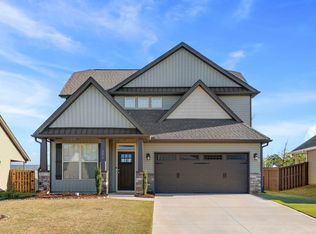 MLS ID #1587551, Dan Hamilton, Keller Williams Grv Upst. Greater Greenville AOR
 - $349,0003 bd2 ba1.7k sqft100 Callongton Dr, Piedmont, SC 29673For Sale
 MLS ID #1597519, Stephanie Wilson, EXP Realty LLC. Greater Greenville AOR
 - $319,9004 bd3 ba2.2k sqft241 Burr Oak Ln, Piedmont, SC 29673For Sale
 MLS ID #1597168, Daniel Bracken, Bracken Real Estate. Greater Greenville AOR
 - $300,0003 bd2 ba2k sqft149 Poplarville Dr, Piedmont, SC 29673For SaleMLS ID #330666, Skip Kirsch, THE ROSALES GROUP@KW. SAR as distributed by MLS GRID
- $469,9003 bd3 ba2.8k sqft610 W Winding Slope Dr, Piedmont, SC 29673For SaleMLS ID #1595748, Fyke Fisher, BHHS C Dan Joyner - Midtown. Greater Greenville AOR
- $400,0004 bd3 ba2k sqft11 Harwick Ct, Easley, SC 29642For SaleMLS ID #340234, Kristen Elder, RE/MAX Reach. SAR as distributed by MLS GRID
- $349,9004 bd3 ba2k sqft307 Barnhill Ct, Greenville, SC 29617For SaleMLS ID #1598971, Merle Dunson, Howard Hanna Allen Tate - Greenville Downtown. Greater Greenville AOR
- $355,0003 bd3 ba2.2k sqft328 Whittier St, Greenville, SC 29605For SaleMLS ID #1593704, Courtney Shuba, XSell Upstate. Greater Greenville AOR
- $314,9004 bd3 ba2.2k sqft428 Harmony Hill Trl, Greenville, SC 29605For SaleMLS ID #1591478, Renee Dunlap, Coldwell Banker Caine/Williams. Greater Greenville AOR
- $335,0003 bd3 ba2.2k sqft8 Longspur Ct, Simpsonville, SC 29680For SaleMLS ID #1598345, Stephanie Burger, Coldwell Banker Caine/Williams. Greater Greenville AOR
- $360,0004 bd3 ba2.1k sqft719 Camberwell Rd, Simpsonville, SC 29680For SaleMLS ID #1597185, Shannon Patteson, Real Broker, LLC. Greater Greenville AOR
- $415,0004 bd3 ba2.4k sqft205 Pilger Pl, Simpsonville, SC 29681For SaleMLS ID #1600078, John Murphy, Bluefield Realty Group. Greater Greenville AOR
- $359,9004 bd3 ba2.3k sqft988 Burghley Cir, Greer, SC 29651For SaleMLS ID #1599996, Will Sawyer, Keller Williams Grv Upst. Greater Greenville AOR
- $315,0003 bd3 ba1.9k sqft221 Pendergast Rd, Greenville, SC 29605For SaleMLS ID #1585580, Bradley Ledford, Vista Real Estate, LLC. Greater Greenville AOR
- $365,0003 bd3 ba1.9k sqft67 Young Harris Dr, Simpsonville, SC 29681For SaleMLS ID #1598744, Ginnie Freeman, BHHS C Dan Joyner - Woodruff Rd. Greater Greenville AOR
- $334,9004 bd3 ba2.7k sqft111 Riverport Dr, Simpsonville, SC 29680For SaleMLS ID #1589353, Holly Lewis, RE/MAX Results Simpsonville. Greater Greenville AOR
- $359,9003 bd2 ba1.4k sqft114A Shaw St, Fountain Inn, SC 29644For SaleMLS ID #20303858, Jennifer Deese, Belle Select Corp. WUMLS
- $296,9004 bd3 ba2.1k sqft208 Harvest Hill Ln, Greenville, SC 29605For SaleMLS ID #1591667, Cole Bracken, Bracken Real Estate. Greater Greenville AOR
- $315,0003 bd3 ba1.7k sqft105 Boren Way, Greenville, SC 29607For SaleMLS ID #1593589, Susan McMillen, Howard Hanna Allen Tate - Greenville Downtown. Greater Greenville AOR
