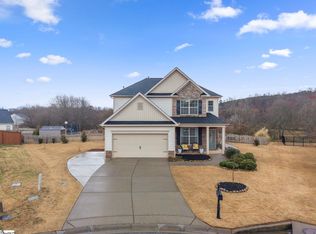
PRICED TO SELL! Exquisite Craftsman Retreat- Nestled gracefully within a serene cul-de-sac in the coveted Rose Hill subdivision of Easley, SC, this impeccably updated 4-bedroom, 2.5-bath residence is a masterclass in timeless craftsmanship and refined living. Located in the award-winning Powdersville school district, this home harmonizes classic charm with modern sophistication—creating a sanctuary that is as functional as it is beautiful. From the moment you arrive, the curb appeal captivates with newly installed shutters and a brand-new architectural roof, complementing the home’s distinguished style. Step inside and be enveloped by designer-selected paint hues, intricate decorative moldings, updated light fixtures, and thoughtful trim details that flow seamlessly throughout. The spacious interior boasts generously sized secondary bedrooms and a versatile loft! The loft is ideal for a media lounge, playroom, or creative retreat. The expansive primary suite offers a true escape, featuring a luxurious en-suite bath adorned with shiplap accents, a deep soaking tub, and a large walk-in closet designed for optimal organization. Travel outside to enjoy the large, fully fenced backyard, a rare opportunity: level, usable space perfect for outdoor entertaining, gardening, or recreation. Whether hosting gatherings or enjoying quiet mornings, this backyard is a canvas for your lifestyle. Residents of Rose Hill enjoy exclusive access to community amenities including a large pool, playground, and a grand clubhouse ideal for events and celebrations. Every inch of this residence has been thoughtfully curated, creating a flawless blend of comfort and style. Did I mention that the refrigerator conveys? Welcome to your designer inspired home and beautifully maintained neighborhood!
Pending
$400,000
11 Harwick Ct, Easley, SC 29642
4beds
2,023sqft
Single Family Residence
Built in 2013
9,147 Square Feet Lot
$390,600 Zestimate®
$198/sqft
$132/mo HOA
What's special
- 66 days
- 198
- 0
Zillow last checked:
Listing updated:
Listed by:
Kristen Elder 864-491-2805,
RE/MAX Reach
Source: SAR as distributed by MLS GRID,MLS#: 340234
Facts & features
Interior
Bedrooms & bathrooms
- Bedrooms: 4
- Bathrooms: 3
- Full bathrooms: 2
- 1/2 bathrooms: 1
Rooms
- Room types: Breakfast Area, Loft
Primary bedroom
- Level: Second
- Area: 180
- Dimensions: 12x15
Bedroom 2
- Level: Second
- Area: 132
- Dimensions: 12x11
Bedroom 3
- Level: Second
- Area: 132
- Dimensions: 12x11
Dining room
- Level: First
- Area: 130
- Dimensions: 10x13
Kitchen
- Level: First
- Area: 144
- Dimensions: 9x16
Laundry
- Level: First
- Area: 56
- Dimensions: 8x7
Living room
- Level: First
- Area: 240
- Dimensions: 16x15
Loft
- Level: Second
- Area: 80
- Dimensions: 10x8
Heating
- Electricity
Cooling
- Electricity
Appliances
- Included: Dishwasher, Disposal, Microwave, Electric Oven, Refrigerator, Gas Water Heater
- Laundry: 1st Floor, Electric Dryer Hookup, Washer Hookup
Features
- Ceiling Fan(s), Attic Stairs Pulldown, Soaking Tub, Ceiling - Smooth, Laminate Counters, Open Floorplan, Pantry
- Flooring: Carpet, Ceramic Tile, Luxury Vinyl, Vinyl, Wood
- Windows: Insulated Windows, Window Treatments
- Has basement: No
- Attic: Pull Down Stairs,Storage
- Has fireplace: Yes
Interior area
- Total interior livable area: 2,023 sqft
- Finished area above ground: 2,023
- Finished area below ground: 0
Property
Parking
- Total spaces: 2
- Parking features: 2 Car Attached, Driveway, Attached Garage
- Attached garage spaces: 2
- Has uncovered spaces: Yes
Features
- Levels: Two
- Stories: 2
- Patio & porch: Patio, Porch
- Pool features: Community
- Fencing: Fenced
Lot
- Size: 9,147 Square Feet
- Features: Cul-De-Sac, Level
- Topography: Level
Details
- Parcel number: 2131201118
Construction
Type & style
- Home type: SingleFamily
- Architectural style: Craftsman
- Property subtype: Single Family Residence
Materials
- Brick Veneer, Vinyl Siding
- Foundation: Slab
- Roof: Architectural
Condition
- New construction: No
- Year built: 2013
Utilities & green energy
- Sewer: Private Sewer
- Water: Available
Community & HOA
Community
- Features: Clubhouse, Common Areas, Street Lights, Playground, Pool, Sidewalks
- Security: Smoke Detector(s), Security System
- Subdivision: Other
HOA
- Has HOA: Yes
- Amenities included: Pool, Street Lights
- Services included: Termite Control
- HOA fee: $1,580 annually
Location
- Region: Easley
Financial & listing details
- Price per square foot: $198/sqft
- Tax assessed value: $323,730
- Annual tax amount: $1,827
- Date on market: 8/4/2026
Estimated market value
$390,600
$371,000 - $410,000
$2,298/mo
Price history
| Date | Event | Price |
|---|---|---|
| 9/17/2026 | Pending sale | $400,000$198/sqft |
Source:  SAR as distributed by MLS GRID #340234 Report a problem SAR as distributed by MLS GRID #340234 Report a problem | ||
| 8/4/2026 | Listed for sale | $400,000+0%$198/sqft |
Source: SAR as distributed by MLS GRID #340234 Report a problem | ||
| 11/10/2025 | Listing removed | $399,999$198/sqft |
Source: SAR as distributed by MLS GRID #327809 Report a problem | ||
| 9/24/2025 | Price change | $399,999-1.2%$198/sqft |
Source: SAR as distributed by MLS GRID #327809 Report a problem | ||
| 8/18/2025 | Listed for sale | $405,000+1.8%$200/sqft |
Source: SAR as distributed by MLS GRID #327809 Report a problem | ||
| 8/16/2025 | Listing removed | $398,000$197/sqft |
Source:  Greater Greenville AOR #1563347 Report a problem Greater Greenville AOR #1563347 Report a problem | ||
| 7/15/2025 | Listed for sale | $398,000+22.5%$197/sqft |
Source: Greater Greenville AOR #1563347 Report a problem | ||
| 8/10/2022 | Sold | $325,000-1.5%$161/sqft |
Source:  WUMLS #20252551 Report a problem WUMLS #20252551 Report a problem | ||
| 7/7/2022 | Contingent | $329,900$163/sqft |
Source: WUMLS #20252551 Report a problem | ||
| 7/7/2022 | Pending sale | $329,900$163/sqft |
Source: Greater Greenville AOR #1475220 Report a problem | ||
| 6/27/2022 | Listed for sale | $329,900+107.1%$163/sqft |
Source: Greater Greenville AOR #1475220 Report a problem | ||
| 5/1/2013 | Sold | $159,276$79/sqft |
Source: Public Record Report a problem | ||
Public tax history
| Year | Property taxes | Tax assessment |
|---|---|---|
| 2025 | $4,762 +5.9% | $12,950 |
| 2024 | $4,497 +4% | $12,950 |
| 2023 | $4,322 +68.6% | $12,950 +42.9% |
| 2022 | $2,563 +9.7% | $9,060 +31.7% |
| 2021 | $2,337 +132.3% | $6,880 |
| 2020 | $1,006 | $6,880 |
| 2019 | $1,006 | $6,880 |
| 2018 | $1,006 +6.5% | $6,880 |
| 2017 | $945 | $6,880 -1.6% |
| 2016 | -- | $6,990 -33.4% |
| 2015 | -- | $10,490 +774.2% |
| 2014 | -- | $1,200 |
Find assessor info on the county website
Monthly payment
Est. payment
Payment breakdown
Explore the cost of this home by adjusting the details. Changes won't be saved.Climate risks
Neighborhood: 29642
Similar homes
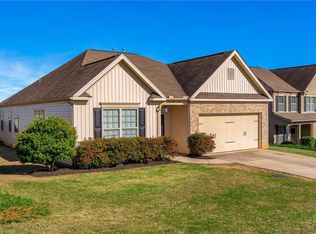
- $459,9003 bd2 ba2.5k sqft109 Nevell Dr, Easley, SC 29642For Sale
 MLS ID #1599597, Genine Baldassarra, Coldwell Banker Caine/Williams. Greater Greenville AOR
 - $430,0004 bd3 ba2.5k sqft500 Summerridge Ct, Simpsonville, SC 29681For Sale
 MLS ID #1605723, Sean Keagy, BHHS C Dan Joyner - Midtown. Greater Greenville AOR
 - $379,0005 bd3 ba2.4k sqft207 Ashwood Way, Easley, SC 29640Active

 MLS ID #10800582, Carmen Rice, Allen Tate Realty. GAMLS
 - $387,5004 bd3 ba2.2k sqft105 Farm Brook Way, Simpsonville, SC 29681For Sale
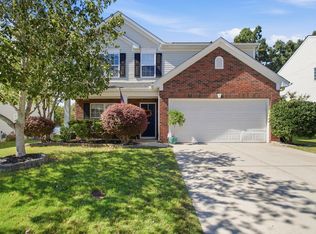 MLS ID #1605284, Eric Mitchell, BHHS C Dan Joyner - Midtown. Greater Greenville AOR
