Skip main navigation
Sold for $415,000
  • $415,000

    15 Harwick Ct, Easley, SC 29642

    4beds
    2,104sqft
    Single Family Residence, Residential
    Built in ----
    0.42 Acres Lot
    $432,200 Zestimate®
    $197/sqft
    $2,339 Estimated rent

    Home value

    $432,200

    $367,000 - $510,000

    $2,339/mo

    Zestimate® history
    Loading
    Loading...

    Owner options

    List your home for rent

    $2,339/mo

    Rent Zestimate®

    Find your next renter with Zillow Rental Manager. Plus, with online applications, you can quickly screen prospective tenants – for free.

    Learn more

    $2,339/mo

    Rent Zestimate®

    Refinance and save

    $2,411/mo

    Est. payment

    Refinancing to a lower rate could help reduce your monthly payments and save thousands over the life of the loan.

    See today's rates

    $2,411/mo

    Est. payment

    Explore your selling options

    Work with a Zillow partner agent

    Leverage their expertise and Zillow's premium Showcase listings to get your home seen by more buyers.

    Get started

    List with your own agent

    Get your home in front of millions of buyers by listing it on Zillow.

    Learn how to do it

    Sell it yourself

    Take full control of how buyers see your home on Zillow by listing For Sale by Owner (FSBO).

    List your home

    What's special

    Fenced yardCovered front porchGarden tubFlat large park-like backyardDark toned center serving-islandClassic white quartz countersAmple space for everyone
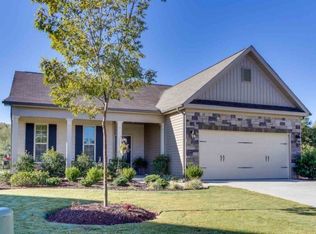
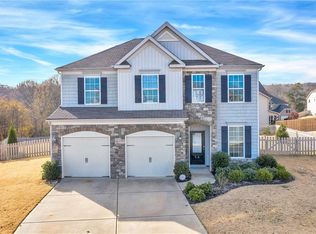
    Fresh from the pages of a magazine, this home has been updated with all the top picks in housing! NEW ROOF added November 2024. This 4 bedroom, 2.5 bath home will be your paradise for years to come. You'll love the covered front porch with a mix of stone that adds to the craftsman style of the home. Through the door you are drawn to the open floor plan that shares space between the living room, breakfast nook, and beautifully remodeled kitchen. The earth tones of the luxury LVP flooring throughout brings warmth to the home. The oversized living area is perfectly positioned to enjoy the fireplace, remain separate from the kitchen, yet keep everyone together. There is a spacious breakfast nook that opens onto the expansive 14x21 screen porch with breathtaking tranquil views. The kitchen is Pinterest-worthy. Clean, crisp white cabinets, stainless appliances, white herringbone backsplash and classic white quartz counters, this kitchen could only get better if it included accents of gold. Oh WAIT, it does! Timeless gold hardware, farmhouse style lighting and a dark toned center serving-island complete the look. Sealing the deal may just be a peek inside the laundry area which has, of course, also been updated with vibrant colored flooring. Gorgeous wallpaper in the half bath.... you just have to see for yourself! Love! Upstairs are 4 bedrooms including the master, but there are so many options with this layout! The master bedroom is large with its private bath featuring a garden tub, separate shower, and a huge walk-in closet. Double vanity area and plenty of counter space and storage. Two additional bedrooms share a hall bath which also offers ample space for everyone to get ready during the morning rush. The fourth bedroom is quite the add! This space is the perfect match for any and all of your needs, now and in the future. Need a home office? Playroom? Just looking for a place to store all of the exercise equipment? Does honey need their own hang out space? HERE you have it! Although it’s hard to top the interior of the home... Let's step out onto the HUGE 14x21 screened porch! Enjoy time outdoors even on rainy days! Overlooking your flat, LARGE park-like backyard with no homes behind, this area might become your second favorite place to spend time! The backyard is landscaped immaculately with a recently enlarged concrete patio, new plants, trees, and rock garden- truly the best option for low-maintenance outdoor living. Newly added storageshed for all of your outdoor equipment. Fenced yard, cul-de-sac location, popular neighborhood with amenities, and located in award-winning Powdersville School district. This home is stunning. Come make it yours!

    Zillow last checked:

    Listing updated:

    Listed by:

    Nicholas Huscroft 330-249-3499,

    Chosen Realty

    Bought with:

    Chad Turner

    RE/MAX Reach

    Source: Greater Greenville AOR,MLS#: 1552281MLS Logo

    Facts & features

    Interior

    Bedrooms & bathrooms
    • Bedrooms: 4
    • Bathrooms: 3
    • Full bathrooms: 2
    • 1/2 bathrooms: 1
    Primary bedroom
    • Area: 180
    • Dimensions: 12 x 15
    Bedroom 2
    • Area: 132
    • Dimensions: 12 x 11
    Bedroom 3
    • Area: 132
    • Dimensions: 12 x 11
    Bedroom 4
    • Area: 299
    • Dimensions: 23 x 13
    Primary bathroom
    • Features: Double Sink, Full Bath, Walk-In Closet(s)
    • Level: Second
    Dining room
    • Area: 130
    • Dimensions: 10 x 13
    Kitchen
    • Area: 144
    • Dimensions: 9 x 16
    Living room
    • Area: 240
    • Dimensions: 16 x 15
    Heating
    • Natural Gas
    Cooling
    • Electric
    Appliances
    • Included: Dishwasher, Disposal, Dryer, Refrigerator, Washer, Electric Oven, Free-Standing Electric Range, Microwave, Gas Water Heater
    • Laundry: 1st Floor, Laundry Room
    Features
    • Ceiling Fan(s), Ceiling Smooth, Tray Ceiling(s), Open Floorplan, Walk-In Closet(s), Countertops – Quartz
    • Flooring: Vinyl
    • Windows: Tilt Out Windows
    • Basement: None
    • Attic: Pull Down Stairs,Storage
    • Number of fireplaces: 1
    • Fireplace features: Gas Log
    Interior area
    • Total structure area: 2,104
    • Total interior livable area: 2,104 sqft

    Property

    Parking
    • Total spaces: 2
    • Parking features: Attached, Garage Door Opener, Key Pad Entry, Parking Pad, Paved
    • Attached garage spaces: 2
    • Has uncovered spaces: Yes
    Features
    • Levels: Two
    • Stories: 2
    • Patio & porch: Patio, Front Porch, Screened
    • Fencing: Fenced
    • Waterfront features: Zoned/See Remarks
    Lot
    • Size: 0.42 Acres
    • Dimensions: 140 x 139 x 131 x 79 x 43
    • Features: Cul-De-Sac, Few Trees, Sprklr In Grnd-Full Yard, 1/2 Acre or Less
    • Topography: Level
    Details
    • Parcel number: 2131201119000
    • Horses can be raised: Yes
    • Horse amenities: Other

    Construction

    Type & style
    • Home type: SingleFamily
    • Architectural style: Craftsman
    • Property subtype: Single Family Residence, Residential
    Materials
    • Stone, Vinyl Siding
    • Foundation: Slab
    • Roof: Architectural

    Utilities & green energy

    • Sewer: Septic Tank
    • Water: Public
    • Utilities for property: Cable Available, Underground Utilities

    Community & neighborhood

    Security
    • Security features: Smoke Detector(s)
    Community
    • Community features: Clubhouse, Common Areas, Playground, Pool, Sidewalks, Landscape Maintenance
    Location
    • Region: Easley
    • Subdivision: Rose Hill

    Price history

    DateEventPrice
    5/30/2025Sold$415,000+2.5%$197/sqft
    Source: Greater Greenville AOR #1552281 Report a problem
    4/3/2025Pending sale$405,000$192/sqft
    Source: Greater Greenville AOR #1552281 Report a problem
    3/27/2025Listed for sale$405,000+2.5%$192/sqft
    Source: Greater Greenville AOR #1552281 Report a problem
    3/26/2025Listing removed--
    Source: Owner Report a problem
    3/24/2025Listed for sale$395,000+34.8%$188/sqft
    Source: Owner Report a problem
    4/15/2021Sold$293,000+3.4%$139/sqft
    Source: WUMLS #20236770 Report a problem
    3/1/2021Pending sale$283,500$135/sqft
    Source: WUMLS #20236770 Report a problem
    2/26/2021Listed for sale$283,500+55.3%$135/sqft
    Source: WUMLS #20236770 Report a problem
    3/21/2014Sold$182,504+577.7%$87/sqft
    Source: Public Record Report a problem
    8/23/2013Sold$26,931$13/sqft
    Source: Public Record Report a problem

    Public tax history

    YearProperty taxesTax assessment
    2024$4,107 +4.1%$11,800
    2023$3,945 +3%$11,800
    2022$3,830 +56.7%$11,800 +63.9%
    2021$2,444 +132.7%$7,200
    2020$1,050 $7,200
    2019$1,050 $7,200
    2018$1,050 +6.5%$7,200
    2017$986 $7,200 -31.2%
    2016-- $10,470 +772.5%
    2015-- $1,200
    2014-- $1,200

    Find assessor info on the county website

    Neighborhood: 29642

    Nearby schools

    GreatSchools rating
    Schools provided by the listing agent
    • Elementary: Concrete
    • Middle: Powdersville
    • High: Powdersville

    Source: Greater Greenville AOR. This data may not be complete. We recommend contacting the local school district to confirm school assignments for this home.

    Get a cash offer in 3 minutes
    Find out how much your home could sell for in as little as 3 minutes with a no-obligation cash offer.
    Estimated market value
    $432,200
    Get a cash offer in 3 minutes
    Find out how much your home could sell for in as little as 3 minutes with a no-obligation cash offer.
    Estimated market value
    $432,200