Welcome home to this spacious and move-in-ready home in a fantastic location! The main level offers comfortable living spaces and three bedrooms, while the lower level provides incredible flexibility with a 4th bedroom, private full bathroom, and its own cozy living area. This is perfect for guests, a home office, teen suite, or multi-generational living. Murphy bed will remain! All appliances to remain including washer and dryer! Enjoy peace of mind with a new HVAC system and newer roof, plus the added convenience of an oversized garage with plenty of room for parking and storage. Centrally located with easy access to Downtown Greenville and just minutes from BridgeWay Station, you'll love being close to shopping, dining, entertainment, and everything the Upstate has to offer. With flexible living space, thoughtful updates, and a convenient location, this home is truly move-in ready and waiting for its next owner!
For sale
$345,000
10 River Run Ct, Greenville, SC 29605
4beds
1,913sqft
Single Family Residence, Residential
Built in ----
9,147 Square Feet Lot
$339,400 Zestimate®
$180/sqft
$-- HOA
What's special
Murphy bed will remainComfortable living spacesNewer roofThoughtful updatesSpacious and move-in-ready homeFlexible living space
- 27 days
- 947
- 94
Zillow last checked:
Listing updated:
Listed by:
Patti Tuffin 864-275-6896,
Keller Williams Grv Upst
Source: Greater Greenville AOR,MLS#: 1603863
Facts & features
Interior
Bedrooms & bathrooms
- Bedrooms: 4
- Bathrooms: 3
- Full bathrooms: 3
- Main level bathrooms: 2
- Main level bedrooms: 3
Rooms
- Room types: Bonus Room/Rec Room
Primary bedroom
- Area: 195
- Dimensions: 15 x 13
Bedroom 2
- Area: 143
- Dimensions: 11 x 13
Bedroom 3
- Area: 154
- Dimensions: 11 x 14
Bedroom 4
- Area: 100
- Dimensions: 10 x 10
Primary bathroom
- Features: Double Sink, Full Bath, Tub/Shower, Walk-In Closet(s)
- Level: Main
Kitchen
- Area: 252
- Dimensions: 18 x 14
Living room
- Area: 306
- Dimensions: 17 x 18
Bonus room
- Area: 322
- Dimensions: 14 x 23
Heating
- Natural Gas
Cooling
- Electric
Appliances
- Included: Gas Cooktop, Dishwasher, Disposal, Dryer, Refrigerator, Washer, Microwave, Gas Water Heater
- Laundry: Garage/Storage, Gas Dryer Hookup
Features
- High Ceilings, Ceiling Fan(s), Vaulted Ceiling(s), Ceiling Smooth, Granite Counters, Walk-In Closet(s), In-Law Floorplan, Split Floor Plan, Pantry
- Flooring: Ceramic Tile, Wood, Vinyl
- Windows: Window Treatments
- Basement: Finished,Walk-Out Access
- Attic: Pull Down Stairs,Storage
- Has fireplace: No
- Fireplace features: None
Interior area
- Total interior livable area: 1,913 sqft
Video & virtual tour
Property
Parking
- Total spaces: 2
- Parking features: Attached, Basement, Garage Door Opener, Side/Rear Entry, Workshop in Garage, Parking Pad, Paved
- Attached garage spaces: 2
- Has uncovered spaces: Yes
Features
- Levels: Two
- Stories: 2
- Patio & porch: Deck, Patio, Front Porch
Lot
- Size: 9,147 Square Feet
- Features: Cul-De-Sac, Sloped, 1/2 Acre or Less
Details
- Parcel number: 0583.0601037.00
Construction
Type & style
- Home type: SingleFamily
- Architectural style: Ranch,Traditional
- Property subtype: Single Family Residence, Residential
Materials
- Stone, Vinyl Siding
- Foundation: Basement
- Roof: Architectural
Utilities & green energy
- Sewer: Public Sewer
- Water: Public
- Utilities for property: Cable Available
Community & HOA
Community
- Features: None
- Security: Smoke Detector(s)
- Subdivision: River Run
HOA
- Has HOA: No
- Services included: None
Location
- Region: Greenville
Financial & listing details
- Price per square foot: $180/sqft
- Tax assessed value: $222,190
- Annual tax amount: $1,320
- Date on market: 9/15/2026
Estimated market value
$339,400
$322,000 - $356,000
$2,215/mo
Price history
| Date | Event | Price |
|---|---|---|
| 9/15/2026 | Listed for sale | $345,000+56.4%$180/sqft |
Source:  Greater Greenville AOR #1603863 Report a problem Greater Greenville AOR #1603863 Report a problem | ||
| 10/9/2020 | Sold | $220,600-3.7%$115/sqft |
Source: Greater Greenville AOR #1426719 Report a problem | ||
| 9/11/2020 | Pending sale | $229,000$120/sqft |
Source: Scott Lyons Elite RE Pros #1426719 Report a problem | ||
| 9/5/2020 | Listed for sale | $229,000+45.9%$120/sqft |
Source: Scott Lyons Elite RE Pros #1426719 Report a problem | ||
| 6/30/2016 | Sold | $157,000-1.8%$82/sqft |
Source: Greater Greenville AOR #1322785 Report a problem | ||
| 5/31/2016 | Pending sale | $159,900$84/sqft |
Source: Keller Williams - Greenville Central #1322785 Report a problem | ||
| 5/28/2016 | Listed for sale | $159,900+42.8%$84/sqft |
Source: Keller Williams - Greenville Central #1322785 Report a problem | ||
| 5/3/2011 | Sold | $112,000-6.6%$59/sqft |
Source: Public Record Report a problem | ||
| 1/27/2011 | Price change | $119,900+4696%$63/sqft |
Source: Fannie Mae #1217087 Report a problem | ||
| 1/22/2011 | Listed for sale | -- |
Source: foreclosure.com Report a problem | ||
| 1/18/2011 | Sold | $2,500-98.1%$1/sqft |
Source: Public Record Report a problem | ||
| 8/8/2006 | Sold | $134,900$71/sqft |
Source: Public Record Report a problem | ||
Public tax history
| Year | Property taxes | Tax assessment |
|---|---|---|
| 2025 | $1,320 -0.1% | $222,190 +11.3% |
| 2024 | $1,321 -1.6% | $199,590 |
| 2023 | $1,342 +4.2% | $199,590 |
| 2022 | $1,288 +1.6% | $199,590 |
| 2021 | $1,267 +20.3% | $199,590 +29% |
| 2020 | $1,053 +2.9% | $154,760 |
| 2019 | $1,024 -7.2% | $154,760 |
| 2018 | $1,103 | $154,760 +1565.9% |
| 2017 | $1,103 -62.1% | $9,290 -92.6% |
| 2016 | $2,911 +231.9% | $125,890 |
| 2015 | $877 +0.5% | $125,890 -4.5% |
| 2014 | $873 -2.9% | $131,780 |
| 2013 | $899 +3% | $131,780 |
| 2012 | $873 0% | -- |
| 2011 | $873 | -- |
| 2010 | $873 | -- |
| 2009 | -- | -- |
| 2008 | -- | -- |
| 2007 | -- | -- |
| 2006 | -- | -- |
| 2005 | -- | -- |
| 2004 | -- | -- |
| 2003 | -- | -- |
| 2002 | -- | -- |
| 2001 | -- | -- |
| 2000 | -- | -- |
Find assessor info on the county website
Monthly payment
Est. payment
Payment breakdown
Explore the cost of this home by adjusting the details. Changes won't be saved.Climate risks
Neighborhood: 29605
Nearby schools
Schools provided by the listing agent
- Elementary: Robert Cashion
- Middle: Hughes
- High: Southside
Source: Greater Greenville AOR. This data may not be complete. We recommend contacting the local school district to confirm school assignments for this home.


Similar homes
- $350,0004 bd3 ba2.2k sqft12 Shale Ct, Greenville, SC 29607For Sale
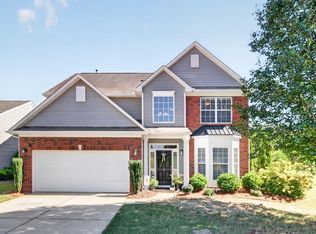 MLS ID #1605720, Kimberly Darling, BHHS C Dan Joyner - Woodruff Rd. Greater Greenville AOR
 - $350,0004 bd3 ba2.2k sqft105 Thornfield Dr, Greenville, SC 29605For Sale
 MLS ID #341823, Jacob Stowers, Keller Williams Realty. SAR as distributed by MLS GRID
 - $380,0004 bd3 ba2.3k sqft302 Pine Wood Dr, Greenville, SC 29607For Sale
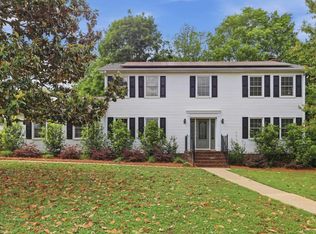 MLS ID #1591471, Coleman Warren, Vista Real Estate, LLC. Greater Greenville AOR
 - $295,0003 bd2 ba1.3k sqft118 Timberwild Dr, Greenville, SC 29605For Sale
 MLS ID #1605499, Anna Ryan, Keller Williams DRIVE. Greater Greenville AOR
