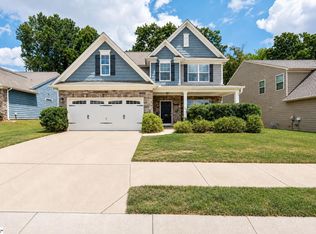
So many custom touches in this amazing 4 bedroom 2.5 bathroom home! Custom trim throughout, custom built island in the kitchen, custom floors upstairs, custom garage for the manly-man, custom patio with fire-pit! And New AC and New roof, to boot! Truly, this home is immaculate and ready for new owners to love it like the sellers have! Also, the location is fantastic! Quiet, sought-after neighborhood just off Hwy 14 that’s convenient to grocery, dining, and 2 miles from fabulous downtown Simpsonville and only 3 miles to Bridgeway Station and the new Triumph stadium. If you’re looking for a home with amazing touches, look no further. Walk into the foyer and be greeted with a choice of left or right. Left is a cozy den with plenty of natural light for reading, TV, or napping. Immediately adjacent is the formal dining room with enough space for a large 10-top table for holiday gatherings. It’s situated directly next to the kitchen (where everyone really gathers) with ample cabinet and counter space as well as a breakfast area complete with a custom built island with granite counter top. The island looks out onto the custom patio and into the living room. Now, if you like wood burning fireplaces, this one has a gas starter to make it sooo easy! If you don’t care for wood, easily convert to gas logs! Upstairs the primary bedroom has a vaulted ceiling adding space to the already large room. The bathroom has dual vanity, separate garden tub and private water closet. The three secondary bedrooms are plenty spacious providing space for any needs…bedrooms, office space, exercise room, music studio…whatever you need. Don’t hesitate to check it out!
For sale
$387,500
105 Farm Brook Way, Simpsonville, SC 29681
4beds
2,255sqft
Single Family Residence, Residential
Built in 2005
7,405 Square Feet Lot
$379,400 Zestimate®
$172/sqft
$-- HOA
What's special
Custom garageCustom patio with fire-pitCustom floors upstairsCustom trim throughout
- 5 days
- 509
- 85
Zillow last checked:
Listing updated:
Listed by:
Eric Mitchell 864-325-7054,
BHHS C Dan Joyner - Midtown
Source: Greater Greenville AOR,MLS#: 1605284
Facts & features
Interior
Bedrooms & bathrooms
- Bedrooms: 4
- Bathrooms: 3
- Full bathrooms: 2
- 1/2 bathrooms: 1
Rooms
- Room types: Laundry, Breakfast Area
Primary bedroom
- Area: 252
- Dimensions: 18 x 14
Bedroom 2
- Area: 110
- Dimensions: 11 x 10
Bedroom 3
- Area: 140
- Dimensions: 14 x 10
Bedroom 4
- Area: 100
- Dimensions: 10 x 10
Primary bathroom
- Features: Double Sink, Full Bath, Shower-Separate, Tub-Garden, Walk-In Closet(s)
- Level: Second
Dining room
- Area: 120
- Dimensions: 12 x 10
Kitchen
- Area: 120
- Dimensions: 12 x 10
Living room
- Area: 120
- Dimensions: 12 x 10
Office
- Area: 320
- Dimensions: 20 x 16
Den
- Area: 320
- Dimensions: 20 x 16
Heating
- Natural Gas
Cooling
- Central Air
Appliances
- Included: Cooktop, Disposal, Electric Oven, Microwave, Gas Water Heater
- Laundry: 2nd Floor, Walk-in, Electric Dryer Hookup, Washer Hookup, Laundry Room
Features
- High Ceilings, Ceiling Fan(s), Vaulted Ceiling(s), Granite Counters, Open Floorplan, Soaking Tub, Walk-In Closet(s), Laminate Counters, Pantry
- Flooring: Carpet, Ceramic Tile, Wood
- Windows: Tilt Out Windows, Vinyl/Aluminum Trim
- Basement: None
- Attic: Pull Down Stairs,Storage
- Number of fireplaces: 1
- Fireplace features: Gas Starter, Wood Burning, Masonry
Interior area
- Total interior livable area: 2,255 sqft
Property
Parking
- Total spaces: 2
- Parking features: Attached, Driveway, Concrete
- Attached garage spaces: 2
- Has uncovered spaces: Yes
Features
- Levels: Two
- Stories: 2
- Patio & porch: Patio, Front Porch
- Fencing: Fenced
Lot
- Size: 7,405 Square Feet
- Dimensions: 121 x 62
- Features: Few Trees, 1/2 Acre or Less
- Topography: Level
Details
- Parcel number: 0298040100300
Construction
Type & style
- Home type: SingleFamily
- Architectural style: Traditional
- Property subtype: Single Family Residence, Residential
Materials
- Vinyl Siding
- Foundation: Slab
- Roof: Composition
Condition
- Year built: 2005
Details
- Builder model: Savoy
- Builder name: McCar
Utilities & green energy
- Sewer: Public Sewer
- Water: Public
- Utilities for property: Cable Available, Underground Utilities
Community & HOA
Community
- Features: Clubhouse, Common Areas, Playground, Pool, Sidewalks
- Security: Smoke Detector(s)
- Subdivision: Autumn Trace
HOA
- Has HOA: Yes
- Services included: None
Location
- Region: Simpsonville
Financial & listing details
- Price per square foot: $172/sqft
- Tax assessed value: $348,240
- Annual tax amount: $1,772
- Date on market: 9/30/2026
Estimated market value
$379,400
$360,000 - $398,000
$2,311/mo
Price history
| Date | Event | Price |
|---|---|---|
| 9/30/2026 | Listed for sale | $387,500+86.7%$172/sqft |
Source:  Greater Greenville AOR #1605284 Report a problem Greater Greenville AOR #1605284 Report a problem | ||
| 3/30/2017 | Sold | $207,500-1.1%$92/sqft |
Source: Greater Greenville AOR #1337175 Report a problem | ||
| 3/7/2017 | Pending sale | $209,900$93/sqft |
Source: Coldwell Banker Caine #1337175 Report a problem | ||
| 2/21/2017 | Price change | $209,900-1.9%$93/sqft |
Source: Coldwell Banker Caine #1337175 Report a problem | ||
| 2/13/2017 | Listed for sale | $214,000+20.9%$95/sqft |
Source: Coldwell Banker Caine #1337175 Report a problem | ||
| 9/11/2008 | Sold | $176,950-1.6%$78/sqft |
Source: Public Record Report a problem | ||
| 7/12/2008 | Listed for sale | $179,900$80/sqft |
Source: Coldwell Banker** #1162443 Report a problem | ||
Public tax history
| Year | Property taxes | Tax assessment |
|---|---|---|
| 2025 | $1,772 +4% | $243,190 +15% |
| 2024 | $1,704 -1.2% | $211,480 |
| 2023 | $1,724 +3.6% | $211,480 |
| 2022 | $1,665 -0.1% | $211,480 |
| 2021 | $1,666 -1.8% | $211,480 +4% |
| 2020 | $1,696 0% | $203,260 |
| 2019 | $1,697 +8.7% | $203,260 |
| 2018 | $1,560 | $203,260 +2915.7% |
| 2017 | $1,560 +19.5% | $6,740 -96% |
| 2016 | $1,306 +4.5% | $168,560 |
| 2015 | $1,250 | $168,560 -2.5% |
| 2014 | $1,250 -0.8% | $172,930 |
| 2013 | $1,261 +5.6% | $172,930 |
| 2012 | $1,194 | -- |
| 2011 | $1,194 | -- |
| 2010 | $1,194 | -- |
| 2009 | -- | -- |
| 2008 | -- | -- |
| 2007 | -- | -- |
| 2006 | -- | -- |
| 2005 | -- | -- |
| 2004 | -- | -- |
| 2003 | -- | -- |
Find assessor info on the county website
Monthly payment
Est. payment
Payment breakdown
Explore the cost of this home by adjusting the details. Changes won't be saved.Climate risks
Neighborhood: 29681
Nearby schools
Schools provided by the listing agent
- Elementary: Simpsonville
- Middle: Hillcrest
- High: Hillcrest
Source: Greater Greenville AOR. This data may not be complete. We recommend contacting the local school district to confirm school assignments for this home.
- $345,4004 bd3 ba2.2k sqft201 Farm Brook Way, Simpsonville, SC 29681Off Market
- $340,3004 bd2 ba2.1k sqft103 Farm Brook Way, Simpsonville, SC 29681Off Market
- $400,5004 bd3 ba2.4k sqft203 Farm Brook Way, Simpsonville, SC 29681Off Market
- $303,9003 bd2 ba1.7k sqft101 Farm Brook Way, Simpsonville, SC 29681Off Market
Similar homes
- $430,0004 bd3 ba2.5k sqft500 Summerridge Ct, Simpsonville, SC 29681For Sale
 MLS ID #1605723, Sean Keagy, BHHS C Dan Joyner - Midtown. Greater Greenville AOR
 - $395,0004 bd3 ba2.4k sqft103 Nearmeadows Way, Simpsonville, SC 29681For Sale
 MLS ID #1603411, Emily Clough Davis, REAL GVL/REAL BROKER, LLC. Greater Greenville AOR
 - $359,9993 bd3 ba1.9k sqft207 Kinard Way, Simpsonville, SC 29681For Sale
 MLS ID #1604311, Kristina Tarallo, LPT Realty, LLC.. Greater Greenville AOR
 - $379,9004 bd3 ba2.4k sqft696 Timber Walk Dr, Simpsonville, SC 29681For Sale
 MLS ID #1594313, Andrea Granada, BHHS C Dan Joyner - Woodruff Rd. Greater Greenville AOR
