In a neighborhood where sidewalks invite evening strolls, neighbors feel like friends, and community amenities enhance everyday living, life truly feels better. If you've been searching for a home that combines comfort, convenience, and a true sense of community, this charming home is the perfect fit. Built in 2021, this beautifully maintained, move-in-ready home blends modern comfort with a flexible floor plan designed to accommodate a variety of lifestyles. The main level features a spacious bedroom and a full bathroom, making it ideal for guests, a home office, or multigenerational living, while upstairs you'll find four additional bedrooms and two full bathrooms, including a generous primary suite, providing plenty of space for family and guests alike. With five bedrooms, you'll have the flexibility to create the spaces that best fit your lifestyle-whether you envision a home office, craft room, exercise room, playroom, media room, or simply extra guest space. The heart of the home features a spacious kitchen with a breakfast area and a dining room that's perfect for family dinners and holiday gatherings. Step outside to the fenced backyard where you can spend evenings grilling while the kids or pets play safely, and an outbuilding provides valuable additional storage for lawn equipment, tools, seasonal decor, or outdoor gear. The community pool is conveniently located across the street, yet the home remains peaceful and quiet inside. Ideally located just minutes from hospitals, downtown Easley, shopping, restaurants, and only two miles from the Doodle Trail, you'll also enjoy being just 17 minutes from downtown Greenville. This home truly delivers the best of both worlds-a welcoming neighborhood where lasting memories are made, with convenient access to everything you need.
Active
$379,000
207 Ashwood Way, Easley, SC 29640
5beds
2,450sqft
Single Family Residence
Built in 2021
7,405 Square Feet Lot
$375,400 Zestimate®
$155/sqft
$46/mo HOA
What's special
Peaceful and quiet insideSpacious kitchenFlexible floor planBreakfast areaFive bedroomsGenerous primary suiteFenced backyard
- 93 days
- 172
- 14
Zillow last checked:
Listing updated:
Listed by:
Carmen Rice 864-280-4759,
Allen Tate Realty
Source: GAMLS,MLS#: 10800582
Facts & features
Interior
Bedrooms & bathrooms
- Bedrooms: 5
- Bathrooms: 3
- Full bathrooms: 3
- Main level bathrooms: 1
- Main level bedrooms: 1
Rooms
- Room types: Foyer, Laundry
Kitchen
- Features: Breakfast Area, Breakfast Room
Heating
- Natural Gas
Cooling
- Central Air
Appliances
- Included: Dishwasher, Electric Water Heater, Microwave, Oven/Range (Combo), Refrigerator
- Laundry: Laundry Closet
Features
- Bookcases, Double Vanity, High Ceilings, Separate Shower, Tile Bath, Walk-In Closet(s)
- Flooring: Carpet, Tile, Vinyl
- Basement: None
- Number of fireplaces: 1
- Fireplace features: Gas Log
Interior area
- Total structure area: 2,450
- Total interior livable area: 2,450 sqft
- Finished area above ground: 2,450
- Finished area below ground: 0
Property
Parking
- Total spaces: 2
- Parking features: Attached
- Has attached garage: Yes
Features
- Levels: Two
- Stories: 2
- Fencing: Fenced
Lot
- Size: 7,405 Square Feet
- Features: Level, Sloped
Details
- Parcel number: 512018311230
Construction
Type & style
- Home type: SingleFamily
- Architectural style: Craftsman
- Property subtype: Single Family Residence
Materials
- Vinyl Siding
- Foundation: Slab
- Roof: Composition
Condition
- Resale
- New construction: No
- Year built: 2021
Utilities & green energy
- Sewer: Public Sewer
- Water: Public
- Utilities for property: Cable Available, Electricity Available, High Speed Internet, Natural Gas Available, Phone Available, Sewer Available, Water Available
Community & HOA
Community
- Features: Pool
- Subdivision: Lenhardt
HOA
- Has HOA: Yes
- Services included: Maintenance Grounds, Swimming
- HOA fee: $550 annually
Location
- Region: Easley
Financial & listing details
- Price per square foot: $155/sqft
- Tax assessed value: $309,000
- Annual tax amount: $1,528
- Date on market: 7/7/2026
- Cumulative days on market: 93 days
- Listing agreement: Exclusive Right To Sell
- Electric utility on property: Yes
Estimated market value
$375,400
$357,000 - $394,000
$2,280/mo
Price history
| Date | Event | Price |
|---|---|---|
| 7/5/2026 | Listed for sale | $379,000+24.9%$155/sqft |
Source:  WUMLS #20303330 Report a problem WUMLS #20303330 Report a problem | ||
| 2/28/2022 | Sold | $303,490$124/sqft |
Source: WUMLS #20243254 Report a problem | ||
| 10/5/2021 | Pending sale | $303,490$124/sqft |
Source:  Greater Greenville AOR #1452349 Report a problem Greater Greenville AOR #1452349 Report a problem | ||
Public tax history
| Year | Property taxes | Tax assessment |
|---|---|---|
| 2025 | $1,528 +2.9% | $12,360 +1.8% |
| 2024 | $1,485 +6.3% | $12,140 |
| 2023 | $1,397 +1691.2% | $12,140 +2790.5% |
| 2022 | $78 | $420 |
Find assessor info on the county website
Monthly payment
Est. payment
Payment breakdown
Explore the cost of this home by adjusting the details. Changes won't be saved.Climate risks
Neighborhood: 29640
Nearby schools
Schools provided by the listing agent
- Elementary: East End
- Middle: Richard H Gettys
- High: Easley
Source: GAMLS. This data may not be complete. We recommend contacting the local school district to confirm school assignments for this home.

Similar homes
- $279,9003 bd3 ba1.5k sqft105 Rustic Ridge Dr, Easley, SC 29640For Sale
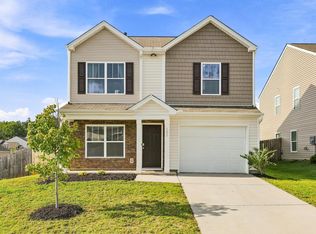 MLS ID #1603358, Barbara Dansby, Bracken Real Estate. Greater Greenville AOR
 - $374,9003 bd2 ba2k sqft504 Old Stagecoach Rd, Easley, SC 29642For Sale
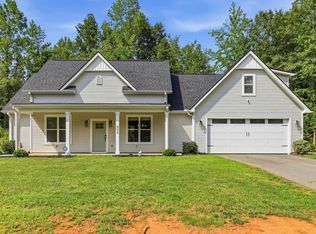 MLS ID #1599554, Brock Zevan, Real Broker Gvl, LLC. Greater Greenville AOR
 - $389,9005 bd3 ba3k sqft101 Indigo Park Pl, Easley, SC 29642For Sale
 MLS ID #1603396, Daniel Bracken, Bracken Real Estate. Greater Greenville AOR
 - $305,0003 bd3 ba1.8k sqft221 Mable Leaf Ln, Easley, SC 29640For Sale
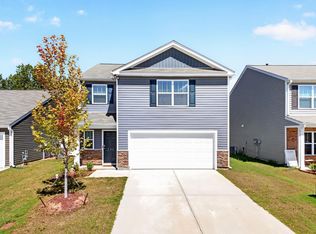 MLS ID #1603763, Sheri Sanders, RE/MAX Results Easley. Greater Greenville AOR
