Discover the epitome of comfortable living in this charming two-story residence nestled in Piedmont, SC. A harmonious blend of stone and wood siding adorns the exterior, creating an inviting curb appeal complemented by a welcoming covered porch. The property boasts a spacious lot, providing ample outdoor space for relaxation and recreation, highlighted by an expansive fenced backyard perfect for various activities. Step inside to a thoughtfully designed interior, featuring four bedrooms and two and a half bathrooms, ensuring comfort and convenience for all. The entry showcases elegant hardwood flooring that transitions smoothly to a carpeted staircase leading to the upper level. The heart of the home, a modern kitchen, is equipped with sleek stainless steel appliances, including a dishwasher, electric range, microwave, and refrigerator. Rich cabinetry and gleaming granite countertops offer both style and functionality, while durable wood or tile flooring adds to its appeal. The open-concept design flows into an inviting dining area, illuminated by natural light and featuring a stylish chandelier and robust flooring. The living area provides a cozy retreat, complete with a fireplace for warmth and ambiance, ceiling fan(s) for comfort, and sophisticated wood or vinyl flooring. Upstairs, the bedrooms offer plush carpeting and ample natural light, with some featuring elegant tray ceilings, creating peaceful havens for rest. The primary bathroom is a luxurious escape, featuring a double vanity, a separate glass-enclosed shower, and a deep soaking tub, all set against tiled flooring. Additional bathrooms offer practical elegance with spacious vanities and tiled floors. Sellers willing to pay some closing cost for buyer!!!
For sale
Price cut: $5K (7/18)
$310,000
280 Abelia Meadows Dr, Piedmont, SC 29673
4beds
1,925sqft
:
Get pre-qualified$2,119/mo
Single Family Residence
Built in 2024
-- sqft lot
$-- Zestimate®
$161/sqft
$-- HOA
What's special
Gleaming granite countertopsStylish chandelierWelcoming covered porchSpacious lotRobust flooringElectric rangeOpen-concept design
- 102 days |
- 595 |
- 58 |
Zillow last checked:
Listing updated:
Listed by:
Derek Worrell 704-299-0646,
NorthGroup Real Estate
Source: WUMLS,MLS#: 20299926 Originating MLS: Western Upstate Association of Realtors
Originating MLS: Western Upstate Association of RealtorsFacts & features
Interior
Bedrooms & bathrooms
- Bedrooms: 4
- Bathrooms: 3
- Full bathrooms: 2
- 1/2 bathrooms: 1
- Main level bathrooms: 1
- Main level bedrooms: 1
Heating
- Central, Electric
Cooling
- Central Air, Forced Air
Appliances
- Included: Dishwasher, Electric Oven, Electric Range, Refrigerator
Features
- Upper Level Primary
- Basement: None
Interior area
- Total structure area: 1,925
- Total interior livable area: 1,925 sqft
Property
Parking
- Total spaces: 2
- Parking features: Attached, Garage, Driveway
- Attached garage spaces: 2
Features
- Levels: Two
- Stories: 2
- Exterior features: Fence
- Fencing: Yard Fenced
Lot
- Features: Outside City Limits, Subdivision
Details
- Parcel number: wg06060105700
Construction
Type & style
- Home type: SingleFamily
- Architectural style: Contemporary
- Property subtype: Single Family Residence
Materials
- Vinyl Siding
- Foundation: Slab
Condition
- Year built: 2024
Utilities & green energy
- Sewer: Public Sewer
- Water: Public
Community & HOA
Community
- Features: Short Term Rental Allowed
- Subdivision: Abelia Meadows
HOA
- Has HOA: Yes
Location
- Region: Piedmont
Financial & listing details
- Price per square foot: $161/sqft
- Date on market: 4/13/2026
- Cumulative days on market: 103 days
- Listing agreement: Exclusive Right To Sell
- Listing terms: USDA Loan
Estimated market value
Not available
Estimated sales range
Not available
Not available
Price history
| Date | Event | Price |
|---|---|---|
| 7/18/2026 | Price change | $310,000-1.6%$161/sqft |
Source:  WUMLS #20299926 Report a problem WUMLS #20299926 Report a problem | ||
| 4/27/2026 | Price change | $315,000-1.6%$164/sqft |
Source: WUMLS #20299926 Report a problem | ||
| 4/13/2026 | Listed for sale | $320,000+14.9%$166/sqft |
Source: WUMLS #20299926 Report a problem | ||
| 8/29/2024 | Sold | $278,389$145/sqft |
Source:  Greater Greenville AOR #1536118 Report a problem Greater Greenville AOR #1536118 Report a problem | ||
Public tax history
Tax history is unavailable.
Monthly payment
Est. payment
Payment breakdown
Explore the cost of this home by adjusting the details. Changes won't be saved.Climate risks
Neighborhood: 29673
Nearby schools
GreatSchools rating
- 4/10Grove Elementary SchoolGrades: K-5Distance: 0.8 mi
- 3/10Tanglewood Middle SchoolGrades: 6-8Distance: 4.9 mi
- 3/10Southside High SchoolGrades: 9-12Distance: 2 mi
Schools provided by the listing agent
- Elementary: Grove Elementary
- Middle: Tanglewood Middle
- High: Southside
Source: WUMLS. This data may not be complete. We recommend contacting the local school district to confirm school assignments for this home.
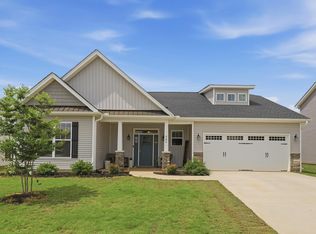
- $355,0003 bd2 ba2.4k sqft284 Abelia Meadows Dr, Piedmont, SC 29673For Sale
- $6,8102 bd1 ba-- sqft14 Don Blakely Dr, Piedmont, SC 29673Off Market
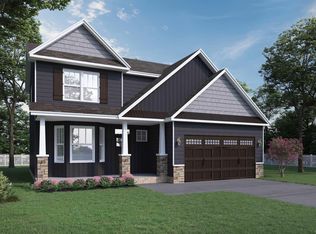
- $271,4004 bd3 ba1.9k sqft136 Abelia Meadows Dr, Piedmont, SC 29673Sold
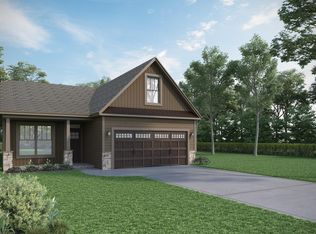
- $281,3503 bd2 ba1.7k sqft121 Abelia Meadows Dr, Piedmont, SC 29673Sold
- $267,8273 bd2 ba1.5k sqft112 Abelia Meadows Dr, Piedmont, SC 29673Sold
- $252,2503 bd2 ba1.4k sqft125 Abelia Meadows Dr, Piedmont, SC 29673Sold
- $282,0003 bd2 ba1.7k sqft120 Abelia Meadows Dr, Piedmont, SC 29673Sold
- $294,0004 bd2 ba1.9k sqft148 Abelia Meadows Dr, Piedmont, SC 29673Sold
A local agent can set up tours, give advice and negotiate with sellers.
A local lender can help you make sure your offer is ready when you are.
Similar homes
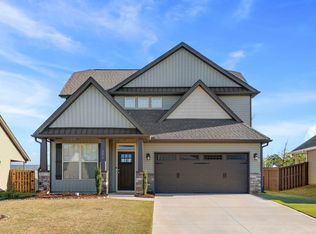
- $310,0004 bd3 ba1.8k sqft253 Abelia Meadows Dr, Piedmont, SC 29673For Sale
 MLS ID #1587551, Dan Hamilton, Keller Williams Grv Upst. Greater Greenville AOR
 - $319,0003 bd2 ba1.8k sqft145 Largess Ln, Piedmont, SC 29673For Sale
 MLS ID #20304108, Berenice Ramage, Western Upstate Keller William. WUMLS
 - $315,0004 bd3 ba2.1k sqft309 Arnison Rd, Piedmont, SC 29673For Sale
 MLS ID #1598142, Courtney Hughey, Bluefield Realty Group. Greater Greenville AOR
 - $295,0004 bd3 ba1.9k sqft11 Davis Grove Ln, Piedmont, SC 29673For Sale
 MLS ID #20299725, Preston Inglee, Century 21 Blackwell & Co - Boiling Springs. WUMLS
 - $279,5004 bd3 ba2k sqft5 Rosin Ct, Piedmont, SC 29673For SaleMLS ID #20297076, Christopher Henson, Jeff Cook Real Estate LPT Realty. WUMLS
- $319,0002 bd2 ba1.5k sqft211 Picketts Mill Dr, Piedmont, SC 29673For SaleMLS ID #1598411, Sam Van Gieson, Reedy Property Group, LLC - Residential. Greater Greenville AOR
- $349,9003 bd3 ba2k sqft124 Misty Forest Way, Piedmont, SC 29673For SaleMLS ID #1594502, Marisol Hernandez, Keller Williams Greenville Central. Greater Greenville AOR
- $275,0003 bd2 ba1.4k sqft145 Davis Grove Ln, Piedmont, SC 29673For SaleMLS ID #20301031, Mike Colombo, Navigate Realty. WUMLS
- $319,9004 bd3 ba1.8k sqft503 Laurel Meadows Pkwy, Greenville, SC 29607For SaleMLS ID #1597412, Andrea Granada, BHHS C Dan Joyner - Woodruff Rd. Greater Greenville AOR
- $285,0004 bd3 ba2k sqft224 Hillendale Way, Pelzer, SC 29669For SaleMLS ID #20303598, Steven Foley, Folkstone Properties, LLC. WUMLS
- $292,0003 bd3 ba1.9k sqft321 Dipsea Spg, Piedmont, SC 29673For SaleMLS ID #20297573, Sonya Edwards, Southern Realtor Associates. WUMLS
- $309,9003 bd2 ba1.3k sqft311 S Plainview Dr, Greenville, SC 29611For SaleMLS ID #20302352, Katrina Davis, NorthGroup Real Estate. WUMLS
- $354,9004 bd3 ba1.8k sqft123 Ives Way, Piedmont, SC 29673For SaleMLS ID #20300542, Karen Binnarr, BHHS C Dan Joyner - Anderson. WUMLS
- $325,0004 bd3 ba2.2k sqft8 Garden Hill Rd, Simpsonville, SC 29680For SaleMLS ID #1593924, Salvatore Busacca, Keller Williams Greenville Central. Greater Greenville AOR
- $369,9005 bd3 ba2.6k sqft104 Blooming Meadow Rd, Piedmont, SC 29673New ConstructionGreater Greenville AOR
- $338,5003 bd3 ba2.1k sqft347 Riverdale Rd, Simpsonville, SC 29680For SaleMLS ID #20300198, Andrea Franklin, Home Link Realty. WUMLS
- $384,9004 bd2 ba2.2k sqft118 Ives Way, Piedmont, SC 29673For SaleMLS ID #20294214, Judy Messer, Howard Hanna Allen Tate - Easley Powdersville. WUMLS
- $315,0003 bd3 ba2.2k sqft208 Rosecroft Dr, Easley, SC 29642For SaleMLS ID #20300101, Grace Farrow, Chris McCall Realty, LLC.. WUMLS
- $279,9003 bd2 ba1.5k sqft120 Crescent Creek Ct, Greenville, SC 29605For SaleMLS ID #20302790, Savannah Hawkins, The Property Lounge. WUMLS
- $269,7004 bd3 ba1.7k sqft104 Forest Dr, Liberty, SC 29657For SaleMLS ID #20303654, Jody Cartee, ENRG Global Realty LLC. WUMLS
