Skip main navigation
For sale
  • $315,000

    208 Rosecroft Dr, Easley, SC 29642

    3beds
    2,216sqft
    : 
    Loading
    Get pre-qualified
    Townhouse
    Built in 2021
    8,276 Square Feet Lot
    $313,000 Zestimate®
    $142/sqft
    $120/mo HOA

    What's special

    Cozy gas fireplaceQuality appliancesOne-car garageGenerous prep spaceLuxury vinyl plank flooringGas rangeMain-level primary suite
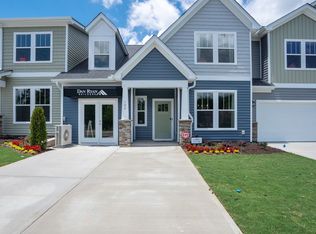
    Back on the Market — at no fault of the sellers! Move-in ready and built in 2021, this beautifully maintained home in the sought-after Sheffield Village community offers the perfect combination of modern design, low-maintenance living, and an unbeatable Easley location. Conveniently situated across from Smithfields Country Club and just minutes from Publix, restaurants, shopping, downtown Easley, the Silos, the movie theater, and major highways, this 3-bedroom, 2.5-bath home with 2,216 heated square feet is ready for its next owner. Designed with both comfort and functionality in mind, the home features a desirable main-level primary suite with a spacious walk-in closet, while upstairs you'll find two additional bedrooms, another walk-in closet, and a large bonus room that easily adapts as a media room, home office, playroom, fitness room, or guest retreat. The open-concept living area is filled with natural light and showcases 9-foot ceilings, luxury vinyl plank flooring, and a cozy gas fireplace. The kitchen is designed for everyday living and entertaining, featuring granite countertops, a gas range, quality appliances, abundant cabinetry, and generous prep space. Just off the kitchen, the elegant dining room with its beautiful coffered ceiling creates the perfect setting for family dinners and holiday gatherings. Step outside to enjoy the covered patio, an ideal spot for morning coffee, grilling, or relaxing at the end of the day. Best of all, lawn maintenance is included through the HOA, allowing you to spend more time enjoying your home and less time maintaining it. Residents of Sheffield Village also enjoy community amenities including a stocked fishing pond and a community fire pit, adding even more to the neighborhood's appeal. If you've been searching for a move-in ready home in Easley with a main-level primary suite, bonus room, gas range, granite countertops, covered patio, one-car garage, and low-maintenance living, this home is one you won't want to miss. Agent is owner. Buyers are encouraged to verify any information important to their purchasing decision, including square footage, schools, and HOA information.
    3 hours
    |
    11
    |
    0
    |

    Zillow last checked:

    Listing updated:

    Listed by:

    Grace Farrow 864-624-3031,

    Chris McCall Realty, LLC.

    Source: WUMLS,MLS#: 20300101MLS LogoOriginating MLS: Western Upstate Association of Realtors

    Loading...

      Facts & features

      Interior

      Bedrooms & bathrooms
      • Bedrooms: 3
      • Bathrooms: 3
      • Full bathrooms: 2
      • 1/2 bathrooms: 1
      • Main level bathrooms: 1
      • Main level bedrooms: 1
      Rooms
      • Room types: Bonus Room
      Primary bedroom
      • Level: Main
      • Dimensions: 13'11" x 14'-4"
      Bedroom 2
      • Level: Upper
      • Dimensions: 13'-1" x 12'-3"
      Bedroom 2
      • Dimensions: 10'-10" x 12'-8"
      Bonus room
      • Level: Upper
      • Dimensions: 15'-6" x 10'-1"
      Heating
      • Natural Gas
      Cooling
      • Central Air, Electric
      Appliances
      • Included: Dishwasher, Gas Cooktop, Disposal, Gas Oven, Gas Range, Gas Water Heater, Refrigerator
      • Laundry: Washer Hookup, Electric Dryer Hookup
      Features
      • Ceiling Fan(s), Cathedral Ceiling(s), Dual Sinks, Fireplace, Granite Counters, High Ceilings, Main Level Primary, Smooth Ceilings, Shower Only, Separate Shower, Cable TV, Walk-In Closet(s), Walk-In Shower, Window Treatments
      • Flooring: Luxury Vinyl, Luxury VinylTile
      • Windows: Blinds, Insulated Windows
      • Basement: None
      • Has fireplace: Yes
      Interior area
      • Total structure area: 2,216
      • Total interior livable area: 2,216 sqft
      Video & virtual tour

      Property

      Parking
      • Total spaces: 1
      • Parking features: Attached, Garage, Driveway
      • Attached garage spaces: 1
      Accessibility
      • Accessibility features: Low Threshold Shower
      Features
      • Levels: Two
      • Stories: 2
      • Patio & porch: Front Porch, Porch
      • Exterior features: Sprinkler/Irrigation, Porch
      Lot
      • Size: 8,276 Square Feet
      • Features: City Lot, Level, Subdivision
      Details
      • Parcel number: 503817114010

      Construction

      Type & style
      • Home type: Townhouse
      • Architectural style: Traditional
      • Property subtype: Townhouse
      Materials
      • Stone Veneer, Vinyl Siding
      • Foundation: Slab
      • Roof: Architectural,Shingle
      Condition
      • Year built: 2021
      Details
      • Builder name: Dan Ryan Builders

      Utilities & green energy

      • Sewer: Public Sewer
      • Utilities for property: Cable Available

      Community & HOA

      Community
      • Features: Short Term Rental Allowed
      • Security: Smoke Detector(s)
      • Subdivision: Sheffield Village
      HOA
      • Has HOA: Yes
      • Services included: Maintenance Grounds, Other, Street Lights, See Remarks, Trash
      • HOA fee: $1,440 annually
      Location
      • Region: Easley

      Financial & listing details

      • Price per square foot: $142/sqft
      • Tax assessed value: $387,700
      • Annual tax amount: $1,444
      • Date on market: 4/16/2026
      • Cumulative days on market: 30 days
      • Listing agreement: Exclusive Right To Sell

        Estimated market value

        $313,000

        $297,000 - $329,000

        $2,198/mo

        Price history

        DateEventPrice
        7/8/2026Listed for sale$315,000$142/sqft
        Source: WUMLS #20300101 Report a problem
        6/26/2026Price change$2,000-9.1%$1/sqft
        Source: Zillow Rentals Report a problem
        6/17/2026Listed for rent$2,200-5.4%$1/sqft
        Source: Zillow Rentals Report a problem
        6/16/2026Listing removed$315,000$142/sqft
        Source: WUMLS #20300101 Report a problem
        6/2/2026Listed for sale$315,000$142/sqft
        Source: WUMLS #20300101 Report a problem
        5/28/2026Contingent$315,000$142/sqft
        Source: WUMLS #20300101 Report a problem
        4/28/2026Pending sale$315,000$142/sqft
        Source: WUMLS #20300101 Report a problem
        4/16/2026Listed for sale$315,000+24.3%$142/sqft
        Source: WUMLS #20300101 Report a problem
        4/15/2026Listing removed$2,325$1/sqft
        Source: Zillow Rentals Report a problem
        3/30/2026Price change$2,325-13.9%$1/sqft
        Source: Zillow Rentals Report a problem
        3/16/2026Listed for rent$2,700+22.7%$1/sqft
        Source: Zillow Rentals Report a problem
        3/20/2025Listing removed$2,200$1/sqft
        Source: Zillow Rentals Report a problem
        2/25/2025Listed for rent$2,200$1/sqft
        Source: Zillow Rentals Report a problem
        7/6/2021Sold$253,435$114/sqft
        Source: Public Record Report a problem

        Public tax history

        YearProperty taxesTax assessment
        2025$1,444 +16.4%$11,660 +15%
        2024$1,241 +5.9%$10,140
        2023$1,172 -1.5%$10,140
        2022$1,190 +64.1%$10,140 +263.4%
        2021$725 -4.4%$2,790 -7%
        2020$758 $3,000

        Find assessor info on the county website

        Monthly payment

        Est. payment

        Payment breakdown

        Explore the cost of this home by adjusting the details. Changes won't be saved.
        All calculations are estimates and provided by Zillow, Inc. for informational purposes only. Actual amounts may vary.
        HOA fees may include property taxes on listings classified as Co-Ops. Contact the listing agent and/or owner for fee details.
        Mortgage interest rates are dependent on a number of factors, including credit score, down payment, and repayment length. Interest rate data provided by Zillow Group Marketplace, Inc. as of 1/1/1970 from various mortgage lenders with which we have lead or other similar arrangements; the Estimated Payment is an average of those rates.
        See how much you could borrow to make a competitive offer.

        Climate risks

        Neighborhood: 29642

        Getting around

        1 / 100
        Car-Dependent
        14 / 100
        Somewhat Bikeable

        Nearby schools

        GreatSchools rating
        Schools provided by the listing agent
        • Elementary: Forest Acres El
        • Middle: Richard H Gettys Middle
        • High: Easley High

        Source: WUMLS. This data may not be complete. We recommend contacting the local school district to confirm school assignments for this home.

        A local agent can set up tours, give advice and negotiate with sellers.

        A local lender can help you make sure your offer is ready when you are.

        Browse local experts

        Similar homes

        Skip to the end of the carouselSkip to the beginning of the carousel