Thoughtfully updated and move-in ready, this charming 3-bedroom, 2-bath + office home in Crescent Creek offers the perfect blend of comfort, flexibility, and peace of mind with a new roof (2025), new water heater (2026), and a beautifully renovated primary bathroom. The spacious living room offers vaulted ceilings and a cozy fireplace, creating an inviting focal point for everyday living and entertaining. The open layout flows seamlessly into the kitchen and breakfast area, providing plenty of space for gathering. The primary suite serves as a private retreat, featuring a recently renovated en-suite bathroom with a dual vanity and beautifully tiled walk-in shower PLUS built ins in the closet. Two additional bedrooms and a full bath offer comfortable accommodations for family members or guests. Step outside to enjoy the fully fenced backyard, complete with a patio and sun shade, creating the perfect setting for outdoor dining, relaxing, or entertaining. Pet owners will appreciate the convenient doggie door and secure outdoor space. Major updates provide added peace of mind, including a new roof installed in 2025, a new water heater in 2026, recessed lighting installed throughout, outdoor eve lights added, and an extra conduit for the outdoor lighting additions. Located in the established Crescent Creek community, this home offers easy access to shopping, dining, schools, medical facilities, and major commuting routes while maintaining the charm of a neighborhood setting. With its flexible floor plan, recent updates, and move-in-ready appeal, this home is ready to welcome its next owners.
For sale
Price cut: $10K (7/8)
$279,900
120 Crescent Creek Ct, Greenville, SC 29605
3beds
1,564sqft
:
Get pre-qualified$1,941/mo
Single Family Residence
Built in 2004
7,840 Square Feet Lot
$-- Zestimate®
$179/sqft
$29/mo HOA
What's special
Cozy fireplacePatio and sun shadeFlexible floor planOutdoor eve lights addedRecently renovated en-suite bathroomRecessed lighting installed throughoutVaulted ceilings
- 55 days |
- 914 |
- 94 |
Likely to sell faster than
Zillow last checked:
Listing updated:
Listed by:
Savannah Hawkins 864-334-5571,
The Property Lounge
Source: WUMLS,MLS#: 20302790 Originating MLS: Western Upstate Association of Realtors
Originating MLS: Western Upstate Association of RealtorsFacts & features
Interior
Bedrooms & bathrooms
- Bedrooms: 3
- Bathrooms: 2
- Full bathrooms: 2
- Main level bathrooms: 2
- Main level bedrooms: 3
Rooms
- Room types: Bonus Room, Dining Room, Laundry, Loft, Media Room, Office, Other, Recreation
Primary bedroom
- Level: Main
- Dimensions: 13x14
Bedroom 2
- Level: Main
- Dimensions: 12x12
Bedroom 3
- Level: Main
- Dimensions: 11x12
Kitchen
- Level: Main
- Dimensions: 14x12
Laundry
- Level: Main
- Dimensions: 3x6
Living room
- Level: Main
- Dimensions: 18x16
Office
- Level: Main
- Dimensions: 13x14
Heating
- Central, Electric
Cooling
- Central Air, Electric, Forced Air
Appliances
- Included: Dishwasher, Electric Oven, Electric Range, Electric Water Heater, Microwave
- Laundry: Washer Hookup, Electric Dryer Hookup
Features
- Dual Sinks, Fireplace, High Ceilings, Bath in Primary Bedroom, Main Level Primary, Shower Only, Walk-In Closet(s), Walk-In Shower, Loft
- Flooring: Carpet, Hardwood, Tile, Wood
- Basement: None
- Has fireplace: Yes
Interior area
- Total structure area: 1,564
- Total interior livable area: 1,564 sqft
Property
Parking
- Total spaces: 2
- Parking features: Attached, Garage, Driveway, Garage Door Opener
- Attached garage spaces: 2
Accessibility
- Accessibility features: Low Threshold Shower
Features
- Levels: One
- Stories: 1
- Patio & porch: Patio
- Exterior features: Fence, Patio
- Fencing: Yard Fenced
Lot
- Size: 7,840 Square Feet
- Features: Outside City Limits, Subdivision
Details
- Parcel number: 0583.0801052.00
Construction
Type & style
- Home type: SingleFamily
- Architectural style: Other,See Remarks,Traditional
- Property subtype: Single Family Residence
Materials
- Vinyl Siding
- Foundation: Slab
Condition
- Year built: 2004
Utilities & green energy
- Sewer: Public Sewer
- Water: Public
- Utilities for property: Sewer Available, Water Available
Community & HOA
Community
- Features: Common Grounds/Area, Playground, Sidewalks
- Security: Smoke Detector(s)
- Subdivision: Other
HOA
- Has HOA: Yes
- Services included: Street Lights
- HOA fee: $350 annually
Location
- Region: Greenville
Financial & listing details
- Price per square foot: $179/sqft
- Tax assessed value: $241,140
- Annual tax amount: $1,641
- Date on market: 6/13/2026
- Cumulative days on market: 57 days
- Listing agreement: Exclusive Right To Sell
- Listing terms: USDA Loan
Estimated market value
Not available
Estimated sales range
Not available
Not available
Price history
| Date | Event | Price |
|---|---|---|
| 7/8/2026 | Price change | $279,900-3.4%$179/sqft |
Source:  Greater Greenville AOR #1594800 Report a problem Greater Greenville AOR #1594800 Report a problem | ||
| 6/30/2026 | Price change | $289,900-1.7%$185/sqft |
Source: Greater Greenville AOR #1594800 Report a problem | ||
| 6/13/2026 | Listed for sale | $295,000+15.7%$189/sqft |
Source: Greater Greenville AOR #1594800 Report a problem | ||
| 5/31/2022 | Sold | $255,000+2%$163/sqft |
Source: Greater Greenville AOR #1470181 Report a problem | ||
| 5/2/2022 | Pending sale | $250,000$160/sqft |
Source: Greater Greenville AOR #1470181 Report a problem | ||
| 4/29/2022 | Listed for sale | $250,000+83.8%$160/sqft |
Source: Greater Greenville AOR #1470181 Report a problem | ||
| 9/11/2015 | Sold | $136,000+7.9%$87/sqft |
Source: Greater Greenville AOR #1306021 Report a problem | ||
| 3/25/2013 | Sold | $126,000-4.9%$81/sqft |
Source: Greater Greenville AOR #1253043 Report a problem | ||
| 2/9/2013 | Listed for sale | $132,500-1.7%$85/sqft |
Source: Visual Tour #1253043 Report a problem | ||
| 2/28/2008 | Sold | $134,820$86/sqft |
Source: Public Record Report a problem | ||
Public tax history
| Year | Property taxes | Tax assessment |
|---|---|---|
| 2024 | $1,592 -66% | $241,140 |
| 2023 | $4,681 +386.5% | $241,140 +62.9% |
| 2022 | $962 +1.6% | $148,020 |
| 2021 | $947 +7.2% | $148,020 +15% |
| 2020 | $883 +2.9% | $128,720 |
| 2019 | $858 -7.9% | $128,720 |
| 2018 | $932 | $128,720 +2399.4% |
| 2017 | $932 -0.1% | $5,150 -96% |
| 2016 | $933 +4.3% | $128,720 |
| 2015 | $895 +56.4% | $128,720 -4.6% |
| 2014 | $572 -37.8% | $134,910 |
| 2013 | $919 +3% | $134,910 |
| 2012 | $893 | -- |
| 2011 | $893 | -- |
| 2010 | $893 | -- |
| 2009 | -- | -- |
| 2008 | -- | -- |
| 2007 | -- | -- |
| 2006 | -- | -- |
| 2005 | -- | -- |
| 2004 | -- | -- |
Find assessor info on the county website
Monthly payment
Est. payment
Payment breakdown
Explore the cost of this home by adjusting the details. Changes won't be saved.Climate risks
Neighborhood: 29605
Nearby schools
GreatSchools rating
- 4/10Robert E. Cashion Elementary SchoolGrades: PK-5Distance: 0.7 mi
- 5/10Hughes Academy Of Science And TechnologyGrades: 6-8Distance: 5.5 mi
- 3/10Southside High SchoolGrades: 9-12Distance: 5.3 mi
Schools provided by the listing agent
- Elementary: Robert E Cashion
- Middle: Hughes
- High: Southside
Source: WUMLS. This data may not be complete. We recommend contacting the local school district to confirm school assignments for this home.
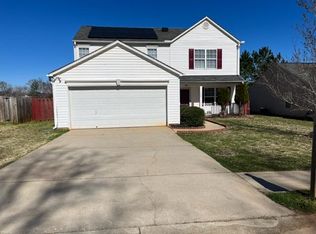
- $292,1005 bd3 ba1.9k sqft124 Crescent Creek Ct, Greenville, SC 29605Off Market
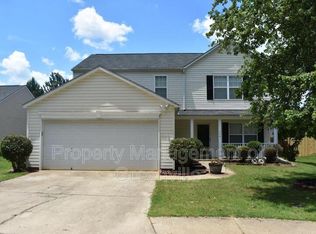
- $274,2004 bd2 ba1.9k sqft116 Crescent Creek Ct, Greenville, SC 29605Off Market
- $235,8003 bd2 ba1.2k sqft105 Pope Ln, Greenville, SC 29605Off Market
- $236,3003 bd2 ba1.2k sqft128 Crescent Creek Ct, Greenville, SC 29605Off Market
- $287,3004 bd2 ba1.9k sqft112 Crescent Creek Ct, Greenville, SC 29605Off Market
- $270,7003 bd2 ba1.5k sqft101 Pope Ln, Greenville, SC 29605Off Market
- $298,6004 bd2 ba1.9k sqft109 Pope Ln, Greenville, SC 29605Off Market
- $283,0004 bd2 ba1.8k sqft7 Pope Ln, Greenville, SC 29605Off Market
A local agent can set up tours, give advice and negotiate with sellers.
A local lender can help you make sure your offer is ready when you are.
Similar homes
- $248,0004 bd2 ba1.2k sqft13 Prestbury Dr, Greenville, SC 29605For Sale
 MLS ID #20304065, Katrina Davis, NorthGroup Real Estate. WUMLS
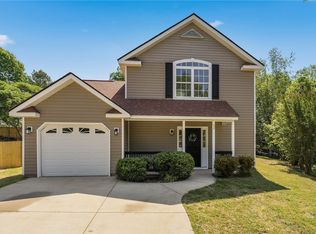
 - $273,0003 bd3 ba1.5k sqft52 Uneeda Dr, Greenville, SC 29605For Sale
 MLS ID #20301724, Andrew Lamkin, EXP Realty LLC. WUMLS
 - $395,0003 bd2 ba1.5k sqft1503 Fork Shoals Rd, Greenville, SC 29605For Sale
 MLS ID #20300883, Bruce Bachtel, Bluefield Realty Group. WUMLS
 - $319,9004 bd3 ba1.8k sqft503 Laurel Meadows Pkwy, Greenville, SC 29607For Sale
 MLS ID #1597412, Andrea Granada, BHHS C Dan Joyner - Woodruff Rd. Greater Greenville AOR
 - $235,0003 bd2 ba1.3k sqft250 Pine Dr, Piedmont, SC 29673For SaleMLS ID #20304388, Maria Godfrey, First Step Realty, LLC. WUMLS
- $285,0003 bd2 ba1.4k sqft108 Hardy St, Williamston, SC 29697For SaleMLS ID #20304663, Jenny Durham, CHARLES H. KNIGHT, LLC. WUMLS
- $300,0003 bd2 ba1.5k sqft317 Bentwood Rd, Piedmont, SC 29673For SaleMLS ID #20304432, Jamie Allen, Coldwell Banker Caine - Anderson. WUMLS
- $285,0003 bd2 ba1.1k sqft1111 Dunwoody Dr, Simpsonville, SC 29681For SaleMLS ID #20302367, Jennifer Landry, Keller Williams Greenville Cen. WUMLS
- $305,0003 bd2 ba1.3k sqft21 Blue Mountain Dr, Greenville, SC 29617For SaleMLS ID #1599707, Laird Curtin, That Realty Group. Greater Greenville AOR
- $309,9004 bd2 ba1.7k sqft204 Sweetgrass Ln, Piedmont, SC 29673For SaleMLS ID #20304435, Ty Carey, Our Fathers Houses. WUMLS
- $279,5004 bd3 ba2k sqft5 Rosin Ct, Piedmont, SC 29673For SaleMLS ID #20297076, Christopher Henson, Jeff Cook Real Estate LPT Realty. WUMLS
- $304,5003 bd2 ba1.3k sqft311 S Plainview Dr, Greenville, SC 29611For SaleMLS ID #20302352, Katrina Davis, NorthGroup Real Estate. WUMLS
- $300,0003 bd2 ba2k sqft856 Neely Ferry Rd, Gray Court, SC 29645For SaleMLS ID #20304780, Mackenzie Turner, Weichert Realtors - Shaun & Shari Group. WUMLS
- $249,9003 bd3 ba1.6k sqft115 Roundtree Dr, Simpsonville, SC 29681For SaleMLS ID #20304439, Cliff Stoltzfus, Clardy Real Estate - Lake Keowee. WUMLS
- $300,0003 bd2 ba1.6k sqft234 Country Gln, Pelzer, SC 29669For SaleMLS ID #20303165, Sarah Gregg, Casey Group Real Estate, LLC. WUMLS
- $305,0003 bd3 ba1.9k sqft134 Raven Hill Way, Piedmont, SC 29673For SaleMLS ID #20304380, Melody Bell & Associates, Western Upstate Keller William. WUMLS
- $320,9003 bd2 ba1.6k sqft201 Ketura Dr, Easley, SC 29642For SaleMLS ID #20304563, Barbara Bryant, ENRG Global Realty LLC. WUMLS
- $379,0003 bd2 ba1.4k sqft5 Pequot Dr, Greenville, SC 29607For SaleMLS ID #20301599, Berenice Ramage, Western Upstate Keller William. WUMLS
- $300,0003 bd2 ba2k sqft23 Weehawken Cir, Taylors, SC 29687For SaleMLS ID #20304166, Una Salihbasic, Realty One Group Freedom. WUMLS
- $285,0004 bd3 ba2k sqft224 Hillendale Way, Pelzer, SC 29669For SaleMLS ID #20303598, Steven Foley, Folkstone Properties, LLC. WUMLS
