Welcome to 311 S Plainview Drive, a charming and move-in-ready home located in the highly desirable Greenville/Easley area, just 15 minutes from downtown Greenville! Built in 2018, this beautifully maintained three-bedroom, two-bath home offers modern finishes, thoughtful design, and exceptional value.
Inside, you'll appreciate the open feel created by 9-foot ceilings, granite countertops, and stainless steel appliances. The spacious kitchen is complemented by a large walk-in pantry and a dedicated laundry room, providing both convenience and functionality.
The owner's suite features an elegant tray ceiling, a generous walk-in closet, and a private bath with a tub/shower combination. Throughout the home, you'll find comfortable living spaces designed for everyday enjoyment.
Step outside and discover one of this property's standout features—a beautiful brick patio complete with a fire pit, creating the perfect setting for entertaining family and friends or simply relaxing under the stars. The backyard offers a wonderful combination of privacy and space, making it an ideal outdoor retreat for gatherings, cookouts, and quiet evenings at home.
Conveniently located near shopping, dining, schools, and major commuting routes, this home combines comfort, style, and location. Come see all that 311 S Plainview Drive has to offer and imagine yourself at home!
For sale
Price cut: $5.4K (7/31)
$304,500
311 S Plainview Dr, Greenville, SC 29611
3beds
1,333sqft
:
Get pre-qualified$2,081/mo
Single Family Residence
Built in 2018
0.45 Acres Lot
$300,400 Zestimate®
$228/sqft
$-- HOA
What's special
Modern finishesComfortable living spacesBeautiful brick patioSpacious kitchenFire pitLarge walk-in pantryStainless steel appliances
- 54 days |
- 341 |
- 38 |
Zillow last checked:
Listing updated:
Listed by:
Katrina Davis 864-710-0015,
NorthGroup Real Estate
Source: WUMLS,MLS#: 20302352 Originating MLS: Western Upstate Association of Realtors
Originating MLS: Western Upstate Association of RealtorsFacts & features
Interior
Bedrooms & bathrooms
- Bedrooms: 3
- Bathrooms: 2
- Full bathrooms: 2
- Main level bathrooms: 2
- Main level bedrooms: 3
Rooms
- Room types: Laundry
Primary bedroom
- Level: Main
- Dimensions: 14x15
Bedroom 2
- Level: Main
- Dimensions: 11x12
Bedroom 3
- Level: Main
- Dimensions: 11x12
Breakfast room nook
- Level: Main
- Dimensions: 5x11
Great room
- Level: Main
- Dimensions: 16x20
Kitchen
- Level: Main
- Dimensions: 11x14
Laundry
- Level: Main
- Dimensions: 6x9
Heating
- Central, Electric
Cooling
- Central Air, Electric
Appliances
- Included: Dishwasher, Electric Oven, Electric Range, Electric Water Heater, Disposal, Microwave, Refrigerator
- Laundry: Washer Hookup, Electric Dryer Hookup
Features
- Tray Ceiling(s), Ceiling Fan(s), Granite Counters, High Ceilings, Bath in Primary Bedroom, Main Level Primary, Pull Down Attic Stairs, Smooth Ceilings, Cable TV, Vaulted Ceiling(s), Walk-In Closet(s)
- Flooring: Carpet, Luxury Vinyl Plank
- Windows: Vinyl
- Basement: None
Interior area
- Total structure area: 1,333
- Total interior livable area: 1,333 sqft
Property
Parking
- Parking features: None, Driveway
Features
- Levels: One
- Stories: 1
- Patio & porch: Front Porch, Patio
- Exterior features: Fence, Porch, Patio
- Fencing: Yard Fenced
Lot
- Size: 0.45 Acres
- Features: Gentle Sloping, Outside City Limits, Subdivision, Sloped
Details
- Parcel number: 0239030201201
Construction
Type & style
- Home type: SingleFamily
- Architectural style: Patio Home
- Property subtype: Single Family Residence
Materials
- Vinyl Siding
- Foundation: Slab
- Roof: Architectural,Shingle
Condition
- Year built: 2018
Details
- Builder name: Apex
Utilities & green energy
- Sewer: Public Sewer
- Water: Public
- Utilities for property: Electricity Available, Phone Available, Septic Available, Water Available, Cable Available
Community & HOA
Community
- Security: Smoke Detector(s)
- Subdivision: Plainview Hgts
HOA
- Has HOA: No
Location
- Region: Greenville
Financial & listing details
- Price per square foot: $228/sqft
- Tax assessed value: $251,120
- Annual tax amount: $2,442
- Date on market: 6/11/2026
- Cumulative days on market: 127 days
- Listing agreement: Exclusive Right To Sell
Estimated market value
$300,400
$285,000 - $315,000
$1,976/mo
Price history
| Date | Event | Price |
|---|---|---|
| 7/31/2026 | Price change | $304,500-1.7%$228/sqft |
Source:  WUMLS #20302352 Report a problem WUMLS #20302352 Report a problem | ||
| 6/25/2026 | Price change | $309,900-1.6%$232/sqft |
Source:  Greater Greenville AOR #1594643 Report a problem Greater Greenville AOR #1594643 Report a problem | ||
| 6/12/2026 | Listed for sale | $314,900+0.8%$236/sqft |
Source: WUMLS #20302352 Report a problem | ||
| 6/11/2026 | Listing removed | $312,500$234/sqft |
Source: WUMLS #20299352 Report a problem | ||
| 4/21/2026 | Price change | $312,500-0.5%$234/sqft |
Source: WUMLS #20299352 Report a problem | ||
| 4/9/2026 | Listed for sale | $314,000+20.2%$236/sqft |
Source: WUMLS #20299352 Report a problem | ||
| 11/18/2022 | Sold | $261,200-3.3%$196/sqft |
Source: Greater Greenville AOR #1483477 Report a problem | ||
| 10/12/2022 | Pending sale | $270,000$203/sqft |
Source: Greater Greenville AOR #1483477 Report a problem | ||
| 10/5/2022 | Listed for sale | $270,000+80.1%$203/sqft |
Source: Greater Greenville AOR #1483477 Report a problem | ||
| 12/21/2018 | Sold | $149,900$112/sqft |
Source: Greater Greenville AOR #1379640 Report a problem | ||
Public tax history
| Year | Property taxes | Tax assessment |
|---|---|---|
| 2024 | $2,512 -58.5% | $251,120 |
| 2023 | $6,050 +273.6% | $251,120 +61.3% |
| 2022 | $1,619 -6.9% | $155,670 |
| 2021 | $1,740 -0.7% | $155,670 +4.7% |
| 2020 | $1,753 -52.9% | $148,660 |
| 2019 | $3,722 | $148,660 |
Find assessor info on the county website
Monthly payment
Est. payment
Payment breakdown
Explore the cost of this home by adjusting the details. Changes won't be saved.Climate risks
Neighborhood: 29611
Nearby schools
GreatSchools rating
- 3/10Welcome Elementary SchoolGrades: K-5Distance: 1.6 mi
- 3/10Tanglewood Middle SchoolGrades: 6-8Distance: 0.4 mi
- 1/10Carolina AcademyGrades: 9-12Distance: 1.7 mi
Schools provided by the listing agent
- Elementary: Welcome Elementary School
- Middle: Tanglewood Middle
- High: Carolina High School
Source: WUMLS. This data may not be complete. We recommend contacting the local school district to confirm school assignments for this home.
- $261,3003 bd2 ba1.3k sqft315 S Plainview Dr, Greenville, SC 29611Off Market
- $277,3003 bd2 ba-- sqft315 S Plainview Dr LOT 37, Greenville, SC 29611Off Market
- $--2 bd1 ba-- sqft314B S Plainview Dr, Greenville, SC 29611Off Market
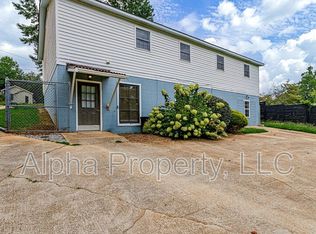
- $342,7004 bd3 ba2.1k sqft307 S Plainview Dr, Greenville, SC 29611Off Market
- $433,5004 bd3 ba2.1k sqft307 S Plainview Dr #S, Greenville, SC 29611Off Market
- $--0.5 acres19 S Plainview Dr, Greenville, SC 29611Off Market
- $301,9003 bd1 ba1.3k sqft3510 Old Easley Bridge Rd, Greenville, SC 29611Off Market
- $12,3800.44 acres301 S Plainview Dr, Greenville, SC 29611Off Market
A local agent can set up tours, give advice and negotiate with sellers.
A local lender can help you make sure your offer is ready when you are.
Similar homes
- $305,0003 bd2 ba1.3k sqft(Undisclosed Address), Greenville, SC 29617For Sale
 MLS ID #1599707, Laird Curtin, That Realty Group. Greater Greenville AOR
 - $305,0003 bd2 ba1.2k sqft114 Gridley St, Greenville, SC 29609For Sale
 MLS ID #1599452, Grant Ellis, Real Broker, LLC. Greater Greenville AOR
 - $320,9003 bd2 ba1.6k sqft201 Ketura Dr, Easley, SC 29642For Sale
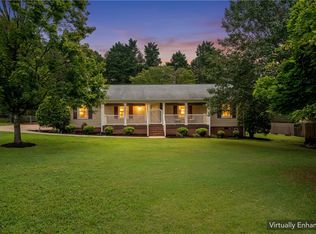 MLS ID #20304563, Barbara Bryant, ENRG Global Realty LLC. WUMLS
 - $309,9903 bd2 ba1.1k sqft202 Blackwood St, Greenville, SC 29611New Construction
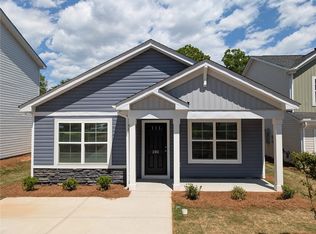 MLS ID #20300381, Josephine Olson, Keller Williams Greenville Cen. WUMLS
 - $270,0003 bd2 ba1.2k sqft123 Monaview Cir, Greenville, SC 29617For SaleMLS ID #1597277, Mary-Neel McClintock, REAL GVL/REAL BROKER, LLC. Greater Greenville AOR
- $309,9903 bd2 ba1.1k sqft202 Blackwood St #3, Greenville, SC 29611New ConstructionMcGuinn Homes
- from $319,9903 bd2 ba1.1k sqftDogwood A Plan, Blackwood Street, Greenville, SC 29611New ConstructionMcGuinn Homes
- $315,0003 bd3 ba1.9k sqft134 Raven Hill Way, Piedmont, SC 29673For SaleMLS ID #20304380, Melody Bell & Associates, Western Upstate Keller William. WUMLS
- $309,9004 bd2 ba1.7k sqft204 Sweetgrass Ln, Piedmont, SC 29673For SaleMLS ID #20304435, Ty Carey, Our Fathers Houses. WUMLS
- $325,0003 bd2 ba1.5k sqft203 Light Spring Rd, Easley, SC 29642For SaleMLS ID #20304480, Dennis Shelby, Keller Williams Greenville Upstate. WUMLS
- $273,0003 bd3 ba1.5k sqft52 Uneeda Dr, Greenville, SC 29605For SaleMLS ID #20301724, Andrew Lamkin, EXP Realty LLC. WUMLS
- $329,9004 bd2 ba1.4k sqft303 Robinall Dr, Easley, SC 29642For SaleMLS ID #20300121, Ty Carey, Our Fathers Houses. WUMLS
- $300,0003 bd2 ba1.9k sqft103 Timber Trace Way, Easley, SC 29642For SaleMLS ID #20299780, Tanner Bradford, Abercrombie and Associates. WUMLS
- $274,9993 bd3 ba1.4k sqft220 Joes Ct, Easley, SC 29642For SaleMLS ID #20303381, Samantha Butler, Howard Hanna Allen Tate/Pine to Palm Realty. WUMLS
- $315,0003 bd2 ba1.4k sqft468 Anna Gray Cir, Easley, SC 29640For SaleMLS ID #20302870, Dustin Kennedy, Impact Realty Group, LLC. WUMLS
- $247,7002 bd2 ba1.2k sqft404 Davis Rd, Liberty, SC 29657For SaleMLS ID #20304737, Jody Cartee, ENRG Global Realty LLC. WUMLS
- $279,9003 bd2 ba1.5k sqft120 Crescent Creek Ct, Greenville, SC 29605For SaleMLS ID #20302790, Savannah Hawkins, The Property Lounge. WUMLS
- $284,9003 bd3 ba1.7k sqft250 Brown Cir, Easley, SC 29642New ConstructionWUMLS
- $319,9004 bd3 ba1.8k sqft503 Laurel Meadows Pkwy, Greenville, SC 29607For SaleMLS ID #1597412, Andrea Granada, BHHS C Dan Joyner - Woodruff Rd. Greater Greenville AOR
- $339,9003 bd2 ba1.7k sqft205 Southgate Cir, Piedmont, SC 29673For SaleMLS ID #20303434, Rick Angell, Real Broker, LLC. WUMLS
