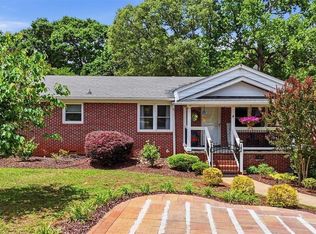
Welcome home to this beautifully updated home, tucked away on a quiet street just one mile from the Swamp Rabbit Trail! Thoughtfully updated throughout, this move-in-ready property offers the perfect blend of modern finishes and comfortable living. The partially open floor plan provides a bright, inviting feel while still offering just the right amount of separation between living spaces. The kitchen features granite countertops and flows seamlessly into the main living area, making it ideal for both everyday living and entertaining. Enjoy luxury vinyl plank flooring throughout the home, with stylish tile flooring in both bathrooms. Recent improvements include a new roof and gutters, along with a spacious screened porch featuring an attached grilling deck—perfect for relaxing or hosting friends and family. Pet owners will appreciate the built-in dog door leading to the fully fenced backyard. Additional features include a large laundry room, covered carport, storage shed, and a generous lot with plenty of outdoor space to enjoy. Located just minutes from the Swamp Rabbit Trail, this home offers the perfect combination of comfort, convenience, and outdoor living.
For sale
$305,000
Greenville, SC 29617
3beds
1,366sqft
:
Get pre-qualified$2,085/mo
Single Family Residence, Residential
Built in ----
0.68 Acres Lot
$288,100 Zestimate®
$223/sqft
$-- HOA
What's special
Beautifully updated homeAttached grilling deckNew roof and guttersBright inviting feelSpacious screened porchPartially open floor planBuilt-in dog door
- 2 hours |
- 177 |
- 14 |
Zillow last checked:
Listing updated:
Listed by:
Laird Curtin 704-280-6221,
That Realty Group
Source: Greater Greenville AOR,MLS#: 1599707
Facts & features
Interior
Bedrooms & bathrooms
- Bedrooms: 3
- Bathrooms: 2
- Full bathrooms: 2
- Main level bathrooms: 2
- Main level bedrooms: 3
Rooms
- Room types: Laundry
Primary bedroom
- Area: 140
- Dimensions: 14 x 10
Bedroom 2
- Area: 121
- Dimensions: 11 x 11
Bedroom 3
- Area: 121
- Dimensions: 11 x 11
Primary bathroom
- Features: Shower Only
- Level: Main
Dining room
- Area: 132
- Dimensions: 12 x 11
Kitchen
- Area: 150
- Dimensions: 15 x 10
Living room
- Area: 204
- Dimensions: 17 x 12
Heating
- Electric
Cooling
- Electric
Appliances
- Included: Cooktop, Dishwasher, Electric Oven, Microwave, Electric Water Heater
- Laundry: 1st Floor, Electric Dryer Hookup, Walk-in, Washer Hookup, Laundry Room
Features
- Ceiling Fan(s), Ceiling Smooth, Granite Counters
- Flooring: Ceramic Tile, Luxury Vinyl
- Basement: None
- Attic: Pull Down Stairs,Storage
- Has fireplace: No
- Fireplace features: None
Interior area
- Total interior livable area: 1,366 sqft
Property
Parking
- Parking features: Attached Carport, Carport, Concrete
- Has carport: Yes
- Has uncovered spaces: Yes
Features
- Levels: One
- Stories: 1
- Patio & porch: Front Porch, Screened
- Fencing: Fenced
Lot
- Size: 0.68 Acres
- Dimensions: 117 x 159 x 76 x 177 x 157
- Features: Few Trees, 1/2 - Acre
- Topography: Level
Details
- Parcel number: B008.0201070.00
Construction
Type & style
- Home type: SingleFamily
- Architectural style: Ranch
- Property subtype: Single Family Residence, Residential
Materials
- Brick Veneer
- Foundation: Crawl Space
- Roof: Architectural
Utilities & green energy
- Sewer: Public Sewer
- Water: Public
- Utilities for property: Cable Available
Community & HOA
Community
- Features: None
- Security: Smoke Detector(s)
- Subdivision: Blue Mountain Park
HOA
- Has HOA: No
- Services included: None
Location
- Region: Greenville
Financial & listing details
- Price per square foot: $223/sqft
- Date on market: 8/4/2026
Estimated market value
$288,100
$274,000 - $303,000
$1,683/mo
Price history
| Date | Event | Price |
|---|---|---|
| 8/4/2026 | Listed for sale | $305,000+7%$223/sqft |
Source:  Greater Greenville AOR #1599707 Report a problem Greater Greenville AOR #1599707 Report a problem | ||
| 4/12/2023 | Sold | $285,000-3.4%$209/sqft |
Source:  WUMLS #20258636 Report a problem WUMLS #20258636 Report a problem | ||
| 3/7/2023 | Pending sale | $294,900+1.7%$216/sqft |
Source: WUMLS #20258636 Report a problem | ||
| 3/3/2023 | Price change | $289,900-1.7%$212/sqft |
Source: Greater Greenville AOR #1490046 Report a problem | ||
| 2/27/2023 | Price change | $294,900-1.7%$216/sqft |
Source:  RE/MAX International #1490046 Report a problem RE/MAX International #1490046 Report a problem | ||
| 2/25/2023 | Price change | $299,900+1.7%$220/sqft |
Source: RE/MAX International Report a problem | ||
| 2/24/2023 | Price change | $294,900-1.7%$216/sqft |
Source: Greater Greenville AOR #1490046 Report a problem | ||
| 1/20/2023 | Listed for sale | $299,900+114.2%$220/sqft |
Source: Greater Greenville AOR #1490046 Report a problem | ||
| 9/9/2022 | Sold | $140,000-6.7%$102/sqft |
Source: Greater Greenville AOR #1476968 Report a problem | ||
| 8/31/2022 | Pending sale | $150,000$110/sqft |
Source: Greater Greenville AOR #1476968 Report a problem | ||
| 8/12/2022 | Listed for sale | $150,000$110/sqft |
Source: Greater Greenville AOR #1476968 Report a problem | ||
| 7/31/2022 | Pending sale | $150,000$110/sqft |
Source: Greater Greenville AOR #1476968 Report a problem | ||
| 7/15/2022 | Listed for sale | $150,000+500%$110/sqft |
Source: Greater Greenville AOR #1476968 Report a problem | ||
| 12/27/2021 | Sold | $25,000$18/sqft |
Source: Public Record Report a problem | ||
Public tax history
| Year | Property taxes | Tax assessment |
|---|---|---|
| 2024 | $2,592 +82.9% | $270,920 +102.6% |
| 2023 | $1,417 -26.4% | $133,730 +67.1% |
| 2022 | $1,925 +119.7% | $80,010 |
| 2021 | $876 -2.4% | $80,010 +11.4% |
| 2020 | $897 +0.9% | $71,850 |
| 2019 | $889 +8.5% | $71,850 |
| 2018 | $820 | $71,850 +2403.5% |
| 2017 | $820 -0.1% | $2,870 -96% |
| 2016 | $821 +4.4% | $71,850 |
| 2015 | $786 +0.5% | $71,850 -15.8% |
| 2014 | $782 +67% | $85,300 |
| 2013 | $468 +2.2% | $85,300 |
| 2012 | $458 +0.8% | -- |
| 2011 | $455 +0.6% | -- |
| 2010 | $452 | -- |
| 2009 | -- | -- |
| 2008 | -- | -- |
| 2007 | -- | -- |
| 2006 | -- | -- |
| 2005 | -- | -- |
| 2004 | -- | -- |
| 2003 | -- | -- |
| 2002 | -- | -- |
| 2001 | -- | -- |
| 2000 | -- | -- |
Monthly payment
Est. payment
Payment breakdown
Explore the cost of this home by adjusting the details. Changes won't be saved.Climate risks
Neighborhood: 29617
Nearby schools
GreatSchools rating
- 2/10Armstrong Elementary SchoolGrades: PK-5Distance: 0.7 mi
- 2/10Berea Middle SchoolGrades: 6-8Distance: 1.1 mi
- 2/10Berea High SchoolGrades: 9-12Distance: 1.6 mi
Schools provided by the listing agent
- Elementary: Armstrong
- Middle: Berea
- High: Berea
Source: Greater Greenville AOR. This data may not be complete. We recommend contacting the local school district to confirm school assignments for this home.
- $329,0003 bd2 ba1.4k sqft23 Blue Mountain Dr, Greenville, SC 29617Sold
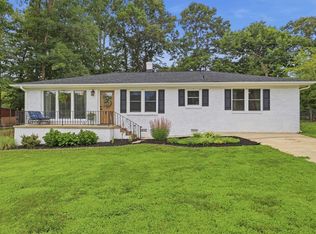
- $181,4003 bd2 ba1.9k sqft19 Blue Mountain Dr, Greenville, SC 29617Off Market
- $203,5003 bd1 ba1.3k sqft206 Alice Farr Dr, Greenville, SC 29617Off Market
- $280,0003 bd2 ba1.5k sqft208 Alice Farr Dr, Greenville, SC 29617For Sale
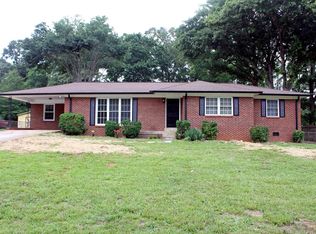
- $229,5003 bd1 ba-- sqft3 Blue Mountain Drive, Greenville, SC 29617Off Market
- $198,0003 bd1 ba1.2k sqft204 Alice Farr Dr, Greenville, SC 29617Off Market
- $257,8004 bd2 ba1.8k sqft20 Blue Mountain Dr, Greenville, SC 29617Off Market
- $208,9003 bd1 ba1.3k sqft25 Blue Mountain Dr, Greenville, SC 29617Off Market
- $302,6003 bd2 ba1.5k sqft22 Blue Mountain Dr, Greenville, SC 29617Off Market
A local agent can set up tours, give advice and negotiate with sellers.
Similar homes
- $300,0003 bd2 ba1.4k sqft6 N Oak Forest Dr, Greenville, SC 29617For Sale
 MLS ID #1564917, Jonathan Anderson, Akers and Associates. Greater Greenville AOR
 - $309,9003 bd2 ba1.3k sqft27 Cherrylane Dr, Greenville, SC 29617For Sale
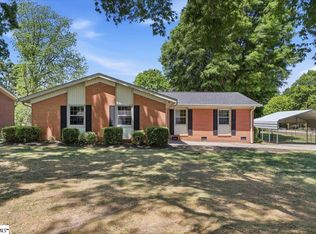 MLS ID #1597811, Ann Morton, LPT Realty, LLC.. Greater Greenville AOR
 - $305,0003 bd2 ba1.2k sqft114 Gridley St, Greenville, SC 29609For Sale
 MLS ID #1599452, Grant Ellis, Real Broker, LLC. Greater Greenville AOR
 - $315,0003 bd3 ba1.4k sqft4 Rhonda Ct, Greenville, SC 29617For Sale
 MLS ID #1591666, Greg Stewart, GS Realty Group. Greater Greenville AOR
 - $325,0003 bd2 ba1.5k sqft117 Konnarock Cir, Greenville, SC 29617For SaleMLS ID #1597237, Maggie Toler, BHHS C Dan Joyner - Midtown. Greater Greenville AOR
- $285,0003 bd2 ba1.2k sqft123 Monaview Cir, Greenville, SC 29617For SaleMLS ID #1597277, Mary-Neel McClintock, REAL GVL/REAL BROKER, LLC. Greater Greenville AOR
- $304,5003 bd2 ba1.3k sqft311 S Plainview Dr, Greenville, SC 29611For SaleMLS ID #20302352, Katrina Davis, NorthGroup Real Estate. WUMLS
- $265,0002 bd2 ba1k sqft34 Jamison St, Greenville, SC 29611For SaleMLS ID #340111, Tameka Thomason, Re/Max HALO. SAR as distributed by MLS GRID
- $274,5003 bd2 ba1.2k sqft103 Autumn Dr, Greenville, SC 29611For SaleMLS ID #1596421, Talia Gila, REAL GVL/REAL BROKER, LLC. Greater Greenville AOR
- $289,9994 bd2 ba1.4k sqft38 Shore Dr, Greenville, SC 29611For SaleMLS ID #1594860, Amrita Jacob, 1 Percent Lists Advantage. Greater Greenville AOR
- $325,0004 bd3 ba1.7k sqft205 Walker Springs Rd, Taylors, SC 29687For SaleMLS ID #1599339, John Schroder, Western Upstate Keller William. Greater Greenville AOR
- $262,5003 bd3 ba1.5k sqft16 Verdant Leaf Way, Greenville, SC 29617For SaleMLS ID #1593635, Adam Taylor, EXP Realty LLC. Greater Greenville AOR
- $229,9003 bd2 ba1.3k sqft412 Hood Rd, Greenville, SC 29611For SaleMLS ID #1599056, Matt Shealy, Coldwell Banker Realty. Greater Greenville AOR
- $329,9004 bd2 ba1.5k sqft7 Marlow Ln, Taylors, SC 29687For SaleMLS ID #1599182, David Garrison, RE/MAX Reach. Greater Greenville AOR
- $319,7383 bd3 ba1.7k sqft25 Willow Bend Dr, Taylors, SC 29687For SaleMLS ID #1599510, Lindsay Saunders, XSell Upstate. Greater Greenville AOR
- $301,0003 bd2 ba1.2k sqft16 Mendham Ln, Greer, SC 29650For SaleMLS ID #1599525, Angela Trapp, Prime Realty, LLC. Greater Greenville AOR
- $299,9003 bd2 ba1.8k sqft107 Windsor St, Simpsonville, SC 29681For SaleMLS ID #1599693, Matt Shealy, Coldwell Banker Realty. Greater Greenville AOR
- $264,9003 bd3 ba1.6k sqft332 Kensley Dr, Greenville, SC 29617For SaleMLS ID #20302295, Una Salihbasic, Realty One Group Freedom. WUMLS
- $310,0002 bd1 ba1k sqft26 W 5th St, Greenville, SC 29611For SaleMLS ID #1595628, Scott Terry, EXP Realty LLC. Greater Greenville AOR
- $350,0003 bd2 ba1.2k sqft6 Mountain Trace Ct, Greenville, SC 29609For SaleMLS ID #1598095, Selvy Sieber, Reedy Property Group, LLC - Residential. Greater Greenville AOR
