Move-in ready, less than 10 minutes from downtown Travelers Rest, less than 15 minutes from downtown Greenville and approx. 15 minutes from Paris Mountain State Park; this home has it all! The primary suite is conveniently located on the main level. The open floor plan offers effortless flow and modern living; great for entertaining. Upstairs you’ll find two spacious bedrooms and a large walk-in attic space, perfect for easy-access storage! Step outside to a covered patio that’s ideal for cozy outdoor living and could easily be screened in for year-round enjoyment. Enjoy sidewalks throughout the neighborhood + plus plenty of extra parking for guests. This home combines comfort, convenience, and community in one perfect package! Several Swamp Rabbit trail heads nearby as well. **With using preferred lenders, a qualified buyer can receive a credit towards closing costs or receive a lower interest rate.**
For sale
Price cut: $7.1K (5/25)
$264,900
332 Kensley Dr, Greenville, SC 29617
3beds
1,643sqft
:
Get pre-qualified$1,811/mo
Townhouse
Built in ----
2,613 Square Feet Lot
$264,500 Zestimate®
$161/sqft
$-- HOA
What's special
Sidewalks throughout the neighborhoodGreat for entertaining
- 49 days |
- 190 |
- 13 |
Zillow last checked:
Listing updated:
Listed by:
Una Salihbasic 864-260-7041,
Realty One Group Freedom
Source: WUMLS,MLS#: 20302295 Originating MLS: Western Upstate Association of Realtors
Originating MLS: Western Upstate Association of RealtorsFacts & features
Interior
Bedrooms & bathrooms
- Bedrooms: 3
- Bathrooms: 3
- Full bathrooms: 2
- 1/2 bathrooms: 1
- Main level bathrooms: 1
- Main level bedrooms: 1
Rooms
- Room types: Laundry
Primary bedroom
- Dimensions: 14x12
Bedroom 2
- Dimensions: 13x13
Bedroom 3
- Dimensions: 10x12
Dining room
- Dimensions: 13x9
Kitchen
- Dimensions: 12x21
Laundry
- Level: Main
- Dimensions: 6x7
Living room
- Dimensions: 13x17
Heating
- Electric, Forced Air
Cooling
- Central Air, Forced Air
Appliances
- Included: Dishwasher, Disposal, Microwave, Refrigerator
Features
- Dual Sinks, Granite Counters, Bath in Primary Bedroom, Main Level Primary, Smooth Ceilings, Shower Only, Cable TV, Walk-In Closet(s)
- Flooring: Carpet, Ceramic Tile, Luxury Vinyl, Luxury VinylTile
- Windows: Insulated Windows, Tilt-In Windows
- Basement: None
Interior area
- Total structure area: 1,643
- Total interior livable area: 1,643 sqft
Property
Parking
- Total spaces: 1
- Parking features: Attached, Garage
- Attached garage spaces: 1
Features
- Levels: Two
- Stories: 2
- Patio & porch: Patio
- Exterior features: Patio
Lot
- Size: 2,613 Square Feet
- Features: Outside City Limits, Subdivision
Details
- Parcel number: B008110107300
Construction
Type & style
- Home type: Townhouse
- Architectural style: Craftsman,Traditional
- Property subtype: Townhouse
Materials
- Stone, Vinyl Siding
- Foundation: Slab
- Roof: Composition,Shingle
Utilities & green energy
- Sewer: Public Sewer
- Water: Public
- Utilities for property: Cable Available, Underground Utilities
Community & HOA
Community
- Features: Common Grounds/Area
- Security: Smoke Detector(s)
- Subdivision: Other
HOA
- Has HOA: Yes
- Services included: Maintenance Grounds, Street Lights
Location
- Region: Greenville
Financial & listing details
- Price per square foot: $161/sqft
- Tax assessed value: $279,380
- Annual tax amount: $3,834
- Date on market: 3/25/2026
- Cumulative days on market: 133 days
- Listing agreement: Exclusive Right To Sell
Estimated market value
$264,500
$251,000 - $278,000
$1,889/mo
Price history
| Date | Event | Price |
|---|---|---|
| 5/25/2026 | Price change | $264,900-2.6%$161/sqft |
Source:  Greater Greenville AOR #1585861 Report a problem Greater Greenville AOR #1585861 Report a problem | ||
| 3/25/2026 | Listed for sale | $272,000$166/sqft |
Source: Greater Greenville AOR #1585861 Report a problem | ||
| 3/25/2026 | Listing removed | $272,000$166/sqft |
Source: Greater Greenville AOR #1578095 Report a problem | ||
| 1/2/2026 | Listed for sale | $272,000-1.1%$166/sqft |
Source: Greater Greenville AOR #1578095 Report a problem | ||
| 12/22/2025 | Listing removed | $275,000$167/sqft |
Source: Greater Greenville AOR #1573100 Report a problem | ||
| 10/24/2025 | Listed for sale | $275,000+2.1%$167/sqft |
Source: Greater Greenville AOR #1573100 Report a problem | ||
| 4/17/2024 | Sold | $269,439$164/sqft |
Source: Public Record Report a problem | ||
Public tax history
| Year | Property taxes | Tax assessment |
|---|---|---|
| 2024 | $3,834 +2599.4% | $279,380 +598.4% |
| 2023 | $142 | $40,000 |
Find assessor info on the county website
Monthly payment
Est. payment
Payment breakdown
Explore the cost of this home by adjusting the details. Changes won't be saved.Climate risks
Neighborhood: 29617
Nearby schools
GreatSchools rating
- 2/10Armstrong Elementary SchoolGrades: PK-5Distance: 0.8 mi
- 2/10Berea Middle SchoolGrades: 6-8Distance: 0.3 mi
- 2/10Berea High SchoolGrades: 9-12Distance: 2.5 mi
Schools provided by the listing agent
- Elementary: Armstrong Elementary
- Middle: Berea Middle
- High: Berea High
Source: WUMLS. This data may not be complete. We recommend contacting the local school district to confirm school assignments for this home.
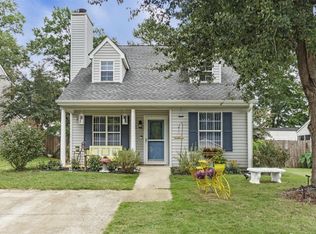
- $264,2003 bd2 ba1.3k sqft25 Fairhope Ln, Greenville, SC 29617Off Market
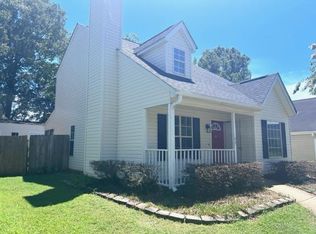
- $267,5003 bd3 ba1.6k sqft331 Kensley Dr, Greenville, SC 29617Sold

- $229,7003 bd2 ba1.2k sqft27 Fairhope Ln, Greenville, SC 29617Off Market
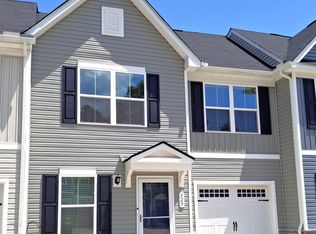
- $277,0003 bd3 ba1.6k sqft329 Kensley Dr, Greenville, SC 29617Sold
- $247,2003 bd2 ba1.2k sqft23 Fairhope Ln, Greenville, SC 29617Off Market
- $256,2003 bd2 ba1.2k sqft29 Fairhope Ln, Greenville, SC 29617Off Market
- $1,7453 bd2 ba1.2k sqft21 Fairhope Ln, Greenville, SC 29617For Rent
- $280,0003 bd3 ba1.6k sqft339 Kensley Dr, Greenville, SC 29617Sold
A local agent can set up tours, give advice and negotiate with sellers.
Similar homes
- $305,0003 bd2 ba1.3k sqft(Undisclosed Address), Greenville, SC 29617For Sale
 MLS ID #1599707, Laird Curtin, That Realty Group. Greater Greenville AOR
 - $285,0003 bd2 ba1.2k sqft123 Monaview Cir, Greenville, SC 29617For Sale
 MLS ID #1597277, Mary-Neel McClintock, REAL GVL/REAL BROKER, LLC. Greater Greenville AOR
 - $305,0003 bd2 ba2k sqft7 River Oaks Dr, Greenville, SC 29611For Sale
 MLS ID #20304583, Tracey Yarborough, Western Upstate Keller William. WUMLS
 - $289,0003 bd3 ba1.4k sqft133 Wethington Way, Travelers Rest, SC 29690For Sale
 MLS ID #1592021, Amy Chambers, Bluefield Realty Group. Greater Greenville AOR
 - $305,0003 bd2 ba1.2k sqft114 Gridley St, Greenville, SC 29609For SaleMLS ID #1599452, Grant Ellis, Real Broker, LLC. Greater Greenville AOR
- $389,9004 bd3 ba1.9k sqft704 Rockcliff St, Greenville, SC 29617For SaleMLS ID #20298930, Mary Galloway, Our Fathers Houses. WUMLS
- $304,5003 bd2 ba1.3k sqft311 S Plainview Dr, Greenville, SC 29611For SaleMLS ID #20302352, Katrina Davis, NorthGroup Real Estate. WUMLS
- $279,9952 bd1 ba1k sqft107 Chandler St, Greenville, SC 29609For SaleMLS ID #20303166, Brian Welborn, BHHS C Dan Joyner - Augusta. WUMLS
- $249,9003 bd3 ba1.5k sqft919 Yarn Way, Greer, SC 29651For SaleMLS ID #20303774, Tonya Harris, NorthGroup Real Estate. WUMLS
- $239,0003 bd3 ba1.5k sqft463 Christiane Way, Greenville, SC 29607For SaleMLS ID #1586843, Pradeep Koyagura, Prime Real Estate Advisors LLC. Greater Greenville AOR
- $279,0003 bd3 ba1.4k sqftThe Pines, Greer, SC 29651For SaleMLS ID #1597989, Ashley Scott, BHHS C Dan Joyner - Midtown. Greater Greenville AOR
- $288,0003 bd3 ba1.6k sqft142 Shager Pl, Travelers Rest, SC 29690For SaleMLS ID #20303510, Susan Kay, Bluefield Realty Group. WUMLS
- $273,0003 bd3 ba1.5k sqft52 Uneeda Dr, Greenville, SC 29605For SaleMLS ID #20301724, Andrew Lamkin, EXP Realty LLC. WUMLS
- $299,9003 bd3 ba2.2k sqft111 Mayfair Station Way, Greer, SC 29650For SaleMLS ID #339761, Meri Frady, Re/Max Results - Greenville. SAR as distributed by MLS GRID
- $274,9993 bd3 ba1.4k sqft220 Joes Ct, Easley, SC 29642For SaleMLS ID #20303381, Samantha Butler, Howard Hanna Allen Tate/Pine to Palm Realty. WUMLS
- $252,0003 bd3 ba1.6k sqft309 Parkridge Way, Simpsonville, SC 29680For SaleMLS ID #1594143, Stephanie Towe, EXP Realty LLC. Greater Greenville AOR
- $283,0003 bd3 ba1.5k sqft200 Greenbush Ct, Mauldin, SC 29662For SaleMLS ID #1595883, Kimberly Stoddard, Bluefield Realty Group. Greater Greenville AOR
- $235,0003 bd2 ba1.3k sqft250 Pine Dr, Piedmont, SC 29673For SaleMLS ID #20304388, Maria Godfrey, First Step Realty, LLC. WUMLS
- $294,0003 bd3 ba1.7k sqft349 Stirrup Ct, Greer, SC 29651For SaleMLS ID #20303630, Lauren Ritchison, Compass Carolinas, LLC. WUMLS
- $279,9003 bd2 ba1.5k sqft120 Crescent Creek Ct, Greenville, SC 29605For SaleMLS ID #20302790, Savannah Hawkins, The Property Lounge. WUMLS
