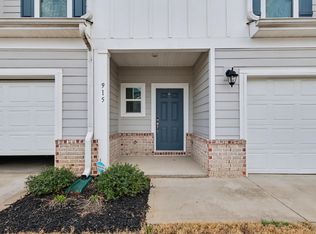
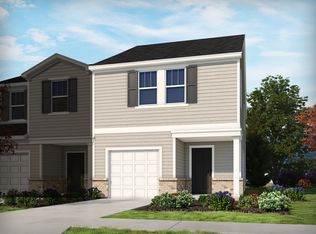
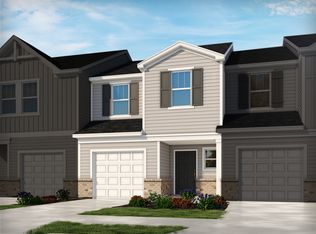
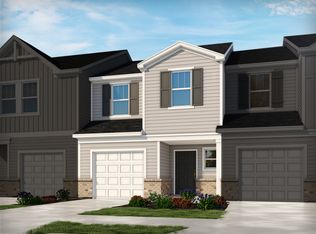
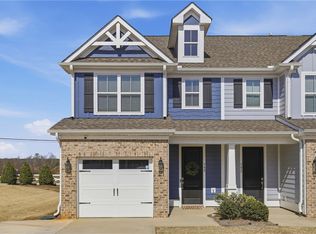
You must see this beautiful corner-unit townhome in City Station Townes! This 3-bedroom, 2.5-bath home features Hardie® board siding, quartz countertops, stainless steel appliances, a walk-in pantry, backsplash, and an open-concept floor plan. Upstairs, you'll find a versatile loft, a spacious primary suite with dual vanities, a ceramic tile, and a linen closet. Two generously sized secondary bedrooms, a full bath, and a walk-in laundry room complete the second level. Perfectly positioned just minutes from vibrant downtown Greer, you'll enjoy easy access to shopping, dining, and entertainment. Don't miss your opportunity to own this low-maintenance home in one of Greer's most convenient locations!
For sale
$249,900
919 Yarn Way, Greer, SC 29651
3beds
1,597sqft
Townhouse
Built in 2022
3,049 Square Feet Lot
$244,000 Zestimate®
$156/sqft
$10/mo HOA
What's special
Versatile loftCorner-unit townhomeWalk-in pantryStainless steel appliancesOpen-concept floor planGenerously sized secondary bedroomsQuartz countertops
- 79 days
- 238
- 26
Zillow last checked:
Listing updated:
Listed by:
Tonya Harris 704-661-2597,
NorthGroup Real Estate
Source: WUMLS,MLS#: 20303774 Originating MLS: Western Upstate Association of Realtors
Originating MLS: Western Upstate Association of RealtorsFacts & features
Interior
Bedrooms & bathrooms
- Bedrooms: 3
- Bathrooms: 3
- Full bathrooms: 2
- 1/2 bathrooms: 1
Rooms
- Room types: Laundry, Loft
Primary bedroom
- Dimensions: 12x14
Bedroom 2
- Dimensions: 10x11
Bedroom 3
- Dimensions: 10x11
Breakfast room nook
- Dimensions: 8x15
Kitchen
- Dimensions: 8x15
Laundry
- Dimensions: 8x10
Living room
- Dimensions: 12x15
Heating
- Central, Electric
Cooling
- Central Air, Forced Air
Appliances
- Included: Disposal, Gas Oven, Gas Range, Microwave, Refrigerator, Tankless Water Heater
Features
- Ceiling Fan(s), Dual Sinks, Granite Counters, Bath in Primary Bedroom, Smooth Ceilings, Shower Only, Upper Level Primary, Walk-In Closet(s), Window Treatments, Loft
- Flooring: Carpet, Ceramic Tile
- Windows: Blinds
- Basement: None
Interior area
- Total structure area: 1,597
- Total interior livable area: 1,597 sqft
Property
Parking
- Total spaces: 1
- Parking features: Attached, Garage, Driveway
- Attached garage spaces: 1
Features
- Levels: Two
- Stories: 2
- Patio & porch: Patio
- Exterior features: Patio
Lot
- Size: 3,049 Square Feet
- Features: City Lot, Subdivision
Details
- Parcel number: 90400023.62
Construction
Type & style
- Home type: Townhouse
- Architectural style: Craftsman
- Property subtype: Townhouse
Materials
- Brick
- Foundation: Slab
- Roof: Architectural,Shingle
Condition
- Year built: 2022
Details
- Builder name: Meritage Homes
Utilities & green energy
- Sewer: Public Sewer
- Water: Public
- Utilities for property: Cable Available, Natural Gas Available, Phone Available, Sewer Available, Water Available, Underground Utilities
Community & HOA
Community
- Subdivision: City Station Townes
HOA
- Has HOA: Yes
- Services included: Insurance, Maintenance Grounds, Street Lights
- HOA fee: $125 annually
Location
- Region: Greer
Financial & listing details
- Price per square foot: $156/sqft
- Tax assessed value: $247,500
- Date on market: 7/11/2026
- Cumulative days on market: 80 days
- Listing agreement: Exclusive Right To Sell
Estimated market value
$244,000
$232,000 - $256,000
$1,834/mo
Price history
| Date | Event | Price |
|---|---|---|
| 7/11/2026 | Listed for sale | $249,900-6.4%$156/sqft |
Source:  Greater Greenville AOR #1597470 Report a problem Greater Greenville AOR #1597470 Report a problem | ||
| 7/9/2026 | Listing removed | $1,900$1/sqft |
Source: Zillow Rentals Report a problem | ||
| 5/15/2026 | Listed for rent | $1,900$1/sqft |
Source: Zillow Rentals Report a problem | ||
| 5/24/2025 | Listing removed | $1,900$1/sqft |
Source: Zillow Rentals Report a problem | ||
| 3/27/2025 | Listed for rent | $1,900$1/sqft |
Source: Zillow Rentals Report a problem | ||
| 4/5/2023 | Listing removed | -- |
Source:  Meritage Homes Report a problem Meritage Homes Report a problem | ||
| 1/24/2023 | Listed for sale | $266,900+8.5%$167/sqft |
Source: Meritage Homes Report a problem | ||
| 1/18/2023 | Sold | $246,000-5.7%$154/sqft |
Source: Greater Greenville AOR #1482295 Report a problem | ||
| 12/16/2022 | Pending sale | $260,890$163/sqft |
Source: Greater Greenville AOR #1482295 Report a problem | ||
| 12/15/2022 | Price change | $260,890+0.4%$163/sqft |
Source: Greater Greenville AOR #1482295 Report a problem | ||
| 11/15/2022 | Pending sale | $259,900$163/sqft |
Source: Greater Greenville AOR #1482295 Report a problem | ||
| 11/7/2022 | Price change | $259,900-2.6%$163/sqft |
Source: Greater Greenville AOR #1482295 Report a problem | ||
| 10/25/2022 | Price change | $266,900-0.4%$167/sqft |
Source: Greater Greenville AOR #1482295 Report a problem | ||
| 10/11/2022 | Price change | $267,900-0.7%$168/sqft |
Source: Greater Greenville AOR #1482295 Report a problem | ||
| 8/20/2022 | Listed for sale | $269,900$169/sqft |
Source: Meritage Homes Report a problem | ||
Public tax history
| Year | Property taxes | Tax assessment |
|---|---|---|
| 2025 | -- | $9,900 -33.3% |
| 2024 | $5,918 +160.1% | $14,850 +50% |
| 2023 | $2,275 | $9,900 +2900% |
| 2022 | -- | $330 |
| 2021 | -- | $330 |
Find assessor info on the county website
Monthly payment
Est. payment
Payment breakdown
Explore the cost of this home by adjusting the details. Changes won't be saved.Climate risks
Neighborhood: 29651
Nearby schools
Schools provided by the listing agent
- Elementary: Chandler Creek
- Middle: Greer Middle
- High: Greer High
Source: WUMLS. This data may not be complete. We recommend contacting the local school district to confirm school assignments for this home.
Similar homes
- $259,9003 bd3 ba1.5k sqft131 Marthawood Ln, Greer, SC 29650For Sale
 MLS ID #20304849, Brenda Poling-Chandler, RE/MAX Reach. WUMLS
 - $292,9003 bd3 ba1.6k sqft128 Park Ave, Greer, SC 29651For Sale
 MLS ID #1596041, Debbie Levato, BHHS C Dan Joyner - Midtown. Greater Greenville AOR
 - $264,9003 bd3 ba1.6k sqft433 Yellow Fox Rd, Greer, SC 29650For Sale
 MLS ID #1601904, Jill Cody, Keller Williams Greenville Central. Greater Greenville AOR
 - $289,0003 bd3 ba1.7k sqft349 Stirrup Ct, Greer, SC 29651For Sale
 MLS ID #20303630, Lauren Ritchison, Compass Carolinas, LLC. WUMLS
