Move in ready and offering modern, low maintenance living in one of the most convenient locations in the Greer area, this corner lot townhome features 3 bedrooms and 3 full bathrooms with the primary suite conveniently located on the main level, complete with a spacious walk in closet, double sink vanity, and walk in shower. The main level also includes a secondary bedroom, a full bathroom, and a convenient closet-style laundry area near the entry, with the washer and dryer included with the home. Upstairs, you'll find a second primary suite with its own full bathroom, offering ideal accommodations for guests or added privacy. The gourmet kitchen features stainless steel appliances, a gas stove, and quartz countertops. Smart home technology provides enhanced security and energy efficiency. Recent updates include a professionally installed storm door, a pergola, and fresh paint in the primary bedroom and hall bathroom. Step outside to the covered patio, perfect for relaxing or entertaining, with the community commons area just beyond the backyard. Community amenities include a pool, lawn care, community landscaping, and street lights. The home also features a single attached garage plus driveway parking for two additional vehicles, providing ample parking for homeowners and guests. Conveniently located near schools, shopping, dining, golf, and lakes, you're just 10 minutes from downtown Greer, 20 minutes from Greenville Spartanburg International Airport, and less than 8 minutes from the planned South Tyger River Greenway Trail, bringing even more future recreational opportunities to the area. Make this home yours, Schedule your showing today!
For sale
$279,000
101 Aleppo Ln, Greer, SC 29651
3beds
1,447sqft
Townhouse, Residential
Built in 2021
2,178 Square Feet Lot
$274,300 Zestimate®
$193/sqft
$-- HOA
What's special
Corner lot townhomeProfessionally installed storm doorStainless steel appliancesGas stoveQuartz countertopsGourmet kitchenWasher and dryer included
- 70 days
- 192
- 7
Zillow last checked:
Listing updated:
Listed by:
Ashley Scott 864-430-4617,
BHHS C Dan Joyner - Midtown
Source: Greater Greenville AOR,MLS#: 1597989
Facts & features
Interior
Bedrooms & bathrooms
- Bedrooms: 3
- Bathrooms: 3
- Full bathrooms: 3
- Main level bathrooms: 2
- Main level bedrooms: 2
Rooms
- Room types: Other/See Remarks
Primary bedroom
- Area: 156
- Dimensions: 12 x 13
Bedroom 2
- Area: 110
- Dimensions: 10 x 11
Bedroom 3
- Area: 180
- Dimensions: 15 x 12
Primary bathroom
- Features: Double Sink, Full Bath, Shower Only, Walk-In Closet(s)
- Level: Main
Dining room
- Area: 128
- Dimensions: 16 x 8
Kitchen
- Area: 195
- Dimensions: 13 x 15
Living room
- Area: 120
- Dimensions: 12 x 10
Heating
- Forced Air, Natural Gas
Cooling
- Central Air
Appliances
- Included: Gas Cooktop, Dishwasher, Disposal, Dryer, Refrigerator, Washer, Gas Oven, Microwave, Electric Water Heater
- Laundry: 1st Floor, Laundry Closet, Electric Dryer Hookup
Features
- Ceiling Smooth, Open Floorplan, Walk-In Closet(s), Countertops – Quartz, Pantry
- Flooring: Luxury Vinyl
- Windows: Window Treatments
- Basement: None
- Attic: Storage
- Has fireplace: No
- Fireplace features: None
Interior area
- Total interior livable area: 1,447 sqft
Property
Parking
- Total spaces: 1
- Parking features: Attached, Garage Door Opener, Driveway, Concrete
- Attached garage spaces: 1
- Has uncovered spaces: Yes
Features
- Levels: Two
- Stories: 2
- Patio & porch: Patio, Rear Porch
Lot
- Size: 2,178 Square Feet
- Dimensions: .05 acres
- Features: Corner Lot
Details
- Parcel number: 0537.2601022.00
Construction
Type & style
- Home type: Townhouse
- Architectural style: Traditional
- Property subtype: Townhouse, Residential
Materials
- Vinyl Siding
- Foundation: Slab
- Roof: Composition
Condition
- Year built: 2021
Utilities & green energy
- Sewer: Public Sewer
- Water: Public
Community & HOA
Community
- Features: Street Lights, Pool, Lawn Maintenance, Landscape Maintenance
- Subdivision: The Pines
HOA
- Has HOA: Yes
- Services included: Maintenance Grounds, Pool, By-Laws, Restrictive Covenants
Location
- Region: Greer
Financial & listing details
- Price per square foot: $193/sqft
- Tax assessed value: $303,060
- Annual tax amount: $2,420
- Date on market: 7/17/2026
Estimated market value
$274,300
$261,000 - $288,000
$1,929/mo
Price history
| Date | Event | Price |
|---|---|---|
| 7/17/2026 | Listed for sale | $279,000-1.4%$193/sqft |
Source:  Greater Greenville AOR #1597989 Report a problem Greater Greenville AOR #1597989 Report a problem | ||
| 12/18/2024 | Listing removed | $283,000$196/sqft |
Source: BHHS broker feed #1531718 Report a problem | ||
| 10/8/2024 | Listed for sale | $283,000$196/sqft |
Source: Greater Greenville AOR #1531718 Report a problem | ||
| 8/7/2024 | Contingent | $283,000$196/sqft |
Source: Greater Greenville AOR #1531718 Report a problem | ||
| 7/11/2024 | Listed for sale | $283,000+1.1%$196/sqft |
Source: Greater Greenville AOR #1531718 Report a problem | ||
| 5/23/2022 | Sold | $280,000+1.5%$194/sqft |
Source:  SAR as distributed by MLS GRID #288006 Report a problem SAR as distributed by MLS GRID #288006 Report a problem | ||
| 3/6/2022 | Pending sale | $275,819$191/sqft |
Source: Greater Greenville AOR #1465281 Report a problem | ||
| 2/27/2022 | Listed for sale | $275,819$191/sqft |
Source: Greater Greenville AOR #1465281 Report a problem | ||
Public tax history
| Year | Property taxes | Tax assessment |
|---|---|---|
| 2025 | $2,420 +10% | $303,060 +13.9% |
| 2024 | $2,201 -13.4% | $265,980 |
| 2023 | $2,542 -46% | $265,980 +27.8% |
| 2022 | $4,708 +71.3% | $208,170 |
| 2021 | $2,748 +1367.1% | $208,170 +530.8% |
| 2020 | $187 | $33,000 |
Find assessor info on the county website
Monthly payment
Est. payment
Payment breakdown
Explore the cost of this home by adjusting the details. Changes won't be saved.Climate risks
Neighborhood: 29651
Nearby schools
Schools provided by the listing agent
- Elementary: Crestview
- Middle: Greer
- High: Greer
Source: Greater Greenville AOR. This data may not be complete. We recommend contacting the local school district to confirm school assignments for this home.

Similar homes
- $272,5003 bd3 ba1.5k sqft35 Table Mountain Trl, Greer, SC 29651For Sale
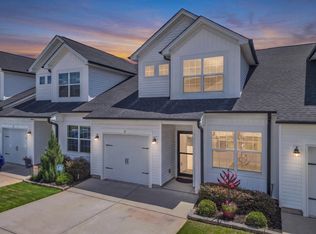 MLS ID #340598, Charlie Carter, Fathom Realty - Woodruff Rd.. SAR as distributed by MLS GRID
 - $275,0003 bd3 ba1.9k sqft307 Novelty Dr, Greer, SC 29651For Sale
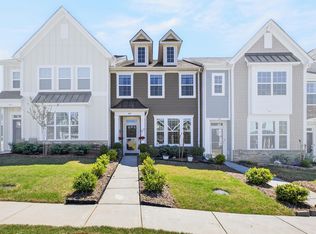 MLS ID #335663, LeAnne Carswell, Expert Real Estate Team. SAR as distributed by MLS GRID
 - $289,0003 bd3 ba1.7k sqft349 Stirrup Ct, Greer, SC 29651For Sale
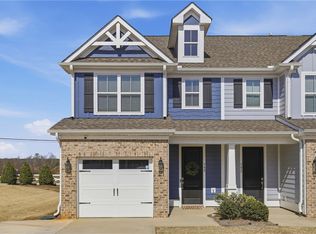 MLS ID #20303630, Lauren Ritchison, Compass Carolinas, LLC. WUMLS
 - $264,9003 bd3 ba1.6k sqft433 Yellow Fox Rd, Greer, SC 29650For Sale
 MLS ID #1601904, Jill Cody, Keller Williams Greenville Central. Greater Greenville AOR
