Welcome to this beautifully designed 3-bedroom, 2.5-bath townhome ideally located between Greenville and Travelers Rest, offering the perfect balance of convenience and charm. Step inside to an open and inviting floor plan featuring a modern kitchen complete with granite countertops, a gas cooktop, and a spacious island—perfect for cooking, entertaining, or gathering with family and friends. The living and dining areas flow seamlessly, creating a comfortable and functional space for everyday living.Upstairs, you’ll find three generously sized bedrooms, including a relaxing primary suite with a luxurious en-suite bathroom featuring dual vanities, separate sinks, and a tiled shower. Enjoy outdoor living in the private, fenced backyard—ideal for pets, gardening, or weekend relaxation.Located just minutes from shopping, dining, and outdoor recreation, this home offers easy access to both Greenville and Travelers Rest, making it a perfect choice for those seeking convenience without sacrificing comfort.Don’t miss your chance to own this move-in ready townhome—schedule your showing today!
For sale
$295,000
155 Shallons Dr, Greenville, SC 29609
3beds
1,587sqft
:
Get pre-qualified$1,997/mo
Townhouse, Residential
Built in ----
1,742 Square Feet Lot
$286,400 Zestimate®
$186/sqft
$-- HOA
What's special
Spacious islandLuxurious en-suite bathroomModern kitchenThree generously sized bedroomsPrivate fenced backyardGas cooktopRelaxing primary suite
- 83 days |
- 397 |
- 27 |
Zillow last checked:
Listing updated:
Listed by:
Kirbi Burke 864-387-0720,
Real Broker, LLC
Source: Greater Greenville AOR,MLS#: 1590212
Facts & features
Interior
Bedrooms & bathrooms
- Bedrooms: 3
- Bathrooms: 3
- Full bathrooms: 2
- 1/2 bathrooms: 1
Primary bedroom
- Area: 300
- Dimensions: 20 x 15
Bedroom 2
- Area: 130
- Dimensions: 13 x 10
Bedroom 3
- Area: 126
- Dimensions: 14 x 9
Primary bathroom
- Features: Double Sink, Full Bath, Shower Only, Walk-In Closet(s)
- Level: Second
Kitchen
- Area: 120
- Dimensions: 12 x 10
Living room
- Area: 240
- Dimensions: 15 x 16
Heating
- Forced Air, Natural Gas
Cooling
- Central Air, Electric
Appliances
- Included: Gas Cooktop, Dishwasher, Disposal, Electric Water Heater
- Laundry: Laundry Closet
Features
- High Ceilings, Ceiling Smooth, Granite Counters, Open Floorplan, Walk-In Closet(s), Pantry
- Flooring: Carpet, Vinyl
- Windows: Tilt Out Windows
- Basement: None
- Attic: Pull Down Stairs,Storage
- Has fireplace: No
- Fireplace features: None
Interior area
- Total interior livable area: 1,587 sqft
Property
Parking
- Total spaces: 1
- Parking features: Attached, Paved
- Attached garage spaces: 1
- Has uncovered spaces: Yes
Features
- Levels: Two
- Stories: 2
- Patio & porch: Patio, Front Porch
Lot
- Size: 1,742 Square Feet
- Topography: Level
Details
- Parcel number: 0450.0101015.00
Construction
Type & style
- Home type: Townhouse
- Architectural style: Craftsman
- Property subtype: Townhouse, Residential
Materials
- Stone, Vinyl Siding
- Foundation: Slab
- Roof: Architectural
Utilities & green energy
- Sewer: Public Sewer
- Water: Public
- Utilities for property: Cable Available, Underground Utilities
Community & HOA
Community
- Features: Common Areas, Street Lights, Lawn Maintenance
- Subdivision: Monte Vista
HOA
- Has HOA: Yes
- Services included: Common Area Ins., Maintenance Grounds, By-Laws, Restrictive Covenants
Location
- Region: Greenville
Financial & listing details
- Price per square foot: $186/sqft
- Date on market: 5/1/2026
Estimated market value
$286,400
$272,000 - $301,000
$2,206/mo
Price history
| Date | Event | Price |
|---|---|---|
| 5/1/2026 | Listed for sale | $295,000-6%$186/sqft |
Source:  Greater Greenville AOR #1590212 Report a problem Greater Greenville AOR #1590212 Report a problem | ||
| 9/30/2022 | Sold | $313,990-0.3%$198/sqft |
Source: Greater Greenville AOR #1473795 Report a problem | ||
| 9/6/2022 | Pending sale | $314,990$198/sqft |
Source: Greater Greenville AOR #1473795 Report a problem | ||
| 6/16/2022 | Price change | $314,990-1.3%$198/sqft |
Source: Greater Greenville AOR #1473795 Report a problem | ||
| 6/11/2022 | Listed for sale | $318,990$201/sqft |
Source: Greater Greenville AOR #1473795 Report a problem | ||
Public tax history
Tax history is unavailable.
Monthly payment
Est. payment
Payment breakdown
Explore the cost of this home by adjusting the details. Changes won't be saved.Climate risks
Neighborhood: 29609
Nearby schools
GreatSchools rating
- 3/10Duncan Chapel Elementary SchoolGrades: PK-5Distance: 0.3 mi
- 1/10Lakeview Middle SchoolGrades: 6-8Distance: 1.8 mi
- 5/10Travelers Rest High SchoolGrades: 9-12Distance: 4.2 mi
Schools provided by the listing agent
- Elementary: Duncan Chapel
- Middle: Lakeview
- High: Travelers Rest
Source: Greater Greenville AOR. This data may not be complete. We recommend contacting the local school district to confirm school assignments for this home.
- $325,080-- bd-- ba-- sqft325 Galloway Dr, Greenville, SC 29609Off Market
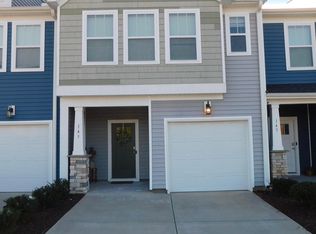
- $313,2003 bd3 ba-- sqft143 Shallons Dr, Greenville, SC 29609Off Market
- $476,280-- bd-- ba-- sqft315 Galloway Dr, Greenville, SC 29609Off Market
- $496,130-- bd-- ba-- sqft335 Galloway Dr, Greenville, SC 29609Off Market
- $1,244,900-- bd-- ba-- sqft320 Galloway Dr, Greenville, SC 29609Off Market
- $1,9503 bd3 ba-- sqft201 Shallons Dr #1, Greenville, SC 29609For Rent
- $385,4003 bd3 ba1.7k sqft201 Shallons Dr, Greenville, SC 29609Off Market
- $330,9003 bd3 ba1.6k sqft131 Shallons Dr, Greenville, SC 29609Off Market
A local agent can set up tours, give advice and negotiate with sellers.
Similar homes
- $309,9003 bd3 ba1.6k sqftMonte Vista, Greenville, SC 29609For Sale
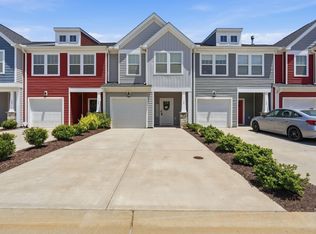 MLS ID #1593176, Story Cosgrove, WATERSHED GVL, LLC. Greater Greenville AOR
 - $295,0003 bd3 ba1.6k sqft42 Meteora Way, Greenville, SC 29609For Sale
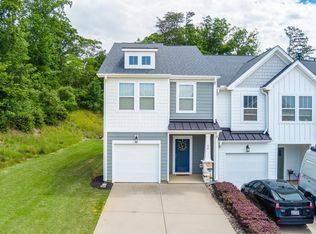 MLS ID #1591712, Erickson Brizendine, EXP Realty LLC. Greater Greenville AOR
 - $287,5003 bd3 ba1.4k sqftWethington Place, Travelers Rest, SC 29690For Sale
 MLS ID #1597459, Rick Ward, Bauer & Hart. Greater Greenville AOR
 - $262,5003 bd3 ba1.5k sqft16 Verdant Leaf Way, Greenville, SC 29617For Sale
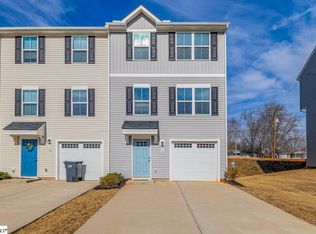 MLS ID #1593635, Adam Taylor, EXP Realty LLC. Greater Greenville AOR
 - $310,0003 bd3 ba1.5k sqftCreekstone Villas, Greenville, SC 29617For SaleMLS ID #1578767, Jim Fritzsche, BHHS C Dan Joyner - Midtown. Greater Greenville AOR
- $275,0003 bd3 ba1.7k sqft100 Grey Oak Trl, Greer, SC 29650For SaleMLS ID #339765, Gregory Connell, Keller Williams DRIVE. SAR as distributed by MLS GRID
- $299,9002 bd2 ba1.1k sqft402 Edgehill Ct, Greenville, SC 29617For SaleMLS ID #1592854, Greg Connell, Keller Williams DRIVE. Greater Greenville AOR
- $310,0003 bd3 ba2.2k sqft111 Mayfair Station Way, Greer, SC 29650For SaleMLS ID #339761, Meri Frady, Re/Max Results - Greenville. SAR as distributed by MLS GRID
- $355,0004 bd3 ba2.2k sqft205 Reynard Trl, Greenville, SC 29609For SaleMLS ID #337973, Lori C Ledford, Coldwell Banker Advantage. SAR as distributed by MLS GRID
- $237,5003 bd3 ba1.5k sqftAugust Brook, Greenville, SC 29617For SaleMLS ID #1590938, James Church, BHHS C Dan Joyner - Midtown. Greater Greenville AOR
- $319,9004 bd3 ba2.1k sqft221 Woodhouse Way, Greenville, SC 29605For SaleMLS ID #1598139, Danielle Ramirez, EXP Realty LLC. Greater Greenville AOR
- $295,0003 bd3 ba1.7k sqft509 Martin Creek Dr, Simpsonville, SC 29680For SaleMLS ID #1598187, Joshua Rivera, Real Broker, LLC. Greater Greenville AOR
- $294,9993 bd3 ba1.8k sqft122 Outback Dr, Greer, SC 29650For SaleMLS ID #1588566, Christopher Ortiz, Community First Realty. Greater Greenville AOR
- $262,0003 bd3 ba1.6k sqftGrandview Townes, Simpsonville, SC 29680For SaleMLS ID #1598431, Tawana Porter, Hometown Real Estate. Greater Greenville AOR
- $306,5003 bd3 ba1.7k sqft24 Bromes Way, Greenville, SC 29607For SaleMLS ID #1580563, Dan Hamilton, Keller Williams Grv Upst. Greater Greenville AOR
- $329,0003 bd3 ba1.6k sqft31 Alkanet Way, Greenville, SC 29607For SaleMLS ID #1596985, Jeffrey Sublett, RE/MAX Reach. Greater Greenville AOR
- $284,9003 bd2 ba1.7k sqft212 Marshland Ln, Greer, SC 29650For SaleMLS ID #1596169, Carmen Diaz, RT Eaton. Greater Greenville AOR
- $340,0002 bd3 ba1.5k sqft1194 N Pleasantburg Dr, Greenville, SC 29607New ConstructionGreater Greenville AOR
- $329,9003 bd3 ba1.6k sqft23 Alkanet Way, Greenville, SC 29607For SaleMLS ID #1587058, Scott McAteer, Joy Real Estate. Greater Greenville AOR
- $309,5003 bd2 ba1.9k sqft332 Terilyn Ct, Greenville, SC 29611For SaleMLS ID #1586119, Anthony F. Gallo III, The Gallo Company. Greater Greenville AOR
