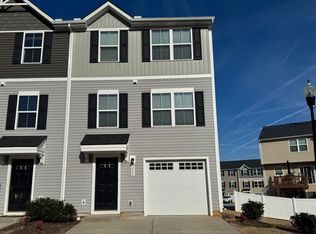
Welcome to Baldwin Ridge! Built in 2021, this like-new CORNER LOT townhome offers modern living in an incredible location near downtown Simpsonville. Freshly and professionally PAINTED THROUGHOUT, this home truly feels brand new. The first level features garage access, a versatile OFFICE/FLEX SPACE, and access to the COVERED PATIO overlooking the fully fenced backyard with added privacy fencing — perfect for relaxing or entertaining. Upstairs on the main level, you’ll find a bright and OPEN FLOOR PLAN complete with a spacious living room, large kitchen, breakfast nook, and convenient half bath. Step out onto the rear deck and enjoy your morning coffee or unwind on warm summer evenings. The upper level includes a spacious primary suite featuring a large walk-in closet and private bath, along with two additional bedrooms and another full bath. The HOA maintains the EXTERIOR GROUNDS, giving you the opportunity to enjoy LOW MAINTENANCE LIVING and more time to relax at home. With its MODERN FINISHES, FLEXIBLE LAYOUT, FENCED YARD AND PRIME LOCATION, this OVE-IN READY townhome is one you don’t want to miss! *Home has been virtually staged in some rooms to help guide design ideas*
For sale
Price cut: $3K (6/24)
$252,000
309 Parkridge Way, Simpsonville, SC 29680
3beds
1,620sqft
Townhouse, Residential
Built in ----
2,178 Square Feet Lot
$249,200 Zestimate®
$156/sqft
$-- HOA
What's special
Rear deckModern finishesCorner lot townhomeLarge kitchenFlexible layoutTwo additional bedroomsSpacious primary suite
- 76 days |
- 110 |
- 7 |
Zillow last checked:
Listing updated:
Listed by:
Stephanie Towe 864-270-5919,
EXP Realty LLC
Source: Greater Greenville AOR,MLS#: 1594143
Facts & features
Interior
Bedrooms & bathrooms
- Bedrooms: 3
- Bathrooms: 3
- Full bathrooms: 2
- 1/2 bathrooms: 1
Rooms
- Room types: Laundry, Attic
Primary bedroom
- Area: 143
- Dimensions: 13 x 11
Bedroom 2
- Area: 90
- Dimensions: 10 x 9
Bedroom 3
- Area: 99
- Dimensions: 11 x 9
Primary bathroom
- Features: Full Bath, Tub/Shower, Walk-In Closet(s)
Dining room
- Area: 247
- Dimensions: 19 x 13
Kitchen
- Area: 99
- Dimensions: 11 x 9
Living room
- Area: 1134
- Dimensions: 14 x 81
Heating
- Electric, Multi-Units
Cooling
- Central Air, Electric, Multi Units
Appliances
- Included: Cooktop, Dishwasher, Electric Oven, Electric Water Heater
- Laundry: Laundry Closet, Laundry Room
Features
- Ceiling Fan(s), Ceiling Smooth, Walk-In Closet(s), Pantry
- Flooring: Carpet, Laminate
- Basement: None
- Attic: Storage
- Has fireplace: No
- Fireplace features: None
Interior area
- Total interior livable area: 1,620 sqft
Property
Parking
- Total spaces: 1
- Parking features: Attached, Paved
- Attached garage spaces: 1
- Has uncovered spaces: Yes
Features
- Levels: Three Or More
- Stories: 3
- Patio & porch: Deck, Patio
- Fencing: Fenced
Lot
- Size: 2,178 Square Feet
- Features: Corner Lot, Cul-De-Sac, Sidewalk
- Topography: Level
Details
- Parcel number: 0574.4201049.00
Construction
Type & style
- Home type: Townhouse
- Architectural style: Traditional
- Property subtype: Townhouse, Residential
Materials
- Vinyl Siding
- Foundation: Slab
- Roof: Composition
Utilities & green energy
- Sewer: Public Sewer
- Water: Public
- Utilities for property: Cable Available
Community & HOA
Community
- Features: Street Lights, Sidewalks, Lawn Maintenance, Dog Park
- Security: Smoke Detector(s)
- Subdivision: Baldwin Ridge
HOA
- Has HOA: Yes
- Services included: Common Area Ins., Maintenance Structure, Maintenance Grounds, Street Lights
Location
- Region: Simpsonville
Financial & listing details
- Price per square foot: $156/sqft
- Date on market: 6/8/2026
Estimated market value
$249,200
$237,000 - $262,000
$1,849/mo
Price history
| Date | Event | Price |
|---|---|---|
| 6/24/2026 | Price change | $252,000-1.2%$156/sqft |
Source:  Greater Greenville AOR #1594143 Report a problem Greater Greenville AOR #1594143 Report a problem | ||
| 5/20/2026 | Price change | $255,000-3.8%$157/sqft |
Source: Greater Greenville AOR #1591295 Report a problem | ||
| 5/11/2026 | Listed for sale | $265,000$164/sqft |
Source: Greater Greenville AOR #1591295 Report a problem | ||
Public tax history
Tax history is unavailable.
Monthly payment
Est. payment
Payment breakdown
Explore the cost of this home by adjusting the details. Changes won't be saved.Climate risks
Neighborhood: 29680
Nearby schools
GreatSchools rating
- 7/10Plain Elementary SchoolGrades: K-5Distance: 0.4 mi
- 9/10Hillcrest Middle SchoolGrades: 6-8Distance: 1.9 mi
- 9/10Hillcrest High SchoolGrades: 9-12Distance: 2.7 mi
Schools provided by the listing agent
- Elementary: Plain
- Middle: Hillcrest
- High: Hillcrest
Source: Greater Greenville AOR. This data may not be complete. We recommend contacting the local school district to confirm school assignments for this home.
- $237,8003 bd3 ba1.6k sqft220 Coldwater Creek Ct, Simpsonville, SC 29680Off Market
- $228,7003 bd3 ba1.5k sqft311 Parkridge Way, Simpsonville, SC 29680Off Market
- $1,7993 bd3 ba1.5k sqft301 Parkridge Way, Simpsonville, SC 29680For Rent

- $243,5003 bd2 ba1.6k sqft222 Coldwater Creek Ct, Simpsonville, SC 29680Off Market
- $285,8003 bd3 ba1.6k sqft313 Parkridge Way, Simpsonville, SC 29680Off Market
- $246,3003 bd2 ba1.6k sqft224 Coldwater Creek Ct, Simpsonville, SC 29680Off Market
- $1,6953 bd3 ba1.6k sqft226 Coldwater Creek Ct, Simpsonville, SC 29680For Rent
- $1,6953 bd3 ba-- sqft306 Parkridge Way, Simpsonville, SC 29680For Rent
A local agent can set up tours, give advice and negotiate with sellers.
A local lender can help you make sure your offer is ready when you are.
Similar homes
- $262,0003 bd3 ba1.6k sqftGrandview Townes, Simpsonville, SC 29680For Sale
 MLS ID #1598431, Tawana Porter, Hometown Real Estate. Greater Greenville AOR
 - $250,0003 bd3 ba1.7k sqft15 Loebner Ln, Simpsonville, SC 29680For Sale
 MLS ID #1599543, Jeremy Russell, RE/MAX Reach. Greater Greenville AOR
 - $269,0003 bd3 ba1.5k sqft706 Elmbrook Dr, Simpsonville, SC 29681For Sale
 MLS ID #1600926, Philip Farmer, Real Broker Gvl, LLC. Greater Greenville AOR
 - $250,0003 bd3 ba1.5k sqft108 Roundtree Dr, Simpsonville, SC 29681For Sale
 MLS ID #1597090, Courtney Madden, Keller Williams DRIVE. Greater Greenville AOR
 - $240,0003 bd3 ba1.6k sqftLakeview Grove, Simpsonville, SC 29681For SaleMLS ID #1601144, Julie Ellis, Coldwell Banker Caine/Williams. Greater Greenville AOR
- $295,0003 bd3 ba1.7k sqft509 Martin Creek Dr, Simpsonville, SC 29680For SaleMLS ID #1598187, Joshua Rivera, Real Broker Gvl, LLC. Greater Greenville AOR
- $289,9003 bd3 ba2k sqft31 Moss Hollow Way, Simpsonville, SC 29680For SaleMLS ID #1593539, Stephanie Burger, Coldwell Banker Caine/Williams. Greater Greenville AOR
- $259,9003 bd3 ba1.4k sqft25 Minots Ledge Ln, Simpsonville, SC 29681For SaleMLS ID #1600993, Josh Wiseman, Nest Realty. Greater Greenville AOR
- $254,9903 bd3 ba1.5k sqft105 Redfield Pl, Simpsonville, SC 29681New ConstructionGreater Greenville AOR
- $258,9903 bd3 ba1.6k sqft107 Redfield Pl, Simpsonville, SC 29681New ConstructionGreater Greenville AOR
- $245,9953 bd3 ba1.4k sqft4 Santorini Way, Mauldin, SC 29662New ConstructionGreater Greenville AOR
- $245,9953 bd3 ba1.4k sqft12 Santorini Way, Mauldin, SC 29662New ConstructionGreater Greenville AOR
- $245,1953 bd3 ba1.4k sqft327 Mykonos Dr, Mauldin, SC 29662New ConstructionGreater Greenville AOR
- $225,0003 bd3 ba1.3k sqft113 Foundation Way, Simpsonville, SC 29681For SaleMLS ID #20305262, Hope McClain, Jackson Stanley, REALTORS. WUMLS
- $241,9953 bd3 ba1.4k sqft8 Santorini Way, Mauldin, SC 29662New ConstructionGreater Greenville AOR
- $235,9953 bd3 ba1.4k sqft10 Santorini Way, Mauldin, SC 29662New ConstructionGreater Greenville AOR
- $236,9953 bd3 ba1.4k sqft329 Mykonos Dr, Mauldin, SC 29662New ConstructionGreater Greenville AOR
- $235,4753 bd3 ba1.4k sqft6 Santorini Way, Mauldin, SC 29662New ConstructionGreater Greenville AOR
- $275,0003 bd3 ba1.5k sqft200 Greenbush Ct, Mauldin, SC 29662For SaleMLS ID #1595883, Kimberly Stoddard, Bluefield Realty Group. Greater Greenville AOR
- $240,0003 bd3 ba1.4k sqft310 Laurel Park Dr, Greenville, SC 29607For SaleMLS ID #1585491, Randal Longo, iSave Realty. Greater Greenville AOR
