END UNIT townhome in Grandview Townes! Convenient location to downtown Simpsonville, or about 20 minutes to downtown Greenville this unit has a lot to offer! Beautiful eat in Kitchen with granite counter tops, stainless steel appliances, large island for entertaining , and a spacious main level open floor plan. Upstairs the oversized primary suite will be a cozy retreat with tons of space and great walk in closet. The primary Bath includes dual sinks, tile shower and laundry on second level for added convenience. Two other bedrooms and full bath complete the second level. HOA maintains the lawn and most exterior maintenance so sell the lawnmower, and come RELAX on those days off, or spend more time exploring this beautiful city and surroundings. Call today to schedule a private tour
For sale
$262,000
515 Milbury Way, Simpsonville, SC 29680
3beds
1,637sqft
Townhouse, Residential
Built in ----
1,742 Square Feet Lot
$257,400 Zestimate®
$160/sqft
$-- HOA
What's special
Cozy retreatEnd unit townhomeLarge island for entertainingLaundry on second levelGranite counter topsStainless steel appliancesBeautiful eat in kitchen
- 28 days |
- 483 |
- 50 |
Zillow last checked:
Listing updated:
Listed by:
Tawana Porter 864-608-7355,
Hometown Real Estate
Source: Greater Greenville AOR,MLS#: 1598431
Facts & features
Interior
Bedrooms & bathrooms
- Bedrooms: 3
- Bathrooms: 3
- Full bathrooms: 2
- 1/2 bathrooms: 1
Rooms
- Room types: Laundry
Primary bedroom
- Area: 168
- Dimensions: 14 x 12
Bedroom 2
- Area: 140
- Dimensions: 10 x 14
Bedroom 3
- Area: 110
- Dimensions: 11 x 10
Primary bathroom
- Features: Full Bath, Shower-Separate, Walk-In Closet(s)
- Level: Second
Kitchen
- Area: 117
- Dimensions: 13 x 9
Living room
- Area: 238
- Dimensions: 17 x 14
Heating
- Natural Gas
Cooling
- Central Air, Electric
Appliances
- Included: Dishwasher, Disposal, Free-Standing Gas Range, Refrigerator, Microwave, Tankless Water Heater
- Laundry: 2nd Floor, Laundry Closet, Laundry Room
Features
- High Ceilings, Ceiling Fan(s), Ceiling Smooth, Granite Counters, Open Floorplan
- Flooring: Carpet, Wood, Luxury Vinyl
- Windows: Tilt Out Windows
- Basement: None
- Attic: Storage
- Has fireplace: No
- Fireplace features: None
Interior area
- Total interior livable area: 1,637 sqft
Property
Parking
- Total spaces: 1
- Parking features: Attached, Garage Door Opener, Driveway, Paved
- Attached garage spaces: 1
- Has uncovered spaces: Yes
Features
- Levels: Two
- Stories: 2
- Patio & porch: Patio, Front Porch
Lot
- Size: 1,742 Square Feet
- Features: Corner Lot
Details
- Parcel number: 0574.3901101.00
Construction
Type & style
- Home type: Townhouse
- Architectural style: Craftsman
- Property subtype: Townhouse, Residential
Materials
- Hardboard Siding, Stone
- Foundation: Slab
- Roof: Architectural
Utilities & green energy
- Sewer: Public Sewer
- Water: Public
- Utilities for property: Cable Available, Underground Utilities
Community & HOA
Community
- Features: Common Areas, Street Lights, Sidewalks
- Subdivision: Grandview Townes
HOA
- Has HOA: Yes
- Services included: Maintenance Structure, Maintenance Grounds, Street Lights, Restrictive Covenants
Location
- Region: Simpsonville
Financial & listing details
- Price per square foot: $160/sqft
- Tax assessed value: $261,900
- Annual tax amount: $1,891
- Date on market: 7/22/2026
Estimated market value
$257,400
$245,000 - $270,000
$1,889/mo
Price history
| Date | Event | Price |
|---|---|---|
| 7/22/2026 | Listed for sale | $262,000+0.8%$160/sqft |
Source:  Greater Greenville AOR #1598431 Report a problem Greater Greenville AOR #1598431 Report a problem | ||
| 10/24/2022 | Listing removed | -- |
Source:  RE/MAX International Report a problem RE/MAX International Report a problem | ||
| 7/25/2022 | Sold | $260,000+2%$159/sqft |
Source: MLS Of Greenwood Sc Inc. #123008 Report a problem | ||
| 5/4/2022 | Pending sale | $255,000$156/sqft |
Source: RE/MAX International #123008 Report a problem | ||
| 5/4/2022 | Contingent | $255,000$156/sqft |
Source: MLS Of Greenwood Sc Inc. #123008 Report a problem | ||
| 5/3/2022 | Listed for sale | $255,000+24.4%$156/sqft |
Source: MLS Of Greenwood Sc Inc. #123008 Report a problem | ||
| 1/6/2020 | Sold | $205,000$125/sqft |
Source: Public Record Report a problem | ||
Public tax history
| Year | Property taxes | Tax assessment |
|---|---|---|
| 2025 | $1,891 -4.8% | $261,900 +4.3% |
| 2024 | $1,987 -1.2% | $251,110 |
| 2023 | $2,011 +25% | $251,110 +23.4% |
| 2022 | $1,609 -0.1% | $203,450 |
| 2021 | $1,610 -62.4% | $203,450 |
| 2020 | $4,285 +3337.3% | $203,450 +415.1% |
| 2019 | $125 | $39,500 |
Find assessor info on the county website
Monthly payment
Est. payment
Payment breakdown
Explore the cost of this home by adjusting the details. Changes won't be saved.Climate risks
Neighborhood: 29680
Nearby schools
GreatSchools rating
- 7/10Plain Elementary SchoolGrades: K-5Distance: 0.6 mi
- 9/10Hillcrest Middle SchoolGrades: 6-8Distance: 1.6 mi
- 9/10Hillcrest High SchoolGrades: 9-12Distance: 2.6 mi
Schools provided by the listing agent
- Elementary: Plain
- Middle: Hillcrest
- High: Hillcrest
Source: Greater Greenville AOR. This data may not be complete. We recommend contacting the local school district to confirm school assignments for this home.
- $263,9003 bd2 ba1.6k sqft511 Milbury Way, Simpsonville, SC 29680Off Market
- $260,0003 bd3 ba1.6k sqft616 Springbranch Dr, Simpsonville, SC 29681Sold
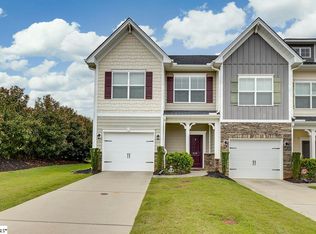
- $255,0003 bd3 ba1.6k sqft614 Springbranch Dr, Simpsonville, SC 29680Sold
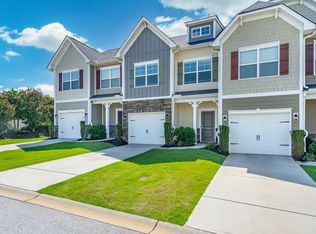
- $256,5003 bd3 ba1.6k sqft513 Milbury Way, Simpsonville, SC 29680Off Market
- $246,5003 bd3 ba1.6k sqft509 Milbury Way, Simpsonville, SC 29680Off Market
- $275,7003 bd3 ba1.6k sqft507 Milbury, Simpsonville, SC 29680Off Market
- $259,9003 bd3 ba1.6k sqft610 Springbranch Dr, Simpsonville, SC 29680Sold
- $260,1103 bd2 ba1.6k sqft506 Milbury Way, Simpsonville, SC 29680Off Market
A local agent can set up tours, give advice and negotiate with sellers.
A local lender can help you make sure your offer is ready when you are.
Similar homes
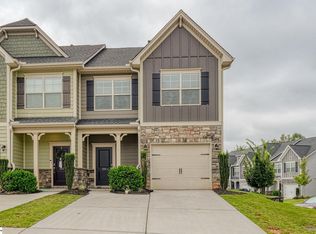
- $259,9993 bd3 ba1.6k sqft500 Milbury Way, Simpsonville, SC 29680For Sale
 MLS ID #1600174, Kipton Copeland, Keller Williams Greenville Central. Greater Greenville AOR
 - $269,0003 bd3 ba1.5k sqft706 Elmbrook Dr, Simpsonville, SC 29681For Sale
 MLS ID #1600926, Philip Farmer, Real Broker Gvl, LLC. Greater Greenville AOR
 - $295,0003 bd3 ba1.7k sqft509 Martin Creek Dr, Simpsonville, SC 29680For Sale
 MLS ID #1598187, Joshua Rivera, Real Broker Gvl, LLC. Greater Greenville AOR
 - $250,0003 bd3 ba1.7k sqft15 Loebner Ln, Simpsonville, SC 29680For Sale
 MLS ID #1599543, Jeremy Russell, RE/MAX Reach. Greater Greenville AOR
 - $240,0003 bd3 ba1.6k sqftLakeview Grove, Simpsonville, SC 29681For SaleMLS ID #1601144, Julie Ellis, Coldwell Banker Caine/Williams. Greater Greenville AOR
- $276,5003 bd3 ba1.5k sqft510 Huntingdale Pl, Simpsonville, SC 29681For SaleMLS ID #1597319, Courtney Shuba, XSell Upstate. Greater Greenville AOR
- $279,9003 bd3 ba1.5k sqft300 Huntingdale Pl, Simpsonville, SC 29681For SaleMLS ID #1598552, Bo Cable, REAL GVL/REAL BROKER, LLC. Greater Greenville AOR
- $250,0003 bd3 ba1.5k sqft108 Roundtree Dr, Simpsonville, SC 29681For SaleMLS ID #1597090, Courtney Madden, Keller Williams DRIVE. Greater Greenville AOR
- $265,0003 bd3 ba1.5k sqft836 Stonebriar St, Simpsonville, SC 29681For SaleMLS ID #1586359, Kendall Bateman, Blackstream International RE. Greater Greenville AOR
- $299,9003 bd3 ba1.7k sqftMerrydale Village, Simpsonville, SC 29680For SaleMLS ID #1590983, Sue Lourenco, Bluefield Realty Group. Greater Greenville AOR
- $294,9003 bd3 ba2k sqft160 Moss Hollow Way, Simpsonville, SC 29680For SaleMLS ID #1594865, Melissa Martin, Bluefield Realty Group. Greater Greenville AOR
- $299,9003 bd2 ba1.7k sqft240 Rivers Edge Cir, Simpsonville, SC 29680For SaleMLS ID #1597050, Adeline Cooley, Real Broker Gvl, LLC. Greater Greenville AOR
- $235,9953 bd3 ba1.4k sqft10 Santorini Way, Mauldin, SC 29662New ConstructionGreater Greenville AOR
- $236,9953 bd3 ba1.4k sqft329 Mykonos Dr, Mauldin, SC 29662New ConstructionGreater Greenville AOR
- $241,9953 bd3 ba1.4k sqft8 Santorini Way, Mauldin, SC 29662New ConstructionGreater Greenville AOR
- $235,4753 bd3 ba1.4k sqft6 Santorini Way, Mauldin, SC 29662New ConstructionGreater Greenville AOR
- $254,0003 bd3 ba1.5k sqft216 Shepley St, Fountain Inn, SC 29644For SaleMLS ID #1595913, Vivian Haney, Wilson Associates. Greater Greenville AOR
- $250,0003 bd3 ba1.4k sqft101 Sarnesfield Way, Greenville, SC 29605For SaleMLS ID #1596383, Lamario Copeland, New Level Realty. Greater Greenville AOR
- $293,0003 bd3 ba1.7k sqft561 Martin Creek Dr, Simpsonville, SC 29681For SaleMLS ID #1594137, Dan Hamilton, Keller Williams Grv Upst. Greater Greenville AOR
- $299,0003 bd3 ba1.8k sqft31 Centimeters Dr, Mauldin, SC 29662For SaleMLS ID #336813, Brian O'Neill, EXP Realty LLC. SAR as distributed by MLS GRID
