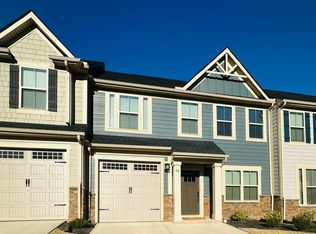
Move-in ready end-unit townhome in one of Simpsonville's most convenient and popular communities-Merrydale Village. Built in 2024, this beautifully maintained home offers the perfect combination of modern finishes, thoughtful design, and the easy, low-maintenance lifestyle you've been searching for. Ideally situated just off Harrison Bridge Road and Fairview Road, you'll enjoy quick access to shopping, dining, everyday conveniences, and Interstate 385, making commuting and daily errands a breeze. Whether you're heading to work, meeting friends for dinner, or enjoying a weekend out, everything you need is just minutes away. Inside, the open-concept main level was designed for the way people live today. Durable LVP flooring, recessed lighting, and abundant natural light create a welcoming atmosphere throughout the spacious living, dining, and kitchen areas. The kitchen serves as the heart of the home with quartz countertops, stainless steel appliances, a pantry closet, and a large center island with seating that naturally becomes the gathering place for casual meals, conversations, and entertaining. Step outside to the patio, ready for summer cookouts, morning coffee, or simply unwinding at the end of the day. A convenient half bath completes the main level. Upstairs, a tucked-away loft creates valuable bonus space perfect for a home office, reading nook, workout area or study space. Two secondary bedrooms share a hall bath, while the spacious primary suite offers a trey ceiling, dual walk-in closets, and an attached bath featuring dual sinks and a large tile-surround shower. Beyond the home itself, the community offers a lifestyle that's hard to beat. Sidewalks, streetlights, common areas, and a neighborhood dog park create opportunities to connect with neighbors, enjoy evening strolls, and spend more time outdoors. Best of all, the HOA handles lawn maintenance, allowing you to spend your weekends doing the things you enjoy instead of pushing a mower. End unit. Nearly New. Prime Simpsonville location. Lawn maintenance included. This is the kind of home that makes life a little easier and a lot more enjoyable! Welcome Home!
For sale
$293,000
561 Martin Creek Dr, Simpsonville, SC 29681
3beds
1,740sqft
:
Get pre-qualified$2,002/mo
Townhouse, Residential
Built in 2024
2,613 Square Feet Lot
$291,300 Zestimate®
$168/sqft
$-- HOA
What's special
Modern finishesStainless steel appliancesThoughtful designNeighborhood dog parkQuartz countertopsOpen-concept main levelDurable lvp flooring
- 47 days |
- 215 |
- 10 |
Zillow last checked:
Listing updated:
Listed by:
Dan Hamilton 864-527-7685,
Keller Williams Grv Upst,
David Burt,
Keller Williams Grv Upst
Source: Greater Greenville AOR,MLS#: 1594137
Facts & features
Interior
Bedrooms & bathrooms
- Bedrooms: 3
- Bathrooms: 3
- Full bathrooms: 2
- 1/2 bathrooms: 1
Rooms
- Room types: Laundry, Loft
Primary bedroom
- Area: 208
- Dimensions: 13 x 16
Bedroom 2
- Area: 168
- Dimensions: 12 x 14
Bedroom 3
- Area: 154
- Dimensions: 11 x 14
Primary bathroom
- Features: Double Sink, Full Bath, Shower Only, Walk-In Closet(s), Multiple Closets
- Level: Second
Dining room
- Area: 96
- Dimensions: 12 x 8
Kitchen
- Area: 120
- Dimensions: 12 x 10
Living room
- Area: 266
- Dimensions: 14 x 19
Heating
- Forced Air, Natural Gas
Cooling
- Central Air, Electric
Appliances
- Included: Dishwasher, Disposal, Self Cleaning Oven, Electric Oven, Free-Standing Electric Range, Range, Microwave, Gas Water Heater
- Laundry: 2nd Floor, Walk-in, Electric Dryer Hookup, Washer Hookup, Laundry Room
Features
- Ceiling Smooth, Open Floorplan, Walk-In Closet(s), Countertops – Quartz, Pantry
- Flooring: Carpet, Luxury Vinyl
- Windows: Tilt Out Windows, Vinyl/Aluminum Trim, Window Treatments
- Basement: None
- Attic: Pull Down Stairs,Storage
- Has fireplace: No
- Fireplace features: None
Interior area
- Total interior livable area: 1,740 sqft
Property
Parking
- Total spaces: 2
- Parking features: Attached, Garage Door Opener, Driveway, Concrete
- Attached garage spaces: 2
- Has uncovered spaces: Yes
Features
- Levels: Two
- Stories: 2
- Patio & porch: Patio, Front Porch
- Exterior features: Under Ground Irrigation
Lot
- Size: 2,613 Square Feet
- Features: Corner Lot, Sidewalk, Few Trees, Sprklr In Grnd-Full Yard, 1/2 Acre or Less
- Topography: Level
Details
- Parcel number: 0566190103800
Construction
Type & style
- Home type: Townhouse
- Architectural style: Craftsman
- Property subtype: Townhouse, Residential
Materials
- Hardboard Siding, Stone
- Foundation: Slab
- Roof: Architectural
Condition
- Year built: 2024
Utilities & green energy
- Sewer: Public Sewer
- Water: Public
- Utilities for property: Cable Available, Underground Utilities
Community & HOA
Community
- Features: Common Areas, Street Lights, Sidewalks, Lawn Maintenance, Dog Park, Landscape Maintenance
- Security: Security System Owned, Smoke Detector(s)
- Subdivision: Merrydale Village
HOA
- Has HOA: Yes
- Services included: Maintenance Structure, Maintenance Grounds, Street Lights, By-Laws
Location
- Region: Simpsonville
Financial & listing details
- Price per square foot: $168/sqft
- Date on market: 6/8/2026
Estimated market value
$291,300
$277,000 - $306,000
$1,840/mo
Price history
| Date | Event | Price |
|---|---|---|
| 6/8/2026 | Listed for sale | $293,000-0.6%$168/sqft |
Source:  Greater Greenville AOR #1594137 Report a problem Greater Greenville AOR #1594137 Report a problem | ||
| 3/20/2026 | Listing removed | $294,900$169/sqft |
Source: Greater Greenville AOR #1569926 Report a problem | ||
| 1/24/2026 | Price change | $294,900-0.9%$169/sqft |
Source: Greater Greenville AOR #1569926 Report a problem | ||
| 10/9/2025 | Price change | $297,500-0.8%$171/sqft |
Source: Greater Greenville AOR #1569926 Report a problem | ||
| 9/19/2025 | Listed for sale | $300,000$172/sqft |
Source: Greater Greenville AOR #1569926 Report a problem | ||
Public tax history
Tax history is unavailable.
Monthly payment
Est. payment
Payment breakdown
Explore the cost of this home by adjusting the details. Changes won't be saved.Climate risks
Neighborhood: 29681
Nearby schools
GreatSchools rating
- 7/10Plain Elementary SchoolGrades: K-5Distance: 2.1 mi
- 3/10Bryson Middle SchoolGrades: 6-8Distance: 1.4 mi
- 9/10Hillcrest High SchoolGrades: 9-12Distance: 1.4 mi
Schools provided by the listing agent
- Elementary: Plain
- Middle: Bryson
- High: Hillcrest
Source: Greater Greenville AOR. This data may not be complete. We recommend contacting the local school district to confirm school assignments for this home.
- $385,9003 bd3 ba2k sqft54 Moss Hollow Way, Simpsonville, SC 29680Off Market
- $1,9003 bd3 ba1.9k sqft61 Moss Hollow Way, Simpsonville, SC 29680For Rent

- $295,0003 bd3 ba1.8k sqft562 Martin Creek Dr, Simpsonville, SC 29680Sold
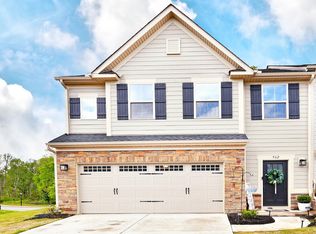
- $294,3973 bd2 ba1.7k sqft549 Martin Creek Dr, Simpsonville, SC 29680Sold
- $415,0004 bd3 ba1.8k sqft51 Moss Hollow Way, Simpsonville, SC 29680Sold
- $321,6313 bd2 ba1.8k sqft539 Martin Creek Dr, Simpsonville, SC 29680Sold
- $283,4853 bd2 ba1.7k sqft542 Martin Creek Dr, Simpsonville, SC 29680Sold
- $444,0003 bd3 ba1.9k sqft535 Martin Creek Dr, Simpsonville, SC 29680Off Market
A local agent can set up tours, give advice and negotiate with sellers.
A local lender can help you make sure your offer is ready when you are.
Similar homes
- $295,0003 bd3 ba1.7k sqft509 Martin Creek Dr, Simpsonville, SC 29680For Sale
 MLS ID #1598187, Joshua Rivera, Real Broker, LLC. Greater Greenville AOR
 - $299,9003 bd3 ba1.7k sqftMerrydale Village, Simpsonville, SC 29680For Sale
 MLS ID #1590983, Sue Lourenco, Bluefield Realty Group. Greater Greenville AOR
 - $294,9003 bd3 ba2k sqft160 Moss Hollow Way, Simpsonville, SC 29680For Sale
 MLS ID #1594865, Melissa Martin, Bluefield Realty Group. Greater Greenville AOR
 - $264,9003 bd3 ba1.5k sqft108 Roundtree Dr, Simpsonville, SC 29681For Sale
 MLS ID #1597090, Courtney Madden, Keller Williams DRIVE. Greater Greenville AOR
 - $262,0003 bd3 ba1.6k sqftGrandview Townes, Simpsonville, SC 29680For SaleMLS ID #1598431, Tawana Porter, Hometown Real Estate. Greater Greenville AOR
- $299,0003 bd3 ba1.9k sqft500 Pennystone Ln, Simpsonville, SC 29681For SaleMLS ID #1589451, Alison Poole, Laura Simmons & Associates RE. Greater Greenville AOR
- $265,0003 bd3 ba1.5k sqft836 Stonebriar St, Simpsonville, SC 29681For SaleMLS ID #1586359, Kendall Bateman, Blackstream International RE. Greater Greenville AOR
- $243,9003 bd3 ba1.7k sqft6 Loebner Ln, Simpsonville, SC 29680For SaleMLS ID #1594910, Micheal Koper, Keller Williams Grv Upst. Greater Greenville AOR
- $325,0003 bd3 ba1.7k sqft39 Pfeiffer Ct, Simpsonville, SC 29681For SaleMLS ID #1598397, Anthony Morgan, Bluefield Realty Group. Greater Greenville AOR
- $329,5003 bd3 ba2.3k sqft509 Baycraft Ln, Simpsonville, SC 29681For SaleMLS ID #1597448, Gabrielle Fanelli, The Property Lounge. Greater Greenville AOR
- $280,0003 bd3 ba1.7k sqft830 Chartwell Dr, Greer, SC 29650For SaleMLS ID #1598578, Emily Clough Davis, REAL GVL/REAL BROKER, LLC. Greater Greenville AOR
- $275,0003 bd3 ba1.7k sqft100 Grey Oak Trl, Greer, SC 29650For SaleMLS ID #339765, Gregory Connell, Keller Williams DRIVE. SAR as distributed by MLS GRID
- $254,0003 bd3 ba1.5k sqft216 Shepley St, Fountain Inn, SC 29644For SaleMLS ID #1595913, Vivian Haney, Wilson Associates. Greater Greenville AOR
- $277,0003 bd3 ba1.6k sqft186 Rhodell Ln, Greenville, SC 29605For SaleMLS ID #1595445, David Perez, XSell Upstate. Greater Greenville AOR
- $234,9003 bd3 ba1.4k sqft434 Ellis Mill St, Simpsonville, SC 29680For SaleMLS ID #338806, Rick Angell, Real Broker, LLC. SAR as distributed by MLS GRID
- $295,0003 bd2 ba1.2k sqft122 River Trace Loop, Simpsonville, SC 29680For SaleMLS ID #1590124, Stephanie Burger, Coldwell Banker Caine/Williams. Greater Greenville AOR
- $319,9004 bd3 ba2.1k sqft221 Woodhouse Way, Greenville, SC 29605For SaleMLS ID #1598139, Danielle Ramirez, EXP Realty LLC. Greater Greenville AOR
- $310,0003 bd3 ba2.2k sqft111 Mayfair Station Way, Greer, SC 29650For SaleMLS ID #339761, Meri Frady, Re/Max Results - Greenville. SAR as distributed by MLS GRID
- $315,0003 bd3 ba1.7k sqft105 Boren Way, Greenville, SC 29607For SaleMLS ID #1593589, Susan McMillen, Howard Hanna Allen Tate - Greenville Downtown. Greater Greenville AOR
- $372,6813 bd3 ba1.9k sqftCarriage Run, Simpsonville, SC 29681For SaleMLS ID #1588415, C. Matthew Crider, Herlong Sotheby's International Realty. Greater Greenville AOR
