Welcome to 527 Martin Creek in Simpsonville, located in the highly sought-after Merrydale Village community—just walking distance from the highly desirable Fairview Rd, where shopping, dining, and everyday conveniences are right at your fingertips. This impeccable and truly gorgeous 3-bedroom, 2.5-bath home offers the perfect blend of luxury, comfort, and convenience. Step inside to a bright open-concept layout where the kitchen flows seamlessly into the dining area—ideal for entertaining and modern living. The kitchen is beautifully appointed with quartz countertops and a gas oven, making it as functional as it is stylish. Enjoy relaxing or hosting guests on the great patio, perfect for gatherings with friends and family. The home also features a spacious 2-car garage and a thoughtfully designed interior that feels both elegant and welcoming. Upstairs, you’ll find a versatile loft space that can easily be transformed into a home office, along with three generously sized bedrooms. The owner’s suite is a true retreat, featuring a large luxury shower with dual shower heads and a built-in bench. Living in Merrydale Village means access to fantastic community amenities, including a large fenced-in dog park, a charming gazebo with a brick fireplace, lounge chairs, and picnic tables. Paved sidewalks throughout the neighborhood invite you to enjoy walks or jogging anytime you choose. This standout home in a prime location truly has it all. Come check it out and send us an offer—it certainly won’t last long!
For sale
$299,900
527 Martin Creek Dr, Simpsonville, SC 29680
3beds
1,787sqft
:
Get pre-qualified$2,049/mo
Townhouse, Residential
Built in ----
2,739 Square Feet Lot
$295,000 Zestimate®
$168/sqft
$-- HOA
What's special
Versatile loft spaceBright open-concept layoutThree generously sized bedroomsGas oven
- 82 days |
- 121 |
- 10 |
Zillow last checked:
Listing updated:
Listed by:
Sue Lourenco 864-349-8329,
Bluefield Realty Group
Source: Greater Greenville AOR,MLS#: 1590983
Facts & features
Interior
Bedrooms & bathrooms
- Bedrooms: 3
- Bathrooms: 3
- Full bathrooms: 2
- 1/2 bathrooms: 1
Rooms
- Room types: Laundry, Loft
Primary bedroom
- Area: 224
- Dimensions: 14 x 16
Bedroom 2
- Area: 169
- Dimensions: 13 x 13
Bedroom 3
- Area: 132
- Dimensions: 11 x 12
Primary bathroom
- Features: Double Sink, Full Bath, Shower-Separate, Walk-In Closet(s)
- Level: Second
Kitchen
- Area: 264
- Dimensions: 12 x 22
Living room
- Area: 285
- Dimensions: 15 x 19
Heating
- Natural Gas
Cooling
- Central Air
Appliances
- Included: Dishwasher, Disposal, Refrigerator, Range, Microwave, Gas Water Heater, Tankless Water Heater
- Laundry: 2nd Floor, Walk-in, Laundry Room
Features
- High Ceilings, Ceiling Smooth, Open Floorplan, Walk-In Closet(s), Countertops – Quartz, Pantry
- Flooring: Carpet, Ceramic Tile
- Windows: Tilt Out Windows, Vinyl/Aluminum Trim, Insulated Windows
- Basement: None
- Has fireplace: No
- Fireplace features: None
Interior area
- Total interior livable area: 1,787 sqft
Property
Parking
- Total spaces: 2
- Parking features: Attached, Garage Door Opener, Driveway, Concrete
- Attached garage spaces: 2
- Has uncovered spaces: Yes
Features
- Levels: Two
- Stories: 2
- Patio & porch: Patio
Lot
- Size: 2,739 Square Feet
- Dimensions: 33 x 83 x 33 x 83
- Features: Sprklr In Grnd-Full Yard, 1/2 Acre or Less
- Topography: Level
Details
- Parcel number: 0566190105100
Construction
Type & style
- Home type: Townhouse
- Architectural style: Craftsman
- Property subtype: Townhouse, Residential
Materials
- Hardboard Siding, Stone
- Foundation: Slab
- Roof: Architectural
Utilities & green energy
- Sewer: Public Sewer
- Water: Public
- Utilities for property: Cable Available
Community & HOA
Community
- Features: Common Areas, Street Lights, Lawn Maintenance, Dog Park, Landscape Maintenance
- Security: Smoke Detector(s)
- Subdivision: Merrydale Village
HOA
- Has HOA: Yes
- Services included: Electricity, Maintenance Grounds, Street Lights
Location
- Region: Simpsonville
Financial & listing details
- Price per square foot: $168/sqft
- Date on market: 5/8/2026
Estimated market value
$295,000
$280,000 - $310,000
$1,798/mo
Price history
| Date | Event | Price |
|---|---|---|
| 5/8/2026 | Listed for sale | $299,900+5.2%$168/sqft |
Source:  Greater Greenville AOR #1590983 Report a problem Greater Greenville AOR #1590983 Report a problem | ||
| 3/28/2023 | Listing removed | -- |
Source:  Ryan Homes Report a problem Ryan Homes Report a problem | ||
| 3/5/2023 | Listed for sale | $284,990$159/sqft |
Source: Ryan Homes Report a problem | ||
Public tax history
Tax history is unavailable.
Monthly payment
Est. payment
Payment breakdown
Explore the cost of this home by adjusting the details. Changes won't be saved.Climate risks
Neighborhood: 29680
Nearby schools
GreatSchools rating
- 7/10Plain Elementary SchoolGrades: K-5Distance: 2.1 mi
- 3/10Bryson Middle SchoolGrades: 6-8Distance: 1.3 mi
- 9/10Hillcrest High SchoolGrades: 9-12Distance: 1.3 mi
Schools provided by the listing agent
- Elementary: Plain
- Middle: Bryson
- High: Hillcrest
Source: Greater Greenville AOR. This data may not be complete. We recommend contacting the local school district to confirm school assignments for this home.
- $295,375-- bd-- ba-- sqft533 Martin Creek Dr, Simpsonville, SC 29680Sold
- $442,0003 bd3 ba1.9k sqft535 Martin Creek Dr, Simpsonville, SC 29680Off Market
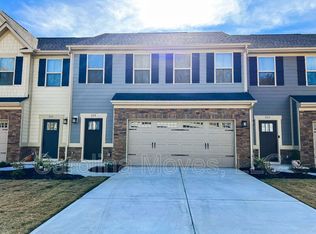
- $285,0003 bd3 ba1.8k sqft526 Martin Creek Dr, Simpsonville, SC 29680Sold

- $305,0003 bd3 ba1.7k sqft532 Martin Creek Dr, Simpsonville, SC 29680Sold
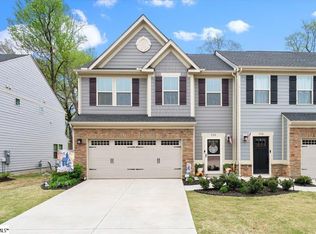
- $300,7003 bd3 ba1.7k sqft534 Martin Creek Dr, Simpsonville, SC 29680Off Market
- $321,6313 bd2 ba1.8k sqft539 Martin Creek Dr, Simpsonville, SC 29680Sold
- $284,9003 bd3 ba1.7k sqft518 Martin Creek Dr, Simpsonville, SC 29680Sold
- $288,7653 bd2 ba1.8k sqft536 Martin Creek Dr, Simpsonville, SC 29680Sold
A local agent can set up tours, give advice and negotiate with sellers.
A local lender can help you make sure your offer is ready when you are.
Similar homes
- $295,0003 bd3 ba1.7k sqft509 Martin Creek Dr, Simpsonville, SC 29680For Sale
 MLS ID #1598187, Joshua Rivera, Real Broker, LLC. Greater Greenville AOR
 - $319,9003 bd3 ba2k sqft514 Martin Creek Dr, Simpsonville, SC 29680For Sale
 MLS ID #1593400, Vincent De La Cruz, Keller Williams Grv Upst. Greater Greenville AOR
 - $294,9003 bd3 ba2k sqft160 Moss Hollow Way, Simpsonville, SC 29680For Sale
 MLS ID #1594865, Melissa Martin, Bluefield Realty Group. Greater Greenville AOR
 - $293,0003 bd3 ba1.7k sqft561 Martin Creek Dr, Simpsonville, SC 29681For Sale
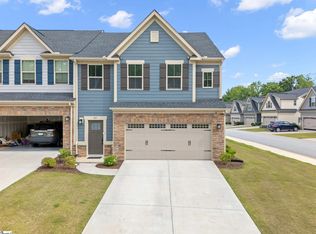 MLS ID #1594137, Dan Hamilton, Keller Williams Grv Upst. Greater Greenville AOR
 - $262,0003 bd3 ba1.6k sqftGrandview Townes, Simpsonville, SC 29680For SaleMLS ID #1598431, Tawana Porter, Hometown Real Estate. Greater Greenville AOR
- $243,9003 bd3 ba1.7k sqft6 Loebner Ln, Simpsonville, SC 29680For SaleMLS ID #1594910, Micheal Koper, Keller Williams Grv Upst. Greater Greenville AOR
- $250,0003 bd3 ba1.5k sqft108 Roundtree Dr, Simpsonville, SC 29681For SaleMLS ID #1597090, Courtney Madden, Keller Williams DRIVE. Greater Greenville AOR
- $276,5003 bd3 ba1.5k sqft510 Huntingdale Pl, Simpsonville, SC 29681For SaleMLS ID #1597319, Courtney Shuba, XSell Upstate. Greater Greenville AOR
- $299,0003 bd3 ba1.9k sqft500 Pennystone Ln, Simpsonville, SC 29681For SaleMLS ID #1589451, Alison Poole, Laura Simmons & Associates RE. Greater Greenville AOR
- $234,9003 bd3 ba1.4k sqft434 Ellis Mill St, Simpsonville, SC 29680For SaleMLS ID #338806, Rick Angell, Real Broker, LLC. SAR as distributed by MLS GRID
- $329,5003 bd3 ba2.3k sqft509 Baycraft Ln, Simpsonville, SC 29681For SaleMLS ID #1597448, Gabrielle Fanelli, The Property Lounge. Greater Greenville AOR
- $265,0003 bd3 ba1.5k sqft836 Stonebriar St, Simpsonville, SC 29681For SaleMLS ID #1586359, Kendall Bateman, Blackstream International RE. Greater Greenville AOR
- $319,9004 bd3 ba2.1k sqft221 Woodhouse Way, Greenville, SC 29605For SaleMLS ID #1598139, Danielle Ramirez, EXP Realty LLC. Greater Greenville AOR
- $418,0003 bd3 ba2.1k sqft315 Bristle Fern Trl, Simpsonville, SC 29680For SaleMLS ID #1592518, Adam Taylor, EXP Realty LLC. Greater Greenville AOR
- $254,0003 bd3 ba1.5k sqft216 Shepley St, Fountain Inn, SC 29644For SaleMLS ID #1595913, Vivian Haney, Wilson Associates. Greater Greenville AOR
- $315,0003 bd3 ba1.7k sqft105 Boren Way, Greenville, SC 29607For SaleMLS ID #1593589, Susan McMillen, Howard Hanna Allen Tate - Greenville Downtown. Greater Greenville AOR
- $280,0003 bd3 ba1.7k sqft830 Chartwell Dr, Greer, SC 29650For SaleMLS ID #1598578, Emily Clough Davis, REAL GVL/REAL BROKER, LLC. Greater Greenville AOR
- $325,0003 bd3 ba1.7k sqft39 Pfeiffer Ct, Simpsonville, SC 29681For SaleMLS ID #1598397, Anthony Morgan, Bluefield Realty Group. Greater Greenville AOR
- $299,0003 bd3 ba1.6k sqft424 Leasowe Ln, Greenville, SC 29605For SaleMLS ID #339004, Ginger Parks, Real Broker, LLC. SAR as distributed by MLS GRID
- $298,9003 bd3 ba1.4k sqft116 Wedgemere Dr, Greenville, SC 29605For SaleMLS ID #1589916, Lisa London, EXP Realty LLC. Greater Greenville AOR
