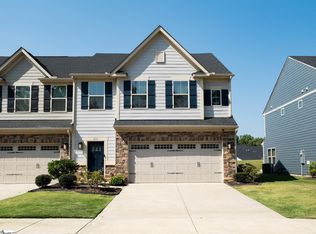
Low-maintenance living in the heart of thriving Simpsonville! The exterior, roof and grounds are kept by the HOA at 518 Martin Creek Dr, allowing your family flexibility to enjoy nearby shops and eateries, events at Bridgeway Station, or the natural adventure surrounding Greenville county. Wow factor begins with the stylish hardboard and stone exterior, a two-car Garage, and the pitched gable that adds architectural interest. Inside, the neutral open concept is spacious, giving way to a vast Family Room that connects to your Kitchen and Dining. A center island workspace and a full set of stainless appliances will make cooking for your family a delight, rather than a chore! Gorgeous tall wainscoting graces the adjacent Dining Room that has a pretty view of the backyard. A convenient Guest Half Bath completes the main level. For added privacy, all Bedrooms are found upstairs. The Owner’s Suite showcases soft carpet, a walk-in closet, and a private Bath with a dual sink vanity and a tiled shower with bench seating! Split from the Primary are two additional Bedrooms that share the Hall Bath. To top it off, the Laundry comes equipped with a washer and dryer, making this home truly move-in ready! Visit or grill with friends on the rear Patio that back to the neighborhood common area. Don’t delay on scheduling your own viewing of this beautiful townhome!
Sold for $284,900
$284,900
518 Martin Creek Dr, Simpsonville, SC 29680
3beds
1,785sqft
Townhouse, Residential
Built in 2023
1,306 Square Feet Lot
$285,900 Zestimate®
$160/sqft
$1,871 Estimated rent
Home value
$285,900
$272,000 - $300,000
$1,871/mo
Zestimate® history
Owner options
List your home for rent
$1,871/mo
Rent Zestimate®
Find your next renter with Zillow Rental Manager. Plus, with online applications, you can quickly screen prospective tenants – for free.
$1,871/mo
Rent Zestimate®
Refinance and save
$1,682/mo
Est. payment
Refinancing to a lower rate could help reduce your monthly payments and save thousands over the life of the loan.
$1,682/mo
Est. payment
Explore your selling options
Work with a Zillow partner agent
Leverage their expertise and Zillow's premium Showcase listings to get your home seen by more buyers.
Get startedList with your own agent
Get your home in front of millions of buyers by listing it on Zillow.
Learn how to do itSell it yourself
Take full control of how buyers see your home on Zillow by listing For Sale by Owner (FSBO).
List your homeWhat's special
Two-car garageVast family roomCenter island workspaceNeutral open conceptConvenient guest half bathSoft carpetTwo additional bedrooms
Zillow last checked:
Listing updated:
Listed by:
Kenneth Cosgrove 864-907-3126,
Carolina Moves, LLC
Bought with:
Kenneth Cosgrove
Carolina Moves, LLC
Source: Greater Greenville AOR,MLS#: 1574585
Facts & features
Interior
Bedrooms & bathrooms
- Bedrooms: 3
- Bathrooms: 3
- Full bathrooms: 2
- 1/2 bathrooms: 1
Rooms
- Room types: Laundry, Loft
Primary bedroom
- Area: 208
- Dimensions: 16 x 13
Bedroom 2
- Area: 169
- Dimensions: 13 x 13
Bedroom 3
- Area: 143
- Dimensions: 13 x 11
Primary bathroom
- Features: Double Sink, Full Bath, Shower Only
Dining room
- Area: 132
- Dimensions: 12 x 11
Kitchen
- Area: 132
- Dimensions: 12 x 11
Living room
- Area: 270
- Dimensions: 18 x 15
Heating
- Forced Air, Natural Gas
Cooling
- Central Air, Electric
Appliances
- Included: Dishwasher, Disposal, Dryer, Refrigerator, Washer, Range, Microwave, Gas Water Heater, Tankless Water Heater
- Laundry: 2nd Floor, Walk-in, Washer Hookup, Laundry Room
Features
- Ceiling Smooth, Countertops-Solid Surface, Open Floorplan, Walk-In Closet(s), Pantry, Radon System
- Flooring: Carpet, Luxury Vinyl
- Windows: Tilt Out Windows, Insulated Windows
- Basement: None
- Attic: Pull Down Stairs
- Has fireplace: No
- Fireplace features: None
Interior area
- Total structure area: 1,785
- Total interior livable area: 1,785 sqft
Property
Parking
- Total spaces: 2
- Parking features: Attached, Garage Door Opener, Concrete
- Attached garage spaces: 2
- Has uncovered spaces: Yes
Features
- Levels: Two
- Stories: 2
- Patio & porch: Patio
Lot
- Size: 1,306 Square Feet
- Features: 1/2 Acre or Less
- Topography: Level
Details
- Parcel number: 0566190101700
Construction
Type & style
- Home type: Townhouse
- Architectural style: Traditional
- Property subtype: Townhouse, Residential
Materials
- Hardboard Siding, Stone
- Foundation: Slab
- Roof: Composition
Condition
- Year built: 2023
Utilities & green energy
- Sewer: Public Sewer
- Water: Public
Community & HOA
Community
- Features: Common Areas, Street Lights, Recreational Path, Sidewalks, Lawn Maintenance, Dog Park, Landscape Maintenance
- Security: Smoke Detector(s), Prewired
- Subdivision: Merrydale Village
HOA
- Has HOA: Yes
- Services included: Common Area Ins., Maintenance Structure, Maintenance Grounds, Termite Contract
Location
- Region: Simpsonville
Financial & listing details
- Price per square foot: $160/sqft
- Date on market: 11/11/2025
Price history
| Date | Event | Price |
|---|---|---|
| 3/29/2026 | Listing removed | $1,995$1/sqft |
Source: Zillow Rentals Report a problem | ||
| 3/22/2026 | Price change | $1,995-2.7%$1/sqft |
Source: Zillow Rentals Report a problem | ||
| 2/24/2026 | Sold | $284,900$160/sqft |
Source:  Greater Greenville AOR #1574585 Report a problem Greater Greenville AOR #1574585 Report a problem | ||
| 2/21/2026 | Listed for rent | $2,050$1/sqft |
Source: Zillow Rentals Report a problem | ||
| 1/25/2026 | Contingent | $284,900$160/sqft |
Source: Greater Greenville AOR #1574585 Report a problem | ||
| 11/11/2025 | Listed for sale | $284,900-3.4%$160/sqft |
Source: Greater Greenville AOR #1574585 Report a problem | ||
| 10/8/2025 | Listing removed | $295,000$165/sqft |
Source: Greater Greenville AOR #1564397 Report a problem | ||
| 9/24/2025 | Price change | $295,000-1.7%$165/sqft |
Source: Greater Greenville AOR #1564397 Report a problem | ||
| 8/18/2025 | Price change | $299,999-3.2%$168/sqft |
Source: Greater Greenville AOR #1564397 Report a problem | ||
| 7/25/2025 | Listed for sale | $309,900$174/sqft |
Source: Greater Greenville AOR #1564397 Report a problem | ||
Public tax history
Tax history is unavailable.
Neighborhood: 29680
Nearby homes
- $319,9003 bd3 ba2k sqft514 Martin Creek Dr, Simpsonville, SC 29680For Sale

- $285,0003 bd3 ba1.8k sqft526 Martin Creek Dr, Simpsonville, SC 29680Sold

- $310,0003 bd3 ba1.8k sqft511 Martin Creek Dr, Simpsonville, SC 29680Sold
- $299,9003 bd3 ba1.7k sqft527 Martin Creek Dr, Simpsonville, SC 29680For Sale

- $295,0003 bd3 ba1.7k sqft509 Martin Creek Dr, Simpsonville, SC 29680For Sale
- $305,0003 bd3 ba1.7k sqft532 Martin Creek Dr, Simpsonville, SC 29680Sold
- $295,375-- bd-- ba-- sqft533 Martin Creek Dr, Simpsonville, SC 29680Sold
- $300,7003 bd3 ba1.7k sqft534 Martin Creek Dr, Simpsonville, SC 29680Off Market
Nearby schools
GreatSchools rating
- 7/10Plain Elementary SchoolGrades: K-5Distance: 2.1 mi
- 3/10Bryson Middle SchoolGrades: 6-8Distance: 1.3 mi
- 9/10Hillcrest High SchoolGrades: 9-12Distance: 1.3 mi
Schools provided by the listing agent
- Elementary: Plain
- Middle: Bryson
- High: Hillcrest
Source: Greater Greenville AOR. This data may not be complete. We recommend contacting the local school district to confirm school assignments for this home.
Get a cash offer in 3 minutes
Find out how much your home could sell for in as little as 3 minutes with a no-obligation cash offer.
Estimated market value
$285,900
Get a cash offer in 3 minutes
Find out how much your home could sell for in as little as 3 minutes with a no-obligation cash offer.
Estimated market value
$285,900
- South Carolina
- Greenville County
- Simpsonville
- 29680
- 518 Martin Creek Dr
Nearby cities
Nearby zip codes
Other Simpsonville Topics
