Skip main navigation
Sold for $310,000
  • $310,000

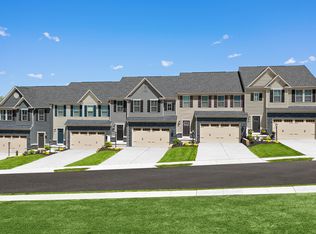
    511 Martin Creek Dr, Simpsonville, SC 29680

    3beds
    1,823sqft
    Townhouse, Residential
    Built in ----
    2,613 Square Feet Lot
    $312,500 Zestimate®
    $170/sqft
    $1,833 Estimated rent

    Home value

    $312,500

    $294,000 - $331,000

    $1,833/mo

    Zestimate® history
    Loading
    Loading...

    Owner options

    List your home for rent

    $1,833/mo

    Rent Zestimate®

    Find your next renter with Zillow Rental Manager. Plus, with online applications, you can quickly screen prospective tenants – for free.

    Learn more

    $1,833/mo

    Rent Zestimate®

    Refinance and save

    $1,799/mo

    Est. payment

    Refinancing to a lower rate could help reduce your monthly payments and save thousands over the life of the loan.

    See today's rates

    $1,799/mo

    Est. payment

    Explore your selling options

    Work with a Zillow partner agent

    Leverage their expertise and Zillow's premium Showcase listings to get your home seen by more buyers.

    Get started

    List with your own agent

    Get your home in front of millions of buyers by listing it on Zillow.

    Learn how to do it

    Sell it yourself

    Take full control of how buyers see your home on Zillow by listing For Sale by Owner (FSBO).

    List your home

    What's special

    Gas fireplaceGarden tubCenter islandStunning quartz countertopsOpen-concept layoutSoft-close drawersGas cooktop
    Fantastic location in Simpsonville! Built in 2022, this beautiful 3-bedroom, 2.5-bath end unit in the desirable Merrydale Village offers modern living with thoughtful upgrades throughout. The home features a gas cooktop and gas fireplace, complemented by a spacious, open-concept layout. The seller opted for premium enhancements, including a 2.5-foot living room extension, additional kitchen cabinetry, soft-close drawers, and stunning quartz countertops with a center island that perfectly blend style and functionality. Additional features include tray ceilings, ceiling fans in nearly every room, a double garage, and UV-protected windows for energy efficiency. The primary suite offers a garden tub, separate shower, and walk-in closet. As an end unit, it provides extra privacy and abundant natural light, move-in ready and better than new!

    Zillow last checked:

    Listing updated:

    Listed by:

    Heather Listar 864-704-2080,

    Keller Williams DRIVE

    Bought with:

    NON MLS MEMBER

    Non MLS

    Source: Greater Greenville AOR,MLS#: 1562784MLS Logo

    Facts & features

    Interior

    Bedrooms & bathrooms
    • Bedrooms: 3
    • Bathrooms: 3
    • Full bathrooms: 2
    • 1/2 bathrooms: 1
    Rooms
    • Room types: Loft
    Primary bedroom
    • Area: 224
    • Dimensions: 16 x 14
    Bedroom 2
    • Area: 144
    • Dimensions: 12 x 12
    Bedroom 3
    • Area: 156
    • Dimensions: 12 x 13
    Primary bathroom
    • Features: Full Bath, Walk-In Closet(s)
    • Level: Main
    Dining room
    • Area: 96
    • Dimensions: 8 x 12
    Kitchen
    • Area: 264
    • Dimensions: 22 x 12
    Living room
    • Area: 285
    • Dimensions: 19 x 15
    Heating
    • Forced Air, Natural Gas
    Cooling
    • Central Air, Electric
    Appliances
    • Included: Dishwasher, Disposal, Dryer, Free-Standing Gas Range, Refrigerator, Washer, Gas Oven, Microwave, Gas Water Heater, Tankless Water Heater
    • Laundry: 2nd Floor, Laundry Closet
    Features
    • High Ceilings, Ceiling Fan(s), Ceiling Smooth, Tray Ceiling(s), Walk-In Closet(s), Countertops – Quartz, Pantry
    • Flooring: Carpet, Luxury Vinyl
    • Windows: Tilt Out Windows, Vinyl/Aluminum Trim, Insulated Windows
    • Basement: None
    • Number of fireplaces: 1
    • Fireplace features: Gas Log
    Interior area
    • Total structure area: 1,872
    • Total interior livable area: 1,823 sqft

    Property

    Parking
    • Total spaces: 2
    • Parking features: Attached, Paved, Concrete
    • Attached garage spaces: 2
    • Has uncovered spaces: Yes
    Features
    • Levels: Two
    • Stories: 2
    • Patio & porch: Patio, Front Porch
    Lot
    • Size: 2,613 Square Feet
    • Features: Sidewalk
    • Topography: Level
    Details
    • Parcel number: 0566.1901057.00

    Construction

    Type & style
    • Home type: Townhouse
    • Architectural style: Craftsman
    • Property subtype: Townhouse, Residential
    Materials
    • Hardboard Siding, Stone
    • Foundation: Slab
    • Roof: Architectural

    Utilities & green energy

    • Sewer: Public Sewer
    • Water: Public
    • Utilities for property: Cable Available, Underground Utilities

    Community & HOA

    Community
    • Features: Common Areas, Street Lights, Sidewalks, Lawn Maintenance, Dog Park
    • Subdivision: Merrydale Village
    HOA
    • Has HOA: Yes
    • Services included: Common Area Ins., Electricity, Maintenance Structure, Maintenance Grounds, Street Lights, Trash, Termite Contract, By-Laws, Restrictive Covenants
    Location
    • Region: Simpsonville

    Financial & listing details

    • Price per square foot: $170/sqft
    • Date on market: 7/10/2025

    Price history

    DateEventPrice
    9/26/2025Sold$310,000-3.1%$170/sqft
    Source: Greater Greenville AOR #1562784 Report a problem
    8/26/2025Contingent$319,900$175/sqft
    Source: Greater Greenville AOR #1562784 Report a problem
    7/31/2025Price change$319,900-2.8%$175/sqft
    Source: Greater Greenville AOR #1562784 Report a problem
    7/10/2025Listed for sale$329,000$180/sqft
    Source: Greater Greenville AOR #1562784 Report a problem

    Public tax history

    Tax history is unavailable.

    Neighborhood: 29680

    Nearby schools

    GreatSchools rating
    Schools provided by the listing agent
    • Elementary: Plain
    • Middle: Bryson
    • High: Hillcrest

    Source: Greater Greenville AOR. This data may not be complete. We recommend contacting the local school district to confirm school assignments for this home.

    Get a cash offer in 3 minutes
    Find out how much your home could sell for in as little as 3 minutes with a no-obligation cash offer.
    Estimated market value
    $312,500
    Get a cash offer in 3 minutes
    Find out how much your home could sell for in as little as 3 minutes with a no-obligation cash offer.
    Estimated market value
    $312,500