PRICE REDUCED!!!! A great opportunity...Welcome to this well-maintained 3Br 2.5 BA home at 116 Wedgemere Dr. This home feels like new from the moment you walk in. The home offers an open and inviting concept perfect for everyday living. The kitchen offers a large open space with a custom Island/Table and beautiful vinyl plank flooring. All the bedrooms, including Primary are located on the 2nd floor along with the laundry room and 2 other full baths. The exterior offers a quite backyard with a patio to relax and enjoy your summer evening. Call Showing Time to set your appointment to view this beautiful home today!!
For sale
Price cut: $14.1K (6/8)
$298,900
116 Wedgemere Dr, Greenville, SC 29605
3beds
1,440sqft
:
Get pre-qualified$2,043/mo
Single Family Residence, Residential
Built in ----
7,405 Square Feet Lot
$295,700 Zestimate®
$208/sqft
$-- HOA
What's special
Beautiful vinyl plank flooringOpen and inviting concept
- 86 days |
- 262 |
- 20 |
Zillow last checked:
Listing updated:
Listed by:
Lisa London 864-915-4657,
EXP Realty LLC
Source: Greater Greenville AOR,MLS#: 1589916
Facts & features
Interior
Bedrooms & bathrooms
- Bedrooms: 3
- Bathrooms: 3
- Full bathrooms: 2
- 1/2 bathrooms: 1
Rooms
- Room types: Laundry
Primary bedroom
- Area: 195
- Dimensions: 13 x 15
Bedroom 2
- Area: 110
- Dimensions: 10 x 11
Bedroom 3
- Area: 110
- Dimensions: 10 x 11
Primary bathroom
- Features: Full Bath, Tub/Shower, Walk-In Closet(s)
- Level: Second
Kitchen
- Area: 143
- Dimensions: 11 x 13
Living room
- Area: 165
- Dimensions: 11 x 15
Heating
- Electric, Forced Air
Cooling
- Central Air
Appliances
- Included: Dishwasher, Disposal, Dryer, Refrigerator, Washer, Free-Standing Electric Range, Microwave, Gas Water Heater
- Laundry: 2nd Floor, Walk-in, Laundry Room
Features
- Ceiling Smooth, Laminate Counters, Pantry
- Flooring: Carpet, Luxury Vinyl
- Windows: Vinyl/Aluminum Trim
- Basement: None
- Attic: Storage
- Has fireplace: No
- Fireplace features: None
Interior area
- Total interior livable area: 1,440 sqft
Property
Parking
- Total spaces: 2
- Parking features: Attached, Paved
- Attached garage spaces: 2
- Has uncovered spaces: Yes
Features
- Levels: Two
- Stories: 2
- Patio & porch: Patio
Lot
- Size: 7,405 Square Feet
- Dimensions: 69 x 120 x 52 x 120
- Features: Sidewalk, Few Trees, 1/2 Acre or Less
Details
- Parcel number: 0413.0701072.00
Construction
Type & style
- Home type: SingleFamily
- Architectural style: Traditional
- Property subtype: Single Family Residence, Residential
Materials
- Vinyl Siding
- Foundation: Slab
- Roof: Composition
Utilities & green energy
- Sewer: Public Sewer
- Water: Public
- Utilities for property: Cable Available, Underground Utilities
Community & HOA
Community
- Features: Common Areas, Street Lights, Sidewalks, Dog Park
- Security: Smoke Detector(s)
- Subdivision: Woodland Pointe
HOA
- Has HOA: Yes
- Services included: Common Area Ins., Street Lights, By-Laws
Location
- Region: Greenville
Financial & listing details
- Price per square foot: $208/sqft
- Date on market: 4/29/2026
Estimated market value
$295,700
$281,000 - $310,000
$1,906/mo
Price history
| Date | Event | Price |
|---|---|---|
| 6/8/2026 | Price change | $298,900-4.5%$208/sqft |
Source:  Greater Greenville AOR #1589916 Report a problem Greater Greenville AOR #1589916 Report a problem | ||
| 5/22/2026 | Price change | $313,000-2.2%$217/sqft |
Source: Greater Greenville AOR #1589916 Report a problem | ||
| 4/29/2026 | Listed for sale | $320,000+13.5%$222/sqft |
Source: Greater Greenville AOR #1589916 Report a problem | ||
| 2/1/2023 | Listing removed | -- |
Source: Greater Greenville AOR #1482154 Report a problem | ||
| 10/12/2022 | Price change | $282,000-3.4%$196/sqft |
Source: Greater Greenville AOR #1482154 Report a problem | ||
| 9/17/2022 | Listed for sale | $292,000$203/sqft |
Source: Greater Greenville AOR #1482154 Report a problem | ||
Public tax history
Tax history is unavailable.
Monthly payment
Est. payment
Payment breakdown
Explore the cost of this home by adjusting the details. Changes won't be saved.Climate risks
Neighborhood: 29605
Nearby schools
GreatSchools rating
- 4/10Robert E. Cashion Elementary SchoolGrades: PK-5Distance: 0.6 mi
- 5/10Hughes Academy Of Science And TechnologyGrades: 6-8Distance: 5.2 mi
- 3/10Southside High SchoolGrades: 9-12Distance: 5.1 mi
Schools provided by the listing agent
- Elementary: Robert Cashion
- Middle: Hughes
- High: Southside
Source: Greater Greenville AOR. This data may not be complete. We recommend contacting the local school district to confirm school assignments for this home.
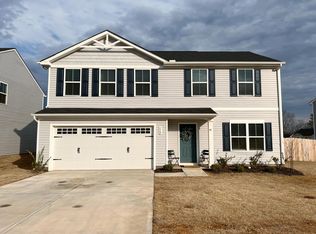
- $335,3004 bd2 ba1.9k sqft113 Wedgemere Dr, Greenville, SC 29605Off Market
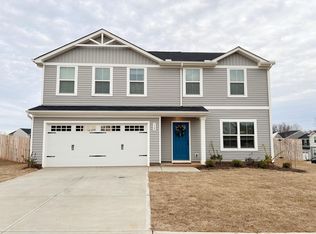
- $344,6004 bd3 ba1.9k sqft115 Wedgemere Dr, Greenville, SC 29605Off Market
- $286,9003 bd2 ba1.3k sqft203 Timberwild Dr, Greenville, SC 29605Off Market
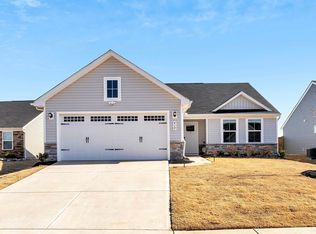
- $316,0003 bd2 ba1.5k sqft410 Sidney Wilson Ct, Greenville, SC 29605Sold
- $284,5003 bd2 ba1.3k sqft402 Sidney Wilson Ct, Simpsonville, SC 29681Sold
- $297,9004 bd3 ba2k sqft210 Timber Falls Dr, Greenville, SC 29607Sold
- $345,0004 bd3 ba1.9k sqft300 Timberwild Dr, Greenville, SC 29605For Sale
- $309,1404 bd3 ba2k sqft208 Timber Falls Dr, Greenville, SC 29607Sold
A local agent can set up tours, give advice and negotiate with sellers.
A local lender can help you make sure your offer is ready when you are.
Similar homes
- $299,0003 bd3 ba1.6k sqft424 Leasowe Ln, Greenville, SC 29605For Sale
 MLS ID #339004, Ginger Parks, Real Broker, LLC. SAR as distributed by MLS GRID
 - $291,9004 bd3 ba1.9k sqft520 Mills Hill Way, Greenville, SC 29605For Sale
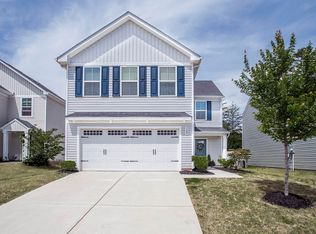 MLS ID #1591781, Karen North, BHHS C Dan Joyner - Midtown. Greater Greenville AOR
 - $305,0004 bd3 ba1.9k sqft2 Havenhill Pl, Greenville, SC 29605For Sale
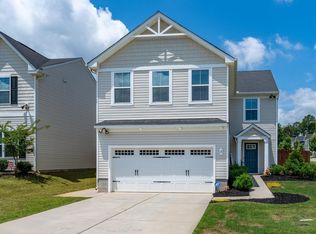 MLS ID #1595789, Carlessia Black, Realty One Group Freedom. Greater Greenville AOR
 - from $313,9903 bd2 ba1.6k sqftAria Plan, Chestnut Ridge, Greenville, SC 29605New Construction
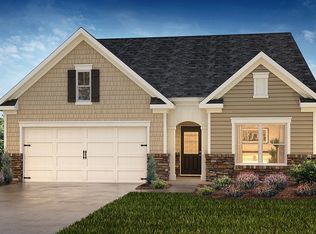 DR Horton
 - $319,5003 bd3 ba1.7k sqft105 Boren Way, Greenville, SC 29607For SaleMLS ID #1593589, Susan McMillen, Howard Hanna Allen Tate - Greenville Downtown. Greater Greenville AOR
- $333,0003 bd2 ba1.6k sqft707 Bayridge Rd, Simpsonville, SC 29680For SaleMLS ID #1596719, Deb Maria Lamia, Weichert Realty-Shaun & Shari. Greater Greenville AOR
- $295,0003 bd3 ba1.7k sqft509 Martin Creek Dr, Simpsonville, SC 29680For SaleMLS ID #1598187, Joshua Rivera, Real Broker, LLC. Greater Greenville AOR
- $317,2303 bd3 ba1.6k sqftAlston Park, Greenville, SC 29607New ConstructionMLS ID #1596840, Jaymie Dimbath, Pulte Home Company. Greater Greenville AOR
- $276,5003 bd3 ba1.5k sqft510 Huntingdale Pl, Simpsonville, SC 29681For SaleMLS ID #1597319, Courtney Shuba, XSell Upstate. Greater Greenville AOR
- $229,9903 bd3 ba1.4k sqft117 Derwent Trl, Greenville, SC 29605New ConstructionDream Finders Homes
- $229,9903 bd3 ba1.4k sqft114 Derwent Trl, Greenville, SC 29605New ConstructionDream Finders Homes
- $229,9903 bd3 ba1.4k sqft100 Derwent Trl, Greenville, SC 29605New ConstructionDream Finders Homes
- $299,9003 bd3 ba1.7k sqftMerrydale Village, Simpsonville, SC 29680For SaleMLS ID #1590983, Sue Lourenco, Bluefield Realty Group. Greater Greenville AOR
- $305,0004 bd3 ba1.6k sqft275 Ralston Rd, Greer, SC 29651For SaleMLS ID #1596902, Kendall Graham, Flagship SC Properties, LLC. Greater Greenville AOR
- $219,9903 bd3 ba1.4k sqft104 Derwent Trl, Greenville, SC 29605New ConstructionDream Finders Homes
- $219,9903 bd3 ba1.4k sqft102 Derwent Trl, Greenville, SC 29605New ConstructionDream Finders Homes
- $335,6924 bd3 ba1.9k sqft112 Wilson School St, Simpsonville, SC 29681New ConstructionGreater Greenville AOR
- $269,0003 bd3 ba1.5k sqft706 Elmbrook Dr, Simpsonville, SC 29681For SaleMLS ID #1581995, Philip Farmer, Real Broker, LLC. Greater Greenville AOR
- from $301,9903 bd3 ba1.8k sqftGraham Plan, Bellevue, Greenville, SC 29611New ConstructionEastwood Homes
- from $312,9903 bd2 ba1.6k sqftAria Plan, Durbin Meadows Traditions, Fountain Inn, SC 29644New ConstructionDR Horton
