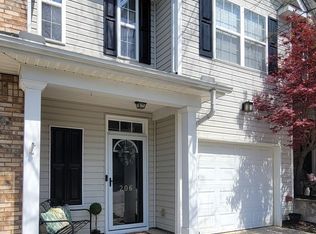
Welcome to 200 Greenbush Court in the heart of Mauldin, where comfort, convenience, and low-maintenance living come together perfectly. This beautifully maintained 3-bedroom, 2.5-bath END UNIT home offers over 1,500 square feet of thoughtfully designed living space ideal for first-time buyers, busy professionals, or anyone looking for an easy lifestyle close to everything the Upstate has to offer. Step inside to find a bright and inviting floor plan featuring spacious living areas, abundant natural light, and seamless flow for both everyday living and entertaining. The kitchen offers ample cabinet space and overlooks the main living area, creating a functional layout perfect for gathering with family and friends. Upstairs, the primary suite provides a private retreat complete with an en-suite bath, while two additional bedrooms offer flexibility for guests, family, or a home office. Located in a desirable Mauldin community, this home puts you just minutes from downtown Greenville, major employers, shopping, dining, parks, and easy access to I-385, making commuting effortless. Whether you’re looking for your next home or a smart investment opportunity, 200 Greenbush Court delivers location, value, and lifestyle in one exceptional package. Schedule your private showing today and discover why Mauldin continues to be one of the Upstate’s most sought-after communities.
For sale
Price cut: $8K (8/13)
$275,000
200 Greenbush Ct, Mauldin, SC 29662
3beds
1,572sqft
Townhouse, Residential
Built in 2005
1,306 Square Feet Lot
$271,600 Zestimate®
$175/sqft
$-- HOA
What's special
Abundant natural light
- 104 days
- 126
- 7
Zillow last checked:
Listing updated:
Listed by:
Kimberly Stoddard 864-918-1790,
Bluefield Realty Group
Source: Greater Greenville AOR,MLS#: 1595883
Facts & features
Interior
Bedrooms & bathrooms
- Bedrooms: 3
- Bathrooms: 3
- Full bathrooms: 2
- 1/2 bathrooms: 1
Rooms
- Room types: Laundry
Primary bedroom
- Area: 224
- Dimensions: 14 x 16
Bedroom 2
- Area: 170
- Dimensions: 10 x 17
Bedroom 3
- Area: 143
- Dimensions: 11 x 13
Primary bathroom
- Features: Full Bath, Tub/Shower
- Level: Second
Dining room
- Area: 99
- Dimensions: 9 x 11
Kitchen
- Area: 99
- Dimensions: 9 x 11
Living room
- Area: 276
- Dimensions: 12 x 23
Heating
- Electric
Cooling
- Central Air, Electric
Appliances
- Included: Cooktop, Dishwasher, Electric Cooktop, Free-Standing Electric Range, Microwave, Electric Water Heater
- Laundry: 2nd Floor, Laundry Closet, Electric Dryer Hookup, Washer Hookup, Laundry Room
Features
- Ceiling Fan(s), Countertops-Solid Surface, Open Floorplan, Walk-In Closet(s), Pantry
- Flooring: Luxury Vinyl
- Basement: None
- Attic: Pull Down Stairs
- Number of fireplaces: 1
- Fireplace features: Gas Log
Interior area
- Total interior livable area: 1,572 sqft
Property
Parking
- Total spaces: 1
- Parking features: Attached, Garage Door Opener, Paved
- Attached garage spaces: 1
- Has uncovered spaces: Yes
Features
- Levels: Two
- Stories: 2
- Patio & porch: Patio, Front Porch
- Fencing: Fenced
Lot
- Size: 1,306 Square Feet
- Dimensions: 22 x 65 x 22 x 65
- Features: Corner Lot, Sidewalk
- Topography: Level
Details
- Parcel number: 0546.1201029.00
Construction
Type & style
- Home type: Townhouse
- Architectural style: Traditional
- Property subtype: Townhouse, Residential
Materials
- Brick Veneer, Vinyl Siding
- Foundation: Slab
- Roof: Architectural
Condition
- Year built: 2005
Utilities & green energy
- Sewer: Public Sewer
- Water: Public
Community & HOA
Community
- Features: Common Areas, Pool
- Security: Smoke Detector(s)
- Subdivision: Crescentwood Village
HOA
- Has HOA: No
- Services included: Common Area Ins., Maintenance Structure, Maintenance Grounds, Pool
Location
- Region: Mauldin
Financial & listing details
- Price per square foot: $175/sqft
- Tax assessed value: $229,160
- Annual tax amount: $3,225
- Date on market: 6/25/2026
Estimated market value
$271,600
$258,000 - $285,000
$1,730/mo
Price history
| Date | Event | Price |
|---|---|---|
| 8/13/2026 | Price change | $275,000-2.8%$175/sqft |
Source:  Greater Greenville AOR #1595883 Report a problem Greater Greenville AOR #1595883 Report a problem | ||
| 6/25/2026 | Listed for sale | $283,000+91.3%$180/sqft |
Source: Greater Greenville AOR #1595883 Report a problem | ||
| 6/17/2026 | Listing removed | $1,800$1/sqft |
Source: Zillow Rentals Report a problem | ||
| 6/15/2026 | Listed for rent | $1,800$1/sqft |
Source: Zillow Rentals Report a problem | ||
| 12/5/2005 | Sold | $147,930$94/sqft |
Source: Agent Provided Report a problem | ||
Public tax history
| Year | Property taxes | Tax assessment |
|---|---|---|
| 2025 | $3,225 +3.5% | $175,580 +15% |
| 2024 | $3,116 +1.5% | $152,690 |
| 2023 | $3,069 +5% | $152,690 |
| 2022 | $2,922 +178% | $152,690 |
| 2021 | $1,051 +8.1% | $152,690 +15% |
| 2020 | $973 -0.1% | $132,780 |
| 2019 | $973 +0.2% | $132,780 |
| 2018 | $971 | $132,780 +2400.6% |
| 2017 | $971 +4.2% | $5,310 -96% |
| 2016 | $932 | $132,780 |
| 2015 | $932 | $132,780 +7.3% |
| 2014 | $932 | $123,700 |
| 2013 | -- | $123,700 |
| 2012 | $817 -15% | -- |
| 2011 | $961 -1.1% | -- |
| 2010 | $972 | -- |
| 2009 | -- | -- |
| 2008 | -- | -- |
| 2007 | -- | -- |
| 2006 | -- | -- |
Find assessor info on the county website
Monthly payment
Est. payment
Payment breakdown
Explore the cost of this home by adjusting the details. Changes won't be saved.Climate risks
Neighborhood: 29662
Nearby schools
Schools provided by the listing agent
- Elementary: Mauldin
- Middle: Mauldin
- High: Mauldin
Source: Greater Greenville AOR. This data may not be complete. We recommend contacting the local school district to confirm school assignments for this home.


Similar homes
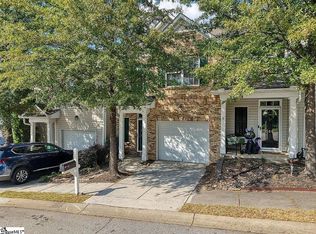
- $245,9953 bd3 ba1.4k sqft4 Santorini Way, Mauldin, SC 29662New Construction
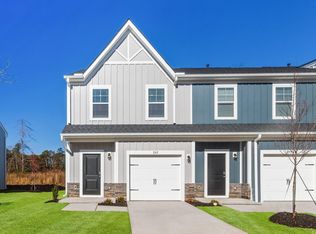 MLS ID #1597274, Deondrae Taylor, SM South Carolina Brokerage, L. Greater Greenville AOR
 - $245,9953 bd3 ba1.4k sqft12 Santorini Way, Mauldin, SC 29662New ConstructionMLS ID #1597275, Deondrae Taylor, SM South Carolina Brokerage, L. Greater Greenville AOR
- $245,1953 bd3 ba1.4k sqft327 Mykonos Dr, Mauldin, SC 29662New ConstructionGreater Greenville AOR
- $237,5003 bd3 ba1.8k sqftCameron Place, Mauldin, SC 29662For Sale
 MLS ID #1599573, C Tim Keagy, BHHS C Dan Joyner - Midtown. Greater Greenville AOR
