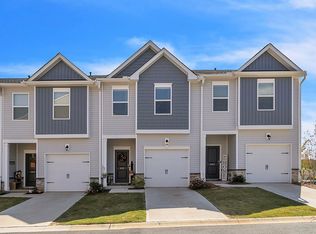
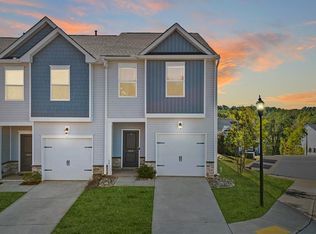
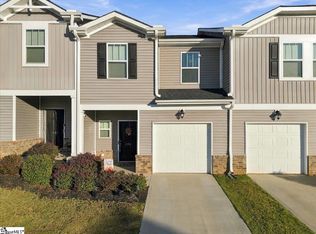
Welcome to your like-new 3BR, 2.5BA END UNIT townhome featuring a great OPEN FLOOR PLAN minutes from Mauldin, Greenville, Simpsonville, Laurens Rd, I-85 & CONESTEE PARK. On the 1st floor, you will be greeted with your 1-car garage, half bath and a convenient coat closet. Enter into the CHEF’S DREAM KITCHEN featuring a large island, granite countertops, stainless steel appliances, new cabinetry, walk-in pantry, and luxury vinyl plank flooring throughout - perfect for hosting parties with friends and family. Attached to the kitchen is the breakfast room and a welcoming living room for those game nights. On the 2rd floor, you'll find a generous-sized master bedroom with a WALK-IN CLOSET and an ensuite bathroom featuring granite countertops. There are two additional bedrooms and a hall bath on this floor, providing ample space for a growing family or guests. The neighborhood amenities include a POOL, dog park, and lawn maintenance, so you'll have plenty of time to enjoy your new home. A unique feature of this home is the proximity to Conestee Park - less than one mile from Conestee Park & Nature Preserve which features walking and biking trails, dog park, playground, baseball fields and community garden. This home also has a tankless water heater, smart home capabilities with extensive security system and the fridge, washer and dryer will be staying for the new owner! Lastly, this home is zoned for award winning schools: Mauldin (Elementary), Dr. Phinnize J. Fisher (Middle), J. L. Mann (High). Don't miss out on this great opportunity for an end-unit, like new townhome convenient to the Greenville area, Conestee Park and zoned for award winning schools - schedule your appointment today!
For sale
Price cut: $8K (9/6)
$232,000
310 Laurel Park Dr, Greenville, SC 29607
3beds
1,454sqft
Townhouse, Residential
Built in 2021
1,306 Square Feet Lot
$231,200 Zestimate®
$160/sqft
$-- HOA
What's special
Great open floor planConvenient coat closetLarge islandWalk-in pantryHalf bathTankless water heaterStainless steel appliances
- 200 days
- 294
- 30
Zillow last checked:
Listing updated:
Listed by:
Randal Longo 843-737-6347,
iSave Realty
Source: Greater Greenville AOR,MLS#: 1585491
Facts & features
Interior
Bedrooms & bathrooms
- Bedrooms: 3
- Bathrooms: 3
- Full bathrooms: 2
- 1/2 bathrooms: 1
Rooms
- Room types: Laundry
Primary bedroom
- Area: 182
- Dimensions: 13 x 14
Bedroom 2
- Area: 130
- Dimensions: 13 x 10
Bedroom 3
- Area: 140
- Dimensions: 10 x 14
Primary bathroom
- Features: Full Bath, Walk-In Closet(s)
- Level: Second
Dining room
- Area: 120
- Dimensions: 8 x 15
Kitchen
- Area: 135
- Dimensions: 9 x 15
Living room
- Area: 182
- Dimensions: 14 x 13
Heating
- Natural Gas
Cooling
- Central Air
Appliances
- Included: Gas Cooktop, Dishwasher, Dryer, Free-Standing Gas Range, Refrigerator, Washer, Microwave, Tankless Water Heater
- Laundry: 2nd Floor, Laundry Room
Features
- Ceiling Fan(s), Granite Counters, Open Floorplan
- Flooring: Carpet, Vinyl
- Windows: Window Treatments
- Basement: None
- Attic: Storage
- Has fireplace: No
- Fireplace features: None
Interior area
- Total interior livable area: 1,454 sqft
Property
Parking
- Total spaces: 1
- Parking features: Attached, Garage Door Opener, Paved
- Attached garage spaces: 1
- Has uncovered spaces: Yes
Features
- Levels: Two
- Stories: 2
- Patio & porch: Front Porch
Lot
- Size: 1,306 Square Feet
- Features: Corner Lot, Sprklr In Grnd-Partial Yd
Details
- Parcel number: M012070102600
Construction
Type & style
- Home type: Townhouse
- Architectural style: Craftsman
- Property subtype: Townhouse, Residential
Materials
- Stone, Vinyl Siding
- Foundation: Slab
- Roof: Architectural
Condition
- Year built: 2021
Utilities & green energy
- Sewer: Public Sewer
- Water: Public
Community & HOA
Community
- Features: Common Areas, Street Lights, Playground, Pool, Lawn Maintenance, Dog Park
- Subdivision: Parkland Townes
HOA
- Has HOA: Yes
- Services included: Pool, Street Lights, Trash, By-Laws
Location
- Region: Greenville
Financial & listing details
- Price per square foot: $160/sqft
- Date on market: 3/20/2026
Estimated market value
$231,200
$220,000 - $243,000
$1,768/mo
Price history
| Date | Event | Price |
|---|---|---|
| 9/6/2026 | Price change | $232,000-3.3%$160/sqft |
Source:  Greater Greenville AOR #1585491 Report a problem Greater Greenville AOR #1585491 Report a problem | ||
| 7/15/2026 | Price change | $240,000-2%$165/sqft |
Source: Greater Greenville AOR #1585491 Report a problem | ||
| 3/20/2026 | Listed for sale | $245,000-2.8%$169/sqft |
Source: Greater Greenville AOR #1585491 Report a problem | ||
| 9/1/2025 | Listing removed | $252,000$173/sqft |
Source: Greater Greenville AOR #1558290 Report a problem | ||
| 7/24/2025 | Price change | $252,000-1.2%$173/sqft |
Source: Greater Greenville AOR #1558290 Report a problem | ||
| 6/13/2025 | Price change | $255,000-1.5%$175/sqft |
Source: Greater Greenville AOR #1558290 Report a problem | ||
| 5/20/2025 | Price change | $259,000-0.4%$178/sqft |
Source: Greater Greenville AOR #1545741 Report a problem | ||
| 1/16/2025 | Listed for sale | $260,000+7.4%$179/sqft |
Source: Greater Greenville AOR #1545741 Report a problem | ||
| 12/19/2023 | Sold | $242,000-6.9%$166/sqft |
Source: Greater Greenville AOR #1511875 Report a problem | ||
| 11/25/2023 | Contingent | $260,000$179/sqft |
Source: Greater Greenville AOR #1511875 Report a problem | ||
| 10/31/2023 | Listed for sale | $260,000$179/sqft |
Source: Greater Greenville AOR #1511875 Report a problem | ||
Public tax history
Tax history is unavailable.
Monthly payment
Est. payment
Payment breakdown
Explore the cost of this home by adjusting the details. Changes won't be saved.Climate risks
Neighborhood: 29607
Nearby schools
Schools provided by the listing agent
- Elementary: Mauldin
- Middle: Dr. Phinnize J. Fisher
- High: J. L. Mann
Source: Greater Greenville AOR. This data may not be complete. We recommend contacting the local school district to confirm school assignments for this home.

Similar homes
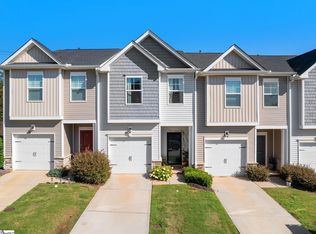
- $235,0003 bd3 ba1.5k sqft103 Highline Trl, Greenville, SC 29607For Sale
 MLS ID #1602130, Blair Miller, Wilson Associates. Greater Greenville AOR
 - $238,0003 bd3 ba1.4k sqft309 Highline Trl, Greenville, SC 29607For Sale
 MLS ID #1602532, Merle Dunson, Howard Hanna Allen Tate - Greenville Downtown. Greater Greenville AOR
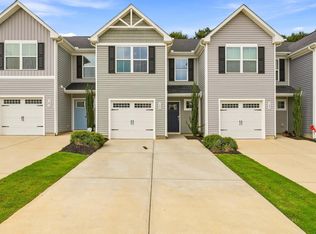
 - $239,0003 bd3 ba1.5k sqft103 Sarnesfield Way, Greenville, SC 29605For Sale
 MLS ID #1602308, Sarah Brantley, Vista Real Estate, LLC. Greater Greenville AOR
 - $229,9003 bd3 ba1.4k sqft434 Ellis Mill St, Simpsonville, SC 29680For Sale
 MLS ID #1605520, LeKiya Jenkins, The Property Bar, LLC. Greater Greenville AOR
