Attention DIY enthusiasts, contractors, flippers and future owners looking for a great investment, welcome home to this beautiful, all-brick traditional, where classic charm meets modern comfort. As you enter, you will love that just off the entryfoyer, there is a large den / living room or dining room and a spacious family room each feature cozy fireplaces and large windows that fill thespace with natural light. Original hardwood floors flow through many rooms, adding warmth and character throughout this well-updated home.Retreat to the spa-like primary suite, complete with a soaking tub, separate shower, and dual vanity. The oversized primary bedroom offers generous closet space and abundant natural light for a true owner's retreat. Downstairs, the finished basement adds valuable living space with a third bedroom, an updated bathroom featuring a rain shower, and a versatile bonus room perfect for a home office, media room, or playroom.An additional flex area in the basement is perfectly suited for a wine cellar, home gym, or extra storage, and with its separate entrance, it presents a prime opportunity for the creation of an Accessory Dwelling Unit (ADU) or rental apartment. Step outside to enjoy the spacious brick patio or the screened porch, both perfect for morning coffee, casual meals, or peaceful relaxation overlooking the expansive, park-like yard. The oversized detached garage includes a workshop area, providing ample space for hobbies or additional storage, with potential for conversion into a flat. Unwind on cool evenings by the fire-pit patio, embracing a yard that offers endless possibilities for gardening, entertaining, play, or future expansion. This residence provides the tranquility of a country setting while being just a short seven-minute drive from the vibrant heart of Downtown Greenville, offering the best of both worlds. The possibilites are endless! Schedule your showing today!
Pending
$305,000
7 River Oaks Dr, Greenville, SC 29611
3beds
2,038sqft
:
Get pre-qualified$2,065/mo
Single Family Residence
Built in 1972
0.77 Acres Lot
$299,600 Zestimate®
$150/sqft
$-- HOA
What's special
Separate entranceCozy fireplacesSpacious brick patioFire-pit patioSpacious family roomScreened porchOriginal hardwood floors
- 10 days |
- 1,661 |
- 149 |
Likely to sell faster than
Zillow last checked:
Listing updated:
Listed by:
Tracey Yarborough 864-735-4363,
Western Upstate Keller William
Source: WUMLS,MLS#: 20304583 Originating MLS: Western Upstate Association of Realtors
Originating MLS: Western Upstate Association of RealtorsFacts & features
Interior
Bedrooms & bathrooms
- Bedrooms: 3
- Bathrooms: 2
- Full bathrooms: 2
- Main level bathrooms: 1
- Main level bedrooms: 2
Rooms
- Room types: Laundry, Other, Recreation, Workshop
Primary bedroom
- Level: Main
- Dimensions: 17x13
Bedroom 2
- Level: Main
- Dimensions: 9x10
Bedroom 3
- Level: Lower
- Dimensions: 13x18
Primary bathroom
- Level: Main
- Dimensions: 9x12
Bathroom
- Level: Lower
Dining room
- Level: Main
- Dimensions: 14x17
Kitchen
- Level: Main
- Dimensions: 11x12
Laundry
- Level: Lower
- Dimensions: 16x10
Living room
- Level: Main
- Dimensions: 25x15
Other
- Level: Main
Recreation
- Level: Lower
- Dimensions: 11x17
Screened porch
- Level: Main
Heating
- Central, Electric
Cooling
- Central Air, Electric
Appliances
- Included: Dishwasher, Electric Oven, Electric Range, Electric Water Heater
- Laundry: Washer Hookup, Electric Dryer Hookup
Features
- Bookcases, Built-in Features, Bathtub, Dual Sinks, Fireplace, Garden Tub/Roman Tub, High Ceilings, Bath in Primary Bedroom, Main Level Primary, Other, Separate Shower, Walk-In Closet(s), Walk-In Shower, Workshop
- Flooring: Carpet, Ceramic Tile, Hardwood, Tile, Vinyl
- Doors: Storm Door(s)
- Basement: Finished,Heated,Interior Entry,Walk-Out Access
- Has fireplace: Yes
- Fireplace features: Multiple
Interior area
- Total structure area: 2,038
- Total interior livable area: 2,038 sqft
Video & virtual tour
Property
Parking
- Total spaces: 1
- Parking features: Detached, Garage
- Garage spaces: 1
Accessibility
- Accessibility features: Low Threshold Shower
Features
- Levels: Two
- Stories: 1
- Patio & porch: Patio, Porch, Screened
- Exterior features: Patio, Storm Windows/Doors
Lot
- Size: 0.77 Acres
- Features: City Lot, Gentle Sloping, Hardwood Trees, Level, Subdivision, Stream/Creek, Sloped, Wooded
Details
- Parcel number: 0240010103100
Construction
Type & style
- Home type: SingleFamily
- Architectural style: Ranch,Traditional
- Property subtype: Single Family Residence
Materials
- Brick
- Foundation: Basement
- Roof: Composition,Shingle
Condition
- Year built: 1972
Utilities & green energy
- Sewer: Public Sewer
- Water: Public
Community & HOA
Community
- Subdivision: Tanglewood Subd
HOA
- Has HOA: No
Location
- Region: Greenville
Financial & listing details
- Price per square foot: $150/sqft
- Tax assessed value: $312,470
- Annual tax amount: $2,818
- Date on market: 8/3/2026
- Cumulative days on market: 90 days
- Listing agreement: Exclusive Right To Sell
Estimated market value
$299,600
$285,000 - $315,000
$1,939/mo
Price history
| Date | Event | Price |
|---|---|---|
| 8/8/2026 | Pending sale | $305,000$150/sqft |
Source:  Greater Greenville AOR #1598648 Report a problem Greater Greenville AOR #1598648 Report a problem | ||
| 7/23/2026 | Listed for sale | $305,000$150/sqft |
Source: Greater Greenville AOR #1598648 Report a problem | ||
| 7/19/2026 | Listing removed | $305,000$150/sqft |
Source:  WUMLS #20300725 Report a problem WUMLS #20300725 Report a problem | ||
| 6/23/2026 | Price change | $305,000-3.2%$150/sqft |
Source: WUMLS #20300725 Report a problem | ||
| 5/1/2026 | Listed for sale | $315,000+5.4%$155/sqft |
Source: WUMLS #20300725 Report a problem | ||
| 7/19/2022 | Sold | $299,000$147/sqft |
Source: Greater Greenville AOR #1473598 Report a problem | ||
| 6/18/2022 | Pending sale | $299,000$147/sqft |
Source: Greater Greenville AOR #1473598 Report a problem | ||
| 6/9/2022 | Listed for sale | $299,000+206.7%$147/sqft |
Source: Greater Greenville AOR #1473598 Report a problem | ||
| 8/11/2015 | Sold | $97,500$48/sqft |
Source: Greater Greenville AOR #1300302 Report a problem | ||
Public tax history
| Year | Property taxes | Tax assessment |
|---|---|---|
| 2025 | $2,818 -1.3% | $312,470 +8.1% |
| 2024 | $2,856 -1% | $289,080 |
| 2023 | $2,884 +143.1% | $289,080 +170.1% |
| 2022 | $1,186 -9.2% | $107,010 |
| 2021 | $1,307 +5.8% | $107,010 +15% |
| 2020 | $1,235 +2.3% | $93,060 |
| 2019 | $1,207 +9.9% | $93,060 |
| 2018 | $1,099 | $93,060 +2401.6% |
| 2017 | $1,099 0% | $3,720 -96% |
| 2016 | $1,099 +5.6% | $93,060 +24.8% |
| 2015 | $1,040 +17.8% | $74,590 -16% |
| 2014 | $883 | $88,820 |
| 2013 | -- | $88,820 |
| 2012 | $1,991 +254.7% | -- |
| 2011 | $561 +0.1% | -- |
| 2010 | $561 | -- |
| 2009 | -- | -- |
| 2008 | -- | -- |
| 2007 | -- | -- |
| 2006 | -- | -- |
| 2005 | -- | -- |
| 2004 | -- | -- |
| 2003 | -- | -- |
| 2002 | -- | -- |
| 2001 | -- | -- |
| 2000 | -- | -- |
Find assessor info on the county website
Monthly payment
Est. payment
Payment breakdown
Explore the cost of this home by adjusting the details. Changes won't be saved.Climate risks
Neighborhood: 29611
Nearby schools
GreatSchools rating
- 3/10Welcome Elementary SchoolGrades: K-5Distance: 1.1 mi
- 3/10Tanglewood Middle SchoolGrades: 6-8Distance: 0.4 mi
- 1/10Carolina AcademyGrades: 9-12Distance: 1.4 mi
Schools provided by the listing agent
- Elementary: Welcome Elementary School
- Middle: Tanglewood Middle
- High: Carolina High School
Source: WUMLS. This data may not be complete. We recommend contacting the local school district to confirm school assignments for this home.
- $250,7003 bd2 ba1.5k sqft5 River Oaks Dr, Greenville, SC 29611Off Market
- $316,2004 bd2 ba1.6k sqft103 River Oaks Dr, Greenville, SC 29611Off Market
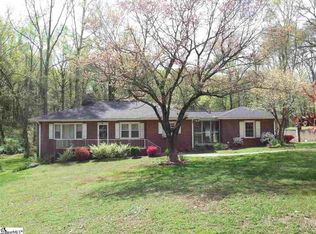
- $303,0004 bd2 ba2.3k sqft8 River Oaks Dr, Greenville, SC 29611Off Market
- $320,0003 bd2 ba1.6k sqft100 River Oaks Dr, Greenville, SC 29611Sold
- $298,1003 bd2 ba2.3k sqft3 River Oaks Dr, Greenville, SC 29611Off Market
- $269,3003 bd2 ba1.8k sqft6 River Oaks Dr, Greenville, SC 29611Off Market
- $180,0003 bd2 ba1.6k sqft105 River Oaks Dr, Greenville, SC 29611Sold
- $320,0004 bd2 ba1.6k sqft210 Rison Rd, Greenville, SC 29611For Sale
A local agent can set up tours, give advice and negotiate with sellers.
A local lender can help you make sure your offer is ready when you are.
Similar homes
- $274,5003 bd2 ba1.2k sqft103 Autumn Dr, Greenville, SC 29611For Sale
 MLS ID #1596421, Talia Gila, REAL GVL/REAL BROKER, LLC. Greater Greenville AOR
 - $304,5003 bd2 ba1.3k sqft311 S Plainview Dr, Greenville, SC 29611For Sale
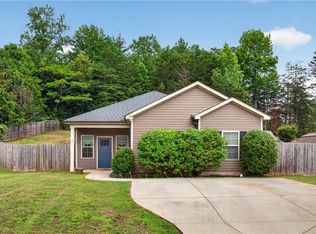 MLS ID #20302352, Katrina Davis, NorthGroup Real Estate. WUMLS
 - $305,0003 bd2 ba1.3k sqft21 Blue Mountain Dr, Greenville, SC 29617For Sale
 MLS ID #1599707, Laird Curtin, That Realty Group. Greater Greenville AOR
 - $300,0003 bd2 ba1.5k sqft317 Bentwood Rd, Piedmont, SC 29673For Sale
 MLS ID #20304432, Jamie Allen, Coldwell Banker Caine - Anderson. WUMLS
 - $310,0002 bd1 ba1k sqft26 W 5th St, Greenville, SC 29611For SaleMLS ID #1595628, Scott Terry, EXP Realty LLC. Greater Greenville AOR
- $320,9003 bd2 ba1.6k sqft201 Ketura Dr, Easley, SC 29642For SaleMLS ID #20304563, Barbara Bryant, ENRG Global Realty LLC. WUMLS
- $344,9003 bd3 ba2k sqft721 Latham Rd, Easley, SC 29640For SaleMLS ID #20303526, Kayla Palmer, Blackstream International RE. WUMLS
- $270,0003 bd2 ba1.2k sqft123 Monaview Cir, Greenville, SC 29617For SaleMLS ID #1597277, Mary-Neel McClintock, REAL GVL/REAL BROKER, LLC. Greater Greenville AOR
- $259,0003 bd2 ba1.2k sqft8 Bent Twig Dr, Greenville, SC 29605For SaleMLS ID #20304310, Heather Klepfer, My Upstate Home LLC. WUMLS
- $300,0003 bd2 ba2k sqft23 Weehawken Cir, Taylors, SC 29687For SaleMLS ID #20304166, Una Salihbasic, Realty One Group Freedom. WUMLS
- $305,0003 bd2 ba1.2k sqft114 Gridley St, Greenville, SC 29609For SaleMLS ID #1599452, Grant Ellis, Real Broker, LLC. Greater Greenville AOR
- $295,0003 bd3 ba1.4k sqft4 Rhonda Ct, Greenville, SC 29617For SaleMLS ID #1591666, Greg Stewart, GS Realty Group. Greater Greenville AOR
- $315,0003 bd2 ba1.8k sqft109 Georges Knl, Easley, SC 29640For SaleMLS ID #20303222, Stacey Flynn, Golden Corner Real Estate LLC. WUMLS
- $280,0004 bd2 ba1.8k sqft112 E Belvedere Rd, Greenville, SC 29605For SaleMLS ID #1595536, Conner Nasim, BHHS C Dan Joyner - Midtown. Greater Greenville AOR
- $285,0003 bd1 ba1.1k sqft8 Ghana Dr, Greenville, SC 29605For SaleMLS ID #20302993, Elizabeth Clarke, Coldwell Banker Caine/Williams. WUMLS
- $273,0003 bd3 ba1.5k sqft52 Uneeda Dr, Greenville, SC 29605For SaleMLS ID #20301724, Andrew Lamkin, EXP Realty LLC. WUMLS
- $329,9003 bd2 ba1.7k sqft205 Southgate Cir, Piedmont, SC 29673For SaleMLS ID #20303434, Rick Angell, Real Broker, LLC. WUMLS
- $299,9003 bd2 ba1.2k sqft161 Academy Dr, Pickens, SC 29671For SaleMLS ID #20304735, Danon Gilstrap, Howard Hanna Allen Tate - Easley Powdersville. WUMLS
- $319,0004 bd3 ba2.1k sqft2B Tasha Dr, Pelzer, SC 29669For SaleMLS ID #20304784, Jonathan Brewster, HQ Real Estate, LLC. WUMLS
- $329,9004 bd2 ba1.4k sqft303 Robinall Dr, Easley, SC 29642For SaleMLS ID #20300121, Ty Carey, Our Fathers Houses. WUMLS
